
 For sale 50
$758,800
2 bed3 bath1,100–1,500 sq ft
55 Kenneth Kirby Lane
Stouffville, Whitchurch-Stouffville
14 days agoMLS® N13838394
ROYAL LEPAGE ESTATE REALTY
36 Elmvale Boulevard
Rural Whitchurch-Stouffville, Whitchurch-Stouffville, Ontario L4A2Y3
For sale· Added
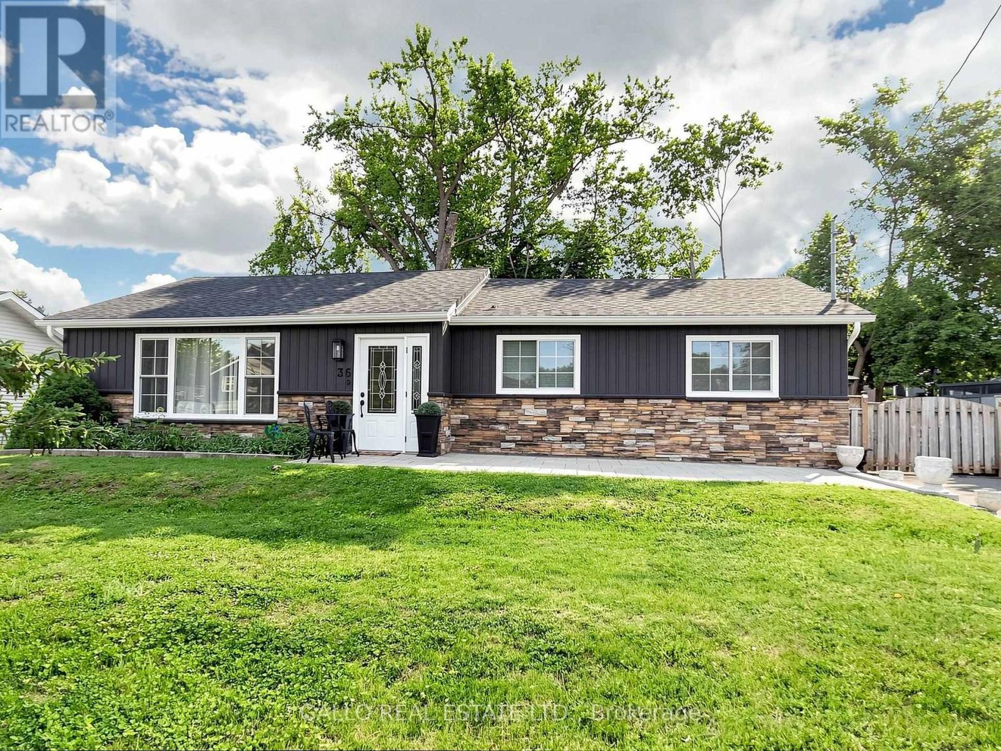
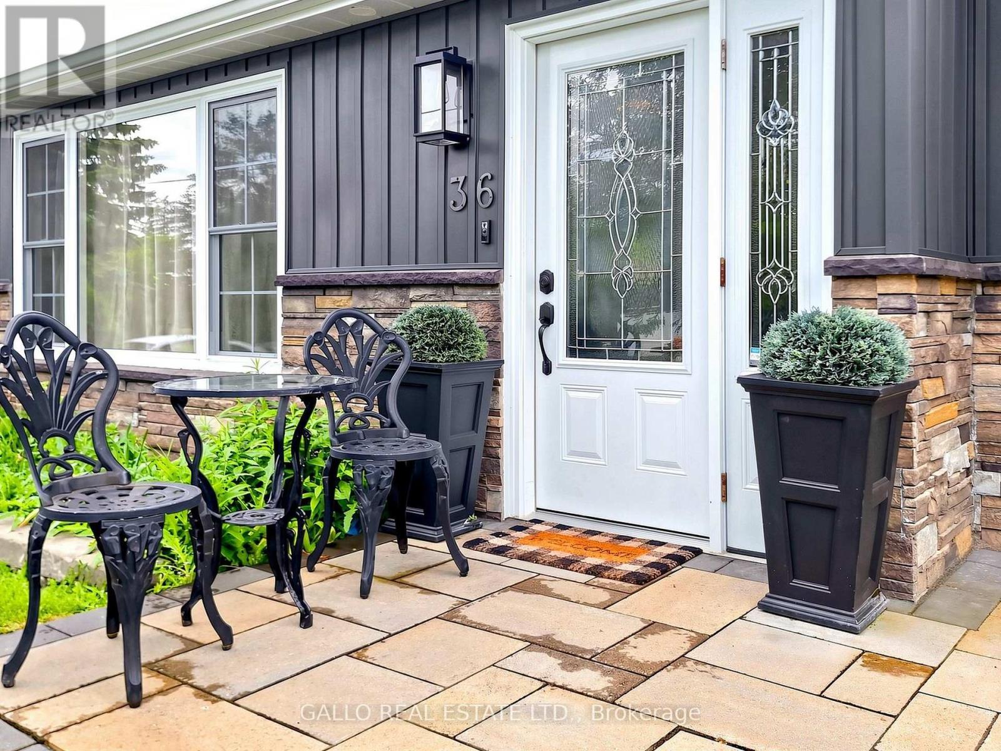
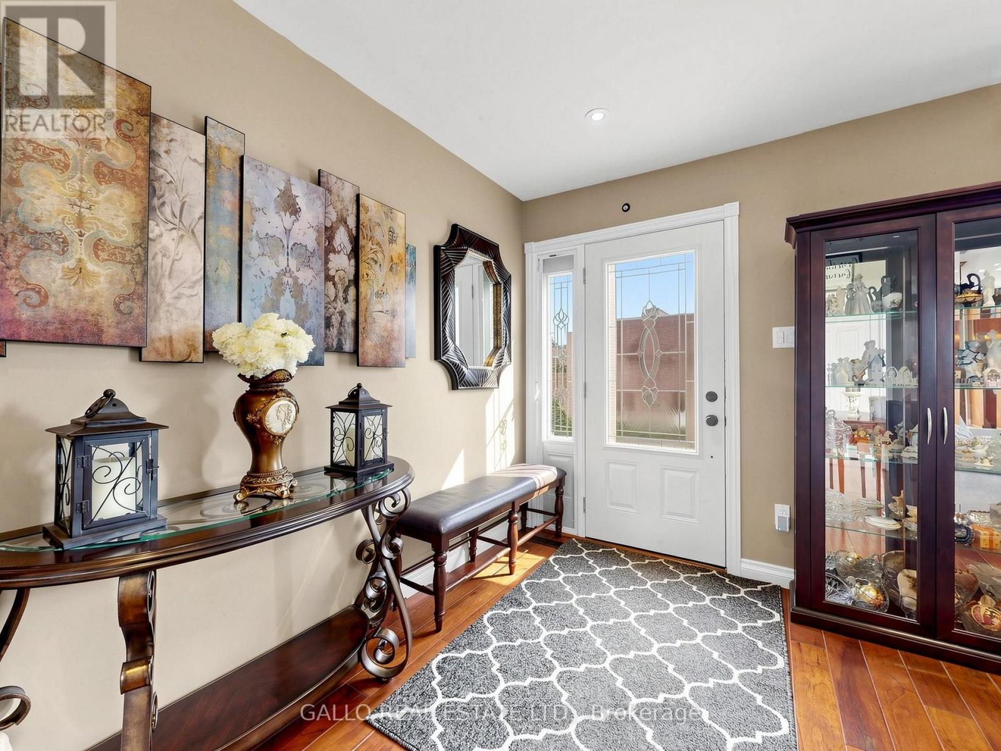
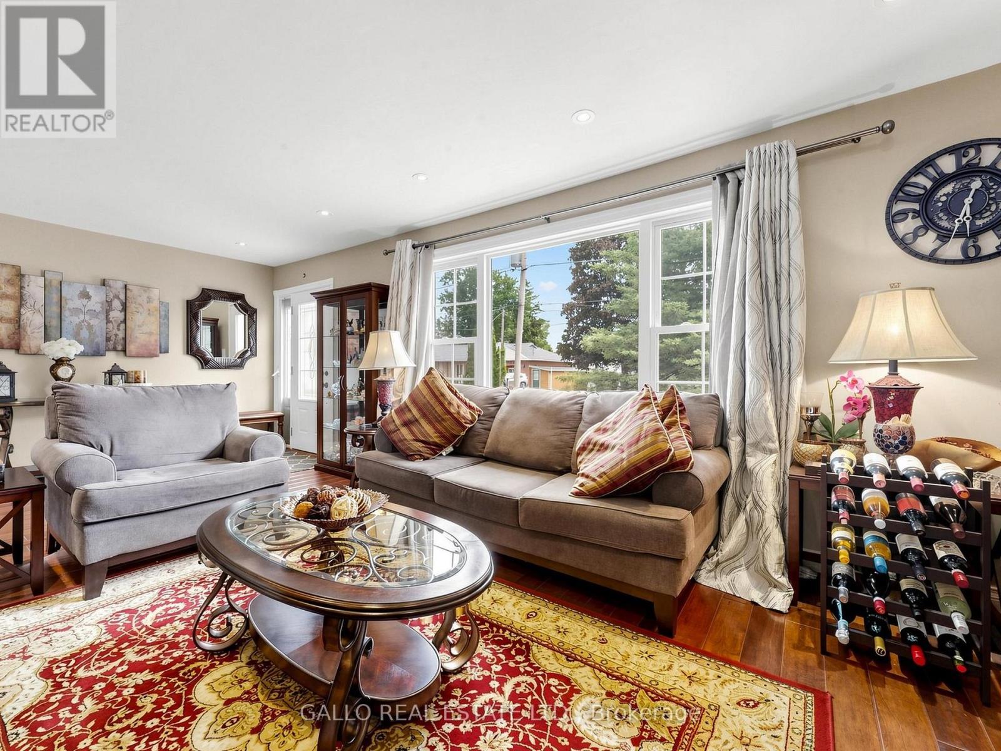
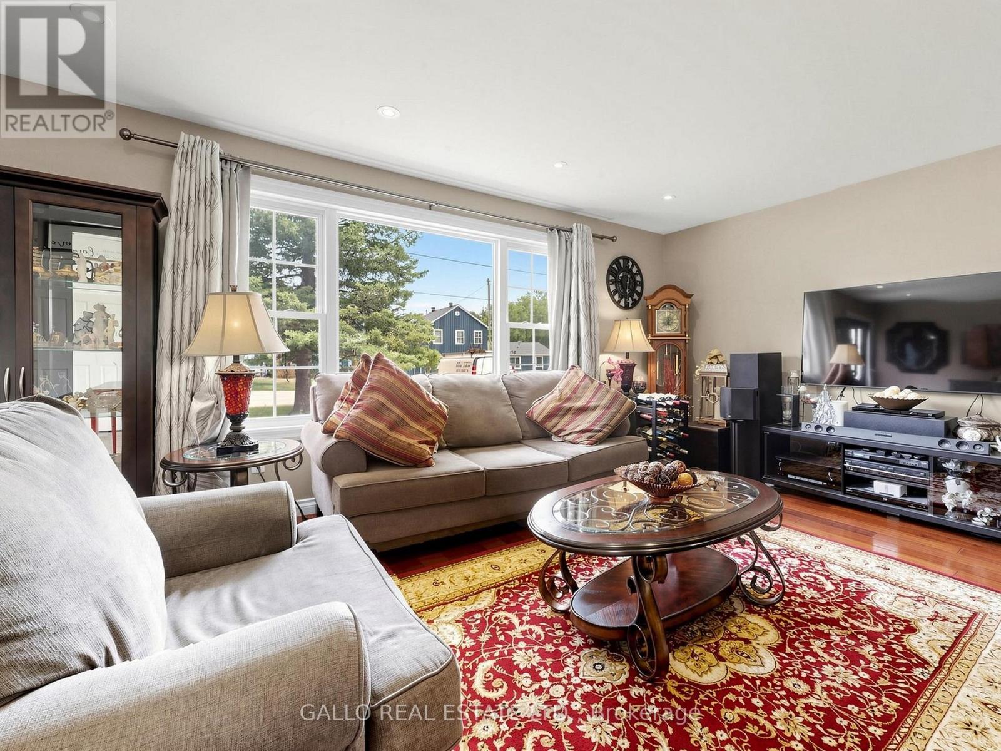
A hidden gem offering a perfect blend of lifestyle to relax and unwind , a short walk to the Lake with nature all around ! Fabulous bungalow nestled on a quiet cul-de-sac, with access to Musselman's Lake. Beautifully renovated and tastefully decorated, this home features a bright open concept layout, a well appointed kitchen with centre island/breakfast bar, ample storage & workspace .Spacious living & dining room area ideal for entertaining family & friends. The master bedroom features walk-in closet & 3 pc ensuite, plus 2 more bedrooms.The finished basement with separate entrance offers additional living space featuring 1 bedroom ,bath, rec room, games room with wet bar & home office . Plenty of room to enjoy quality time with family and friends. Walk-out to deck & private 80'x100' yard with patio & pergolas, garden sheds. Pride of Ownership shines in this beautifully maintained home !
Map data © OpenStreetMap contributors
No open houses are scheduled for this home.
Can't make it? Request a private viewing.
| Living room | Main level | 5.06 x 5.45 m |
| Dining room | Main level | 5.06 x 5.45 m |
| Kitchen | Main level | 4.91 x 3.76 m |
| Primary Bedroom | Main level | 3.2 x 3.03 m |
| Bedroom 2 | Main level | 3.4 x 2.6 m |
| Bedroom 3 | Main level | 3.2 x 3.07 m |
| Games room | Basement | 6.03 x 3.12 m |
| Recreational, Games room | Basement | 6.17 x 3.4 m |
| Office | Basement | 3.3 x 2.38 m |




