 For sale 50
$1,800,000
2 bed3 bath1,500–2,000 sq ft
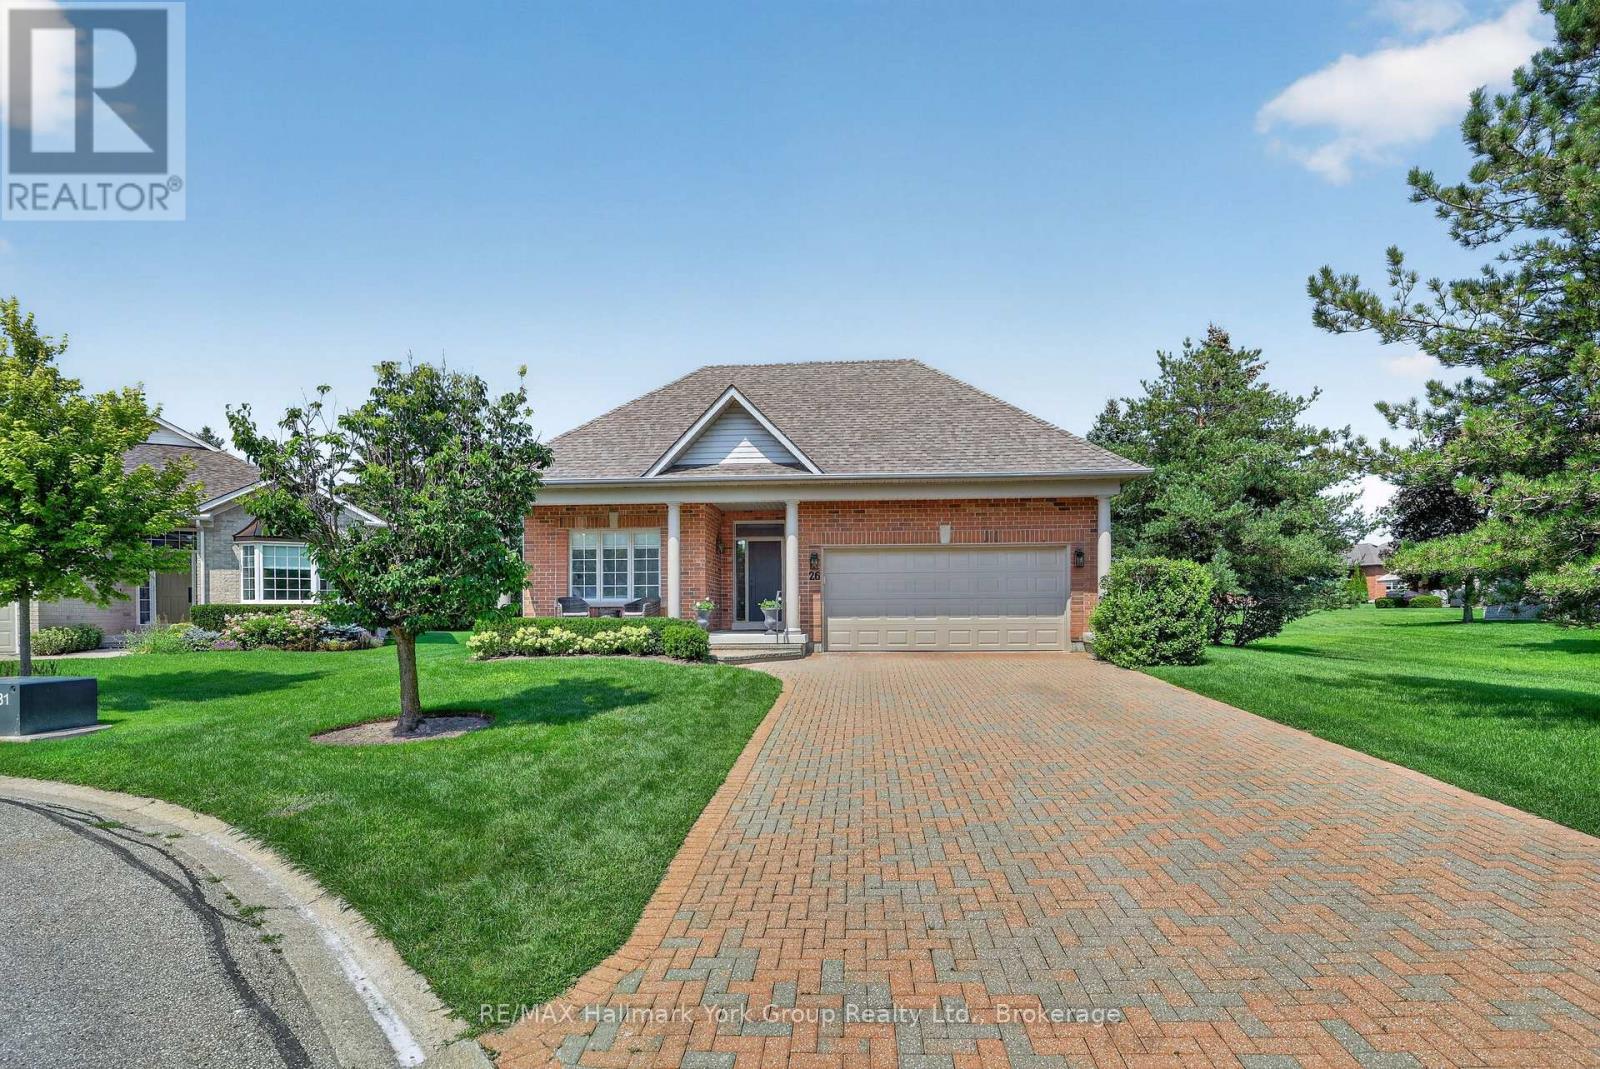
26 Hagen Hollow
Ballantrae, Whitchurch-Stouffville
13 days agoMLS® N13843680
RE/MAX Hallmark York Group Realty Ltd.
3985 Stouffville Road
Rural Whitchurch-Stouffville, Whitchurch-Stouffville, Ontario L4A7X5
For sale· Added
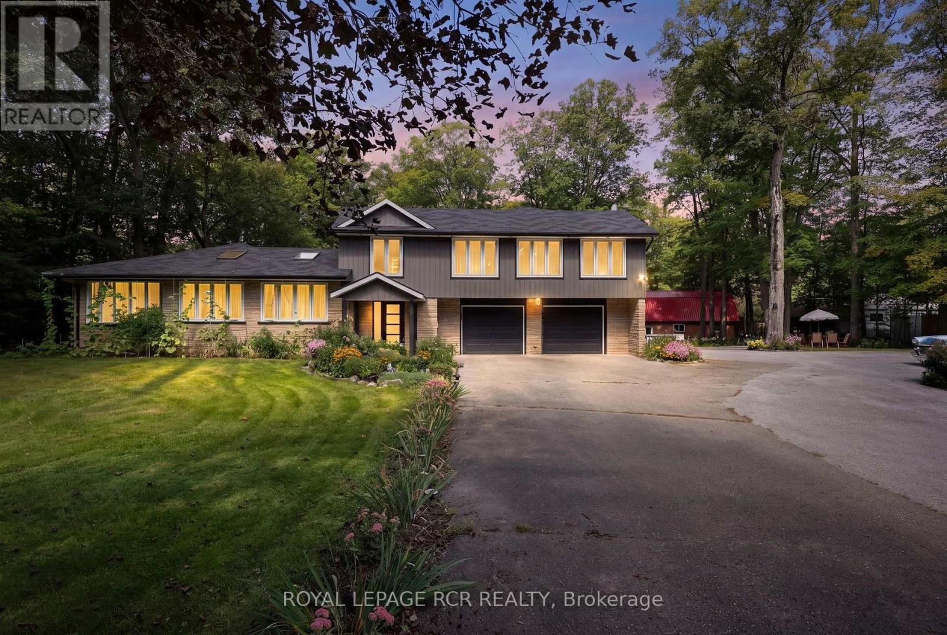
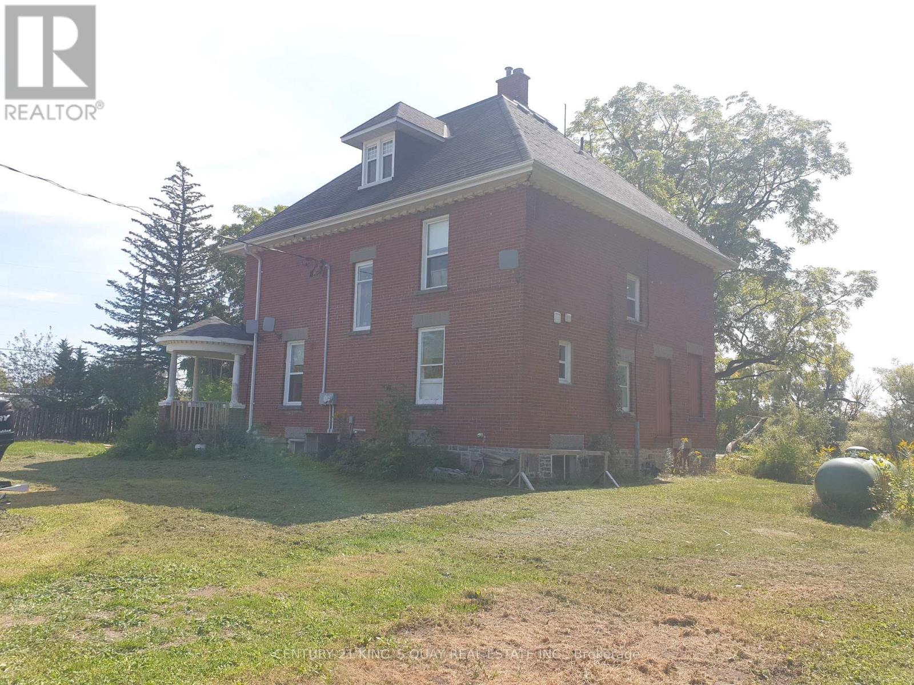
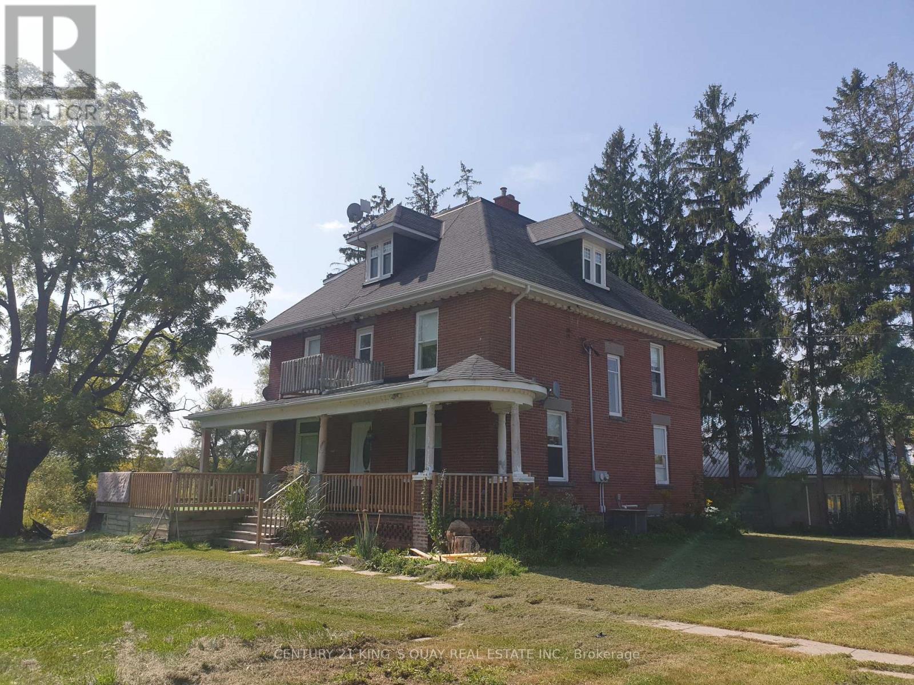
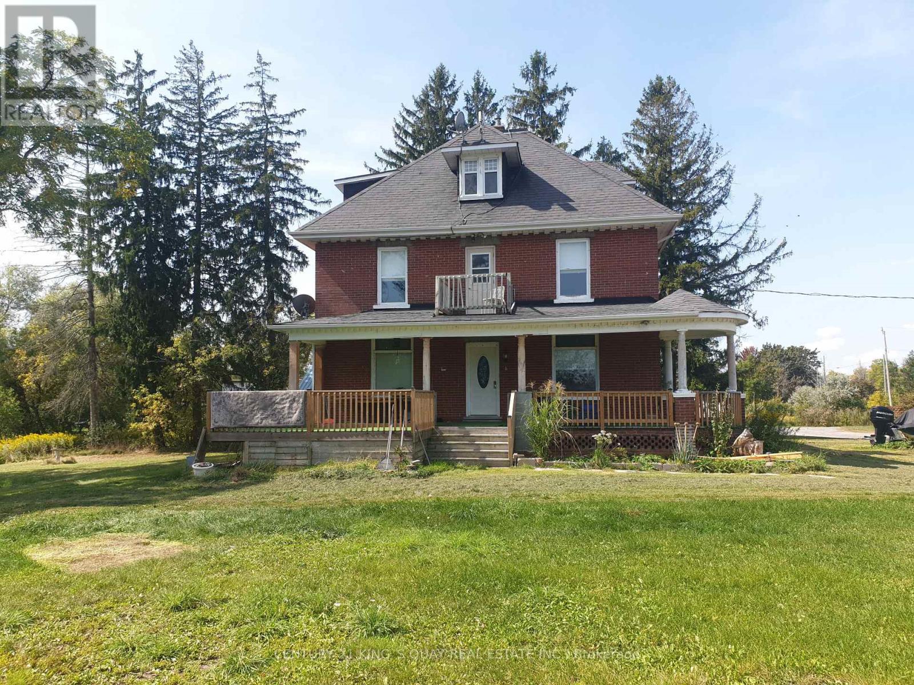
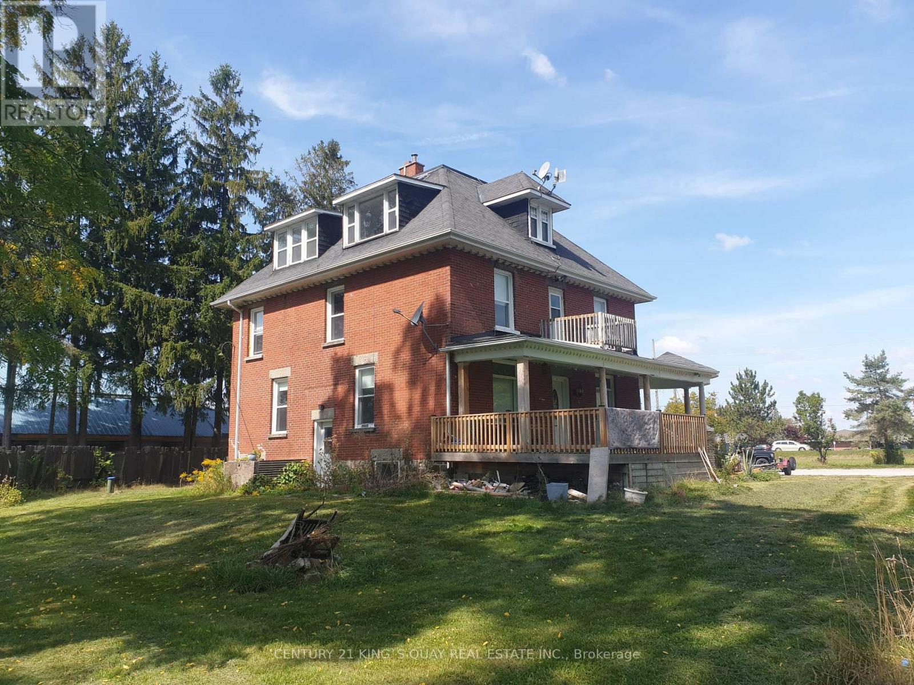
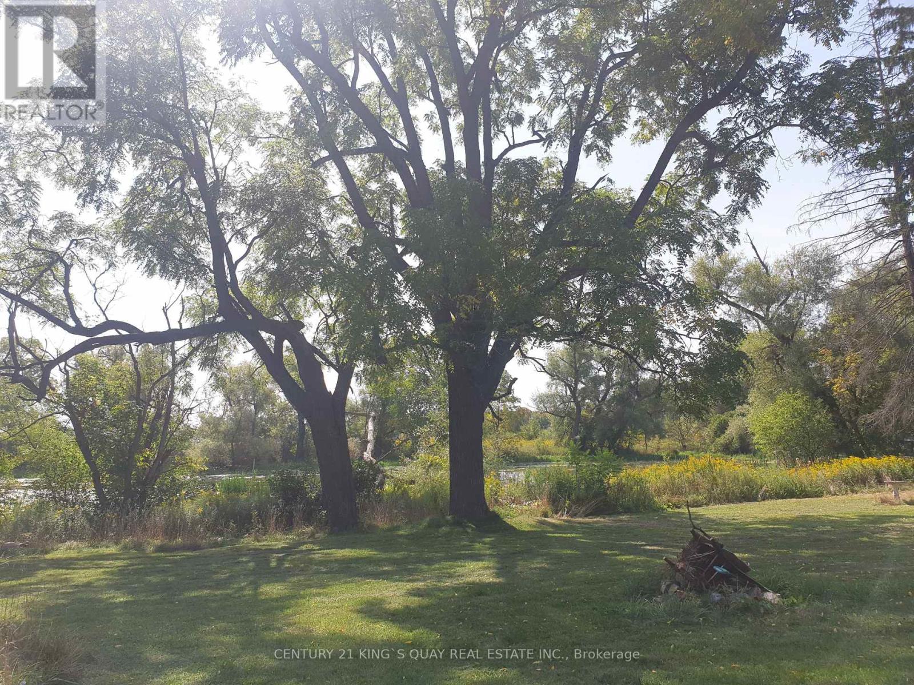
Renovated 3-Storey Building On 2+Acre Land With Pond, Was Legal Triplex With Separate Entrances & Partial Finish Basement, M/F 9'Ceiling, Hardwood Thruout Most Principle Rooms, Oak Stairs, Granite Kitchen & Marble Baths, Stained Glass Windows, Overlooking Field & Pond, Watching Sunrise & Sunset, Country Living By The City, Closed By Highway & Public Transit, Suits Both Owner Occupied & Investor For Steady Rental Income and Development Potential. Current Tenancy Expired 2027.
Map data © OpenStreetMap contributors
No open houses are scheduled for this home.
Can't make it? Request a private viewing.
| Kitchen | Third level | 4.45 x 2.31 m |
| Bedroom | Third level | 7.31 x 2.31 m |
| Living room | Main level | 4.87 x 4.57 m |
| Recreational, Games room | Basement | 4.75 x 4.57 m |
| Family room | Main level | 4.57 x 4.57 m |
| Kitchen | Main level | 5.57 x 3.86 m |
| Primary Bedroom | Main level | 3.96 x 3.65 m |
| Bedroom 2 | Second level | 4.87 x 3.96 m |
| Bedroom 3 | Second level | 4.75 x 2.62 m |
| Bedroom 4 | Second level | 7.31 x 2.31 m |
| Bedroom 5 | Second level | 3.96 x 3.35 m |
| Living room | Third level | 4.87 x 3.96 m |