 For sale 50
$999,000
3 bed3 bath1,600–1,799 sq ft
5917 Main Street #602
Stouffville, Whitchurch-Stouffville
2 months agoMLS® N13583140
CENTURY 21 LEADING EDGE REALTY INC.
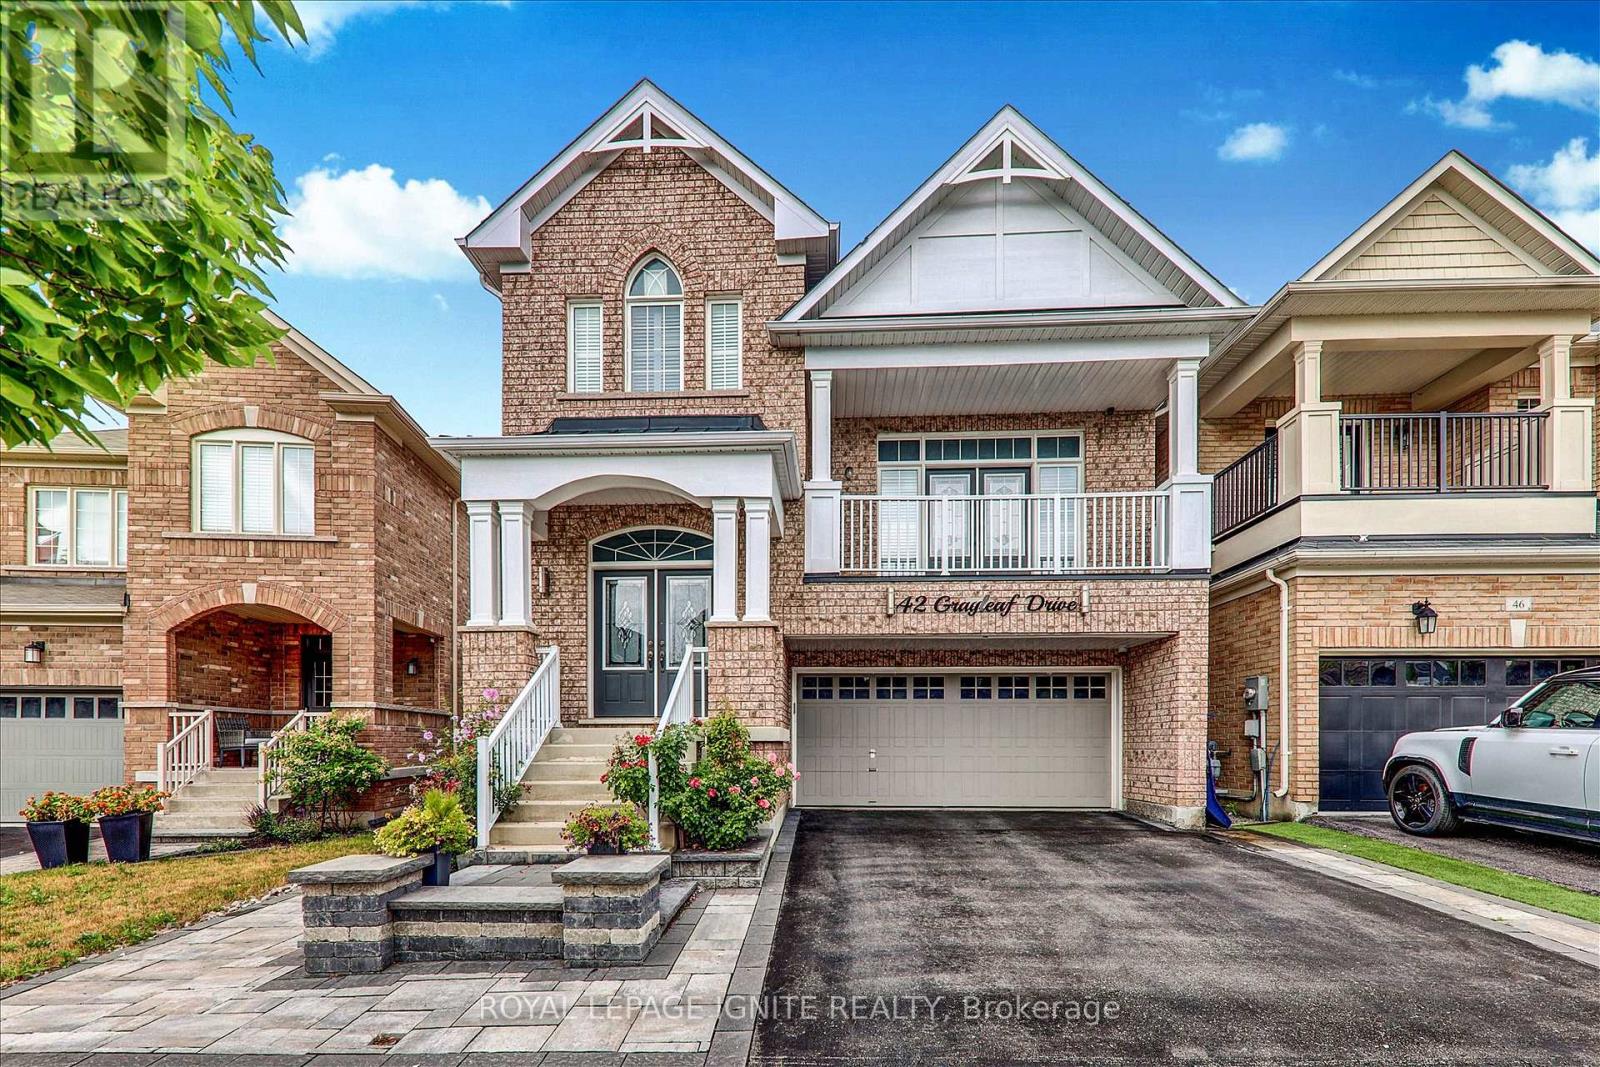
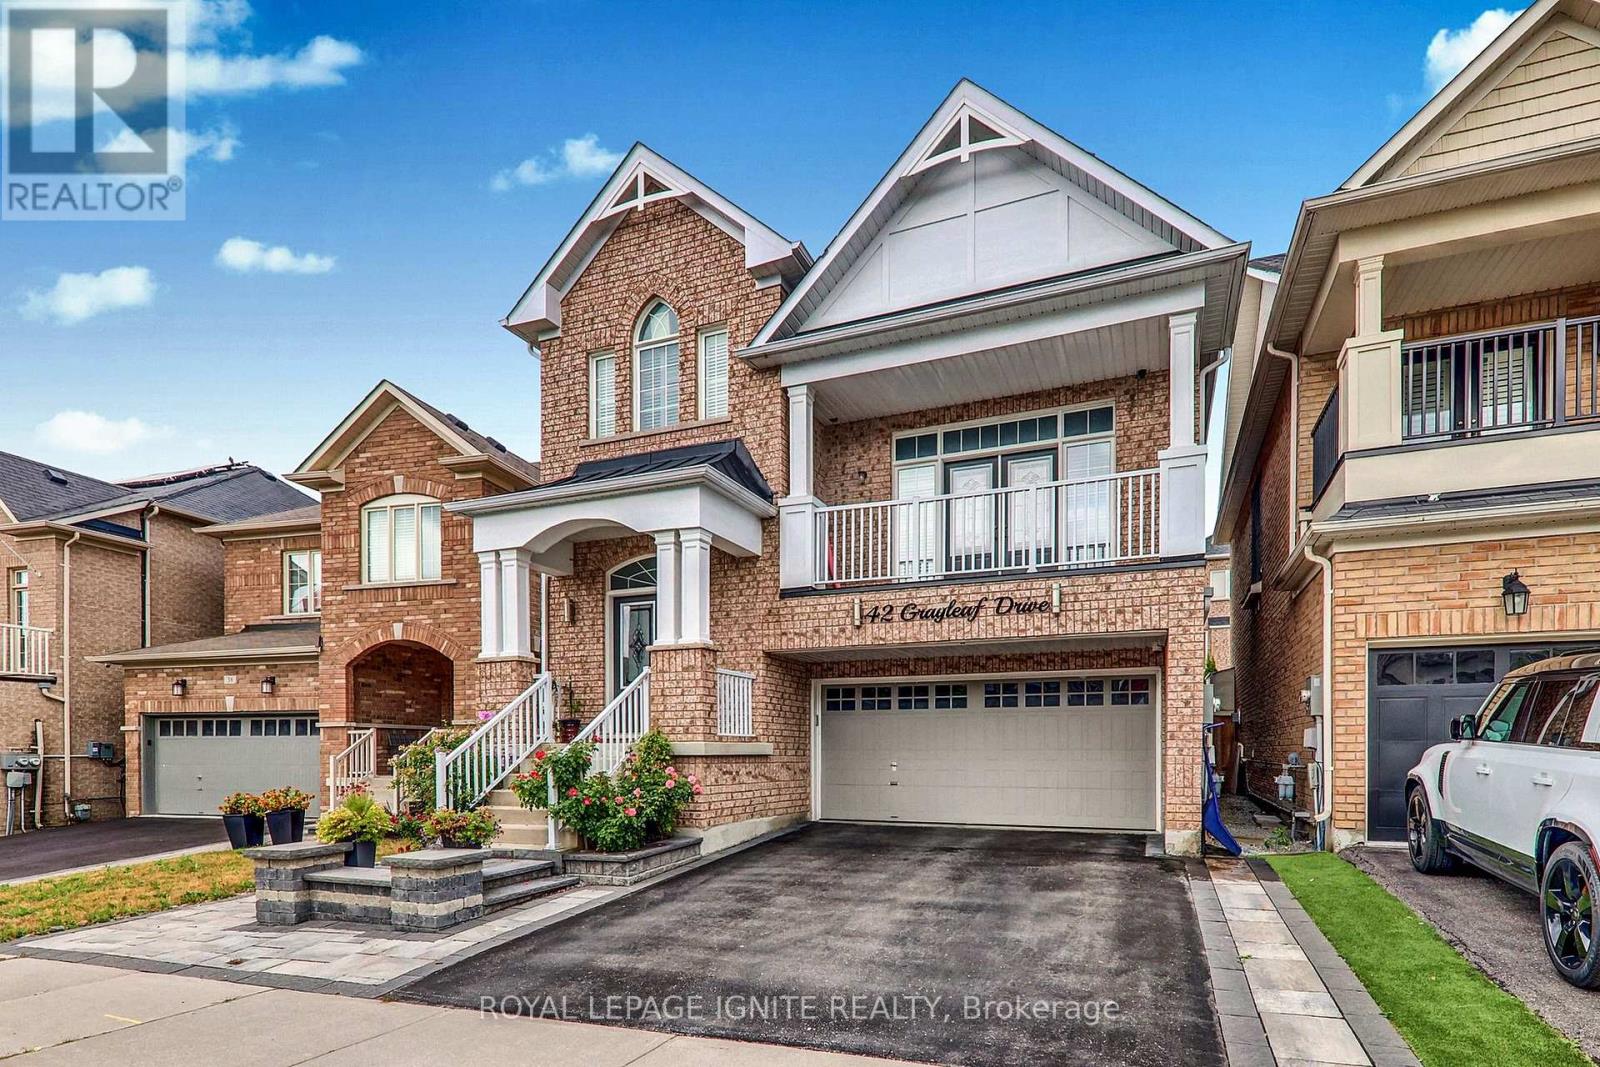
42 Grayleaf Drive
Stouffville, Whitchurch-Stouffville, Ontario L4A1S8
For sale· Added
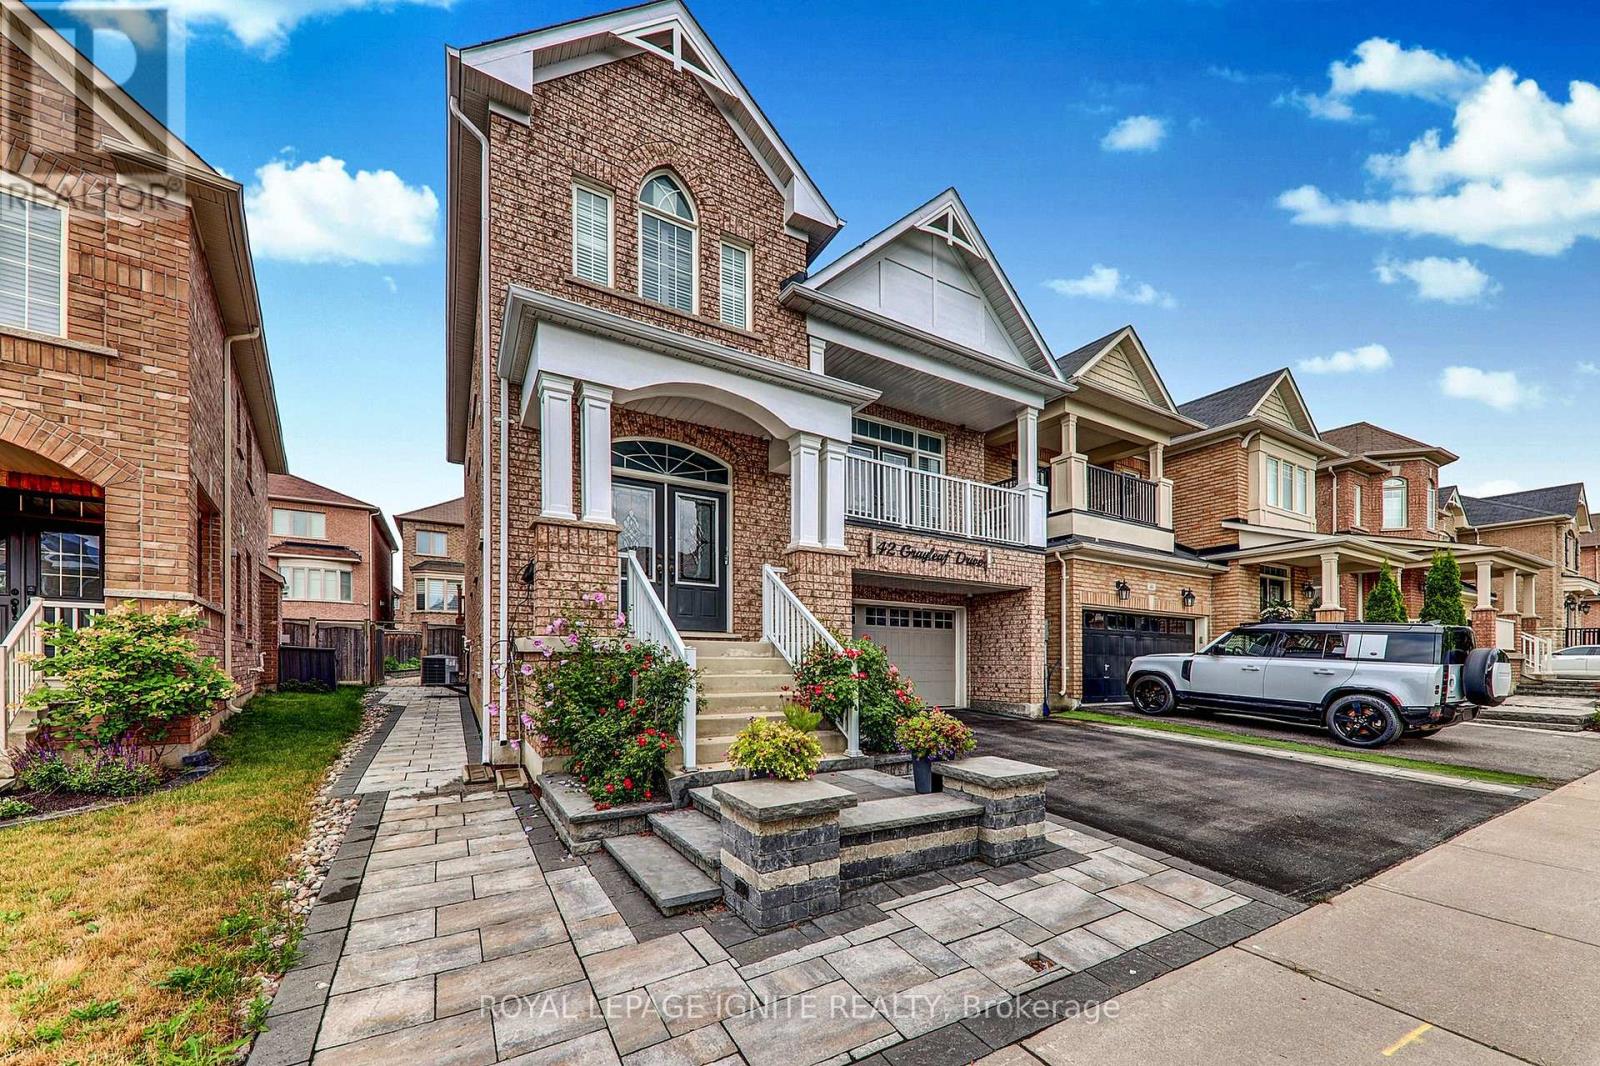
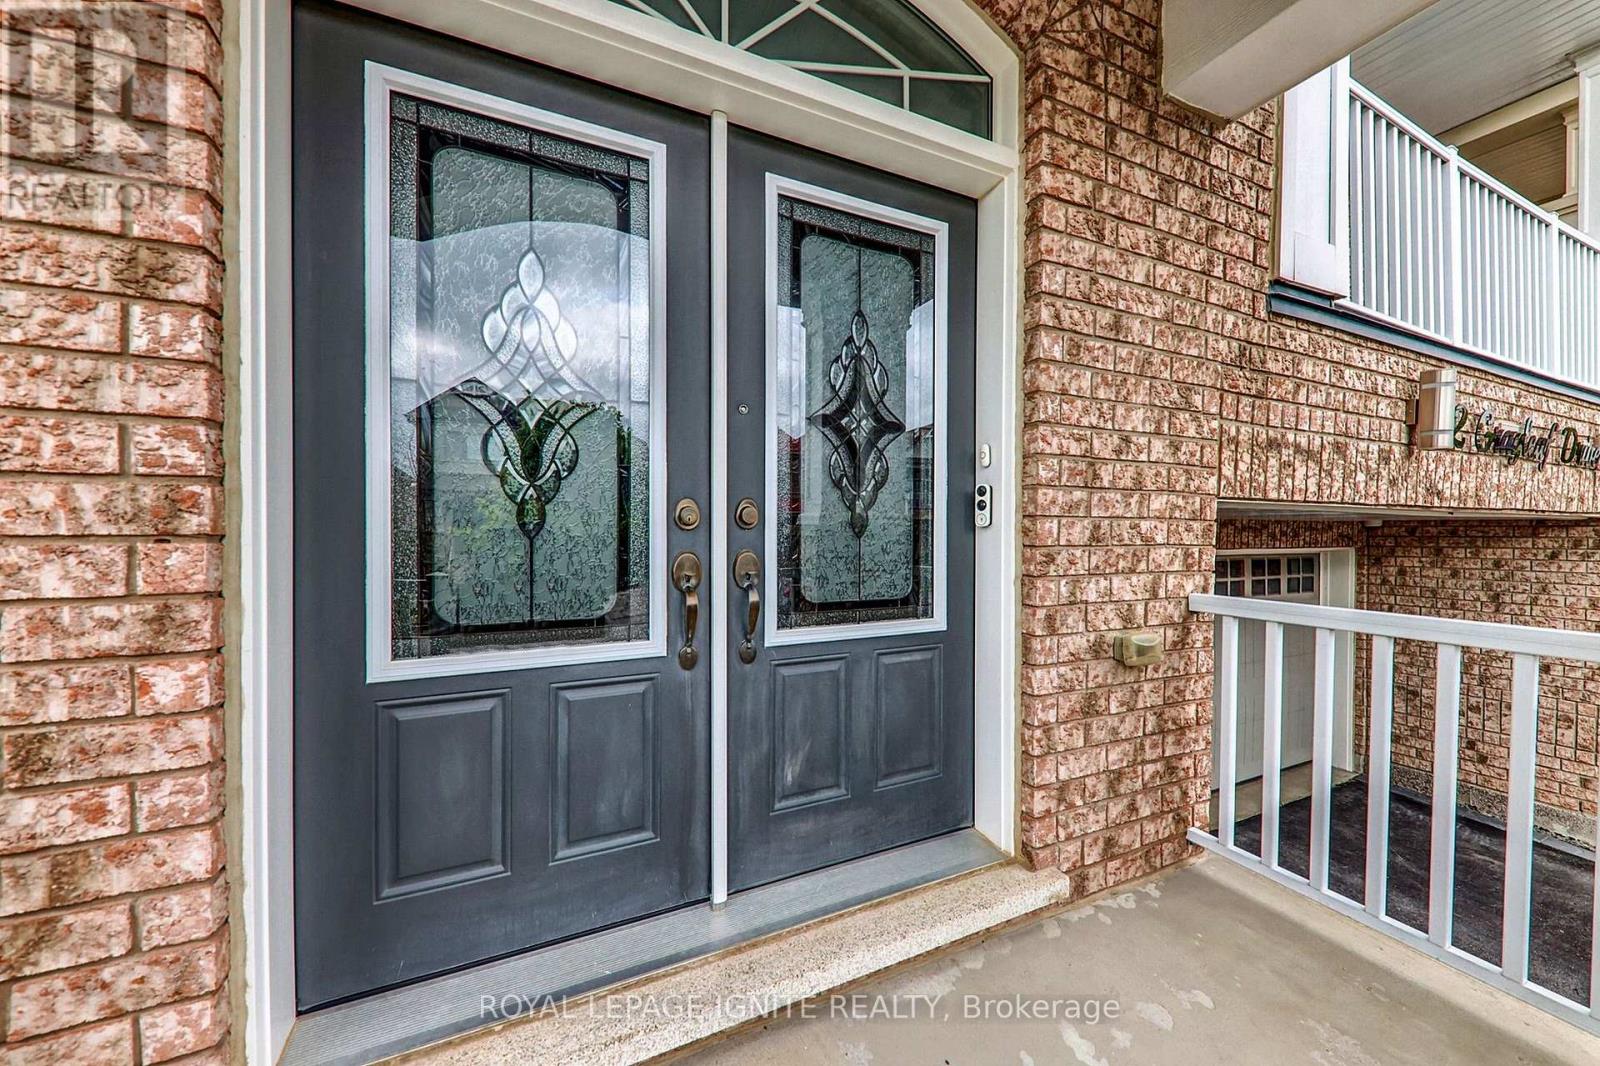
Welcome to 42 Grayleaf Drive! This exceptionally well-maintained 2-storey family home offers a functional layout and generous principal rooms in one of Stouffville's most desirable neighbourhoods. Featuring 4+2 spacious bedrooms, 4 washrooms, and a fully finished basement with 2 bedrooms and a private 3-piece washroom, plus interlocking front and back yards, this home provides versatile living space perfect for growing families, multi-generational living, or hosting guests. The main level boasts a sunlit living and formal dining room with rich hardwood floors, a cozy family room with a fireplace, and a bright kitchen with a breakfast area that leads directly to the private backyard patio. Upstairs, the primary retreat features a walk-in closet and a 5-piece ensuite, accompanied by three additional spacious bedrooms and a full bath. Jasper Model By Fildgate.4-Car Driveway Plus 2-Car Garage. Enjoy unmatched convenience just minutes from top-rated schools. Prime Location Minutes from Stouffville Hospital, the Community Centre, YRT, parks, SmartCentres Stouffville shopping, Stouffville GO Station, Main Street dining, and quick access to Highways 407 and 7. Move-inready!
Map data © OpenStreetMap contributors
No open houses are scheduled for this home.
Can't make it? Request a private viewing.
| Family room | Main level | 4.43 x 4.13 m |
| Bedroom 5 | Basement | 3.12 x 3.04 m |
| Bedroom | Basement | 3.07 x 2.99 m |
| Eating area | Main level | 4.13 x 3.84 m |
| Kitchen | Main level | 3.84 x 6.61 m |
| Dining room | Main level | 3.54 x 4.13 m |
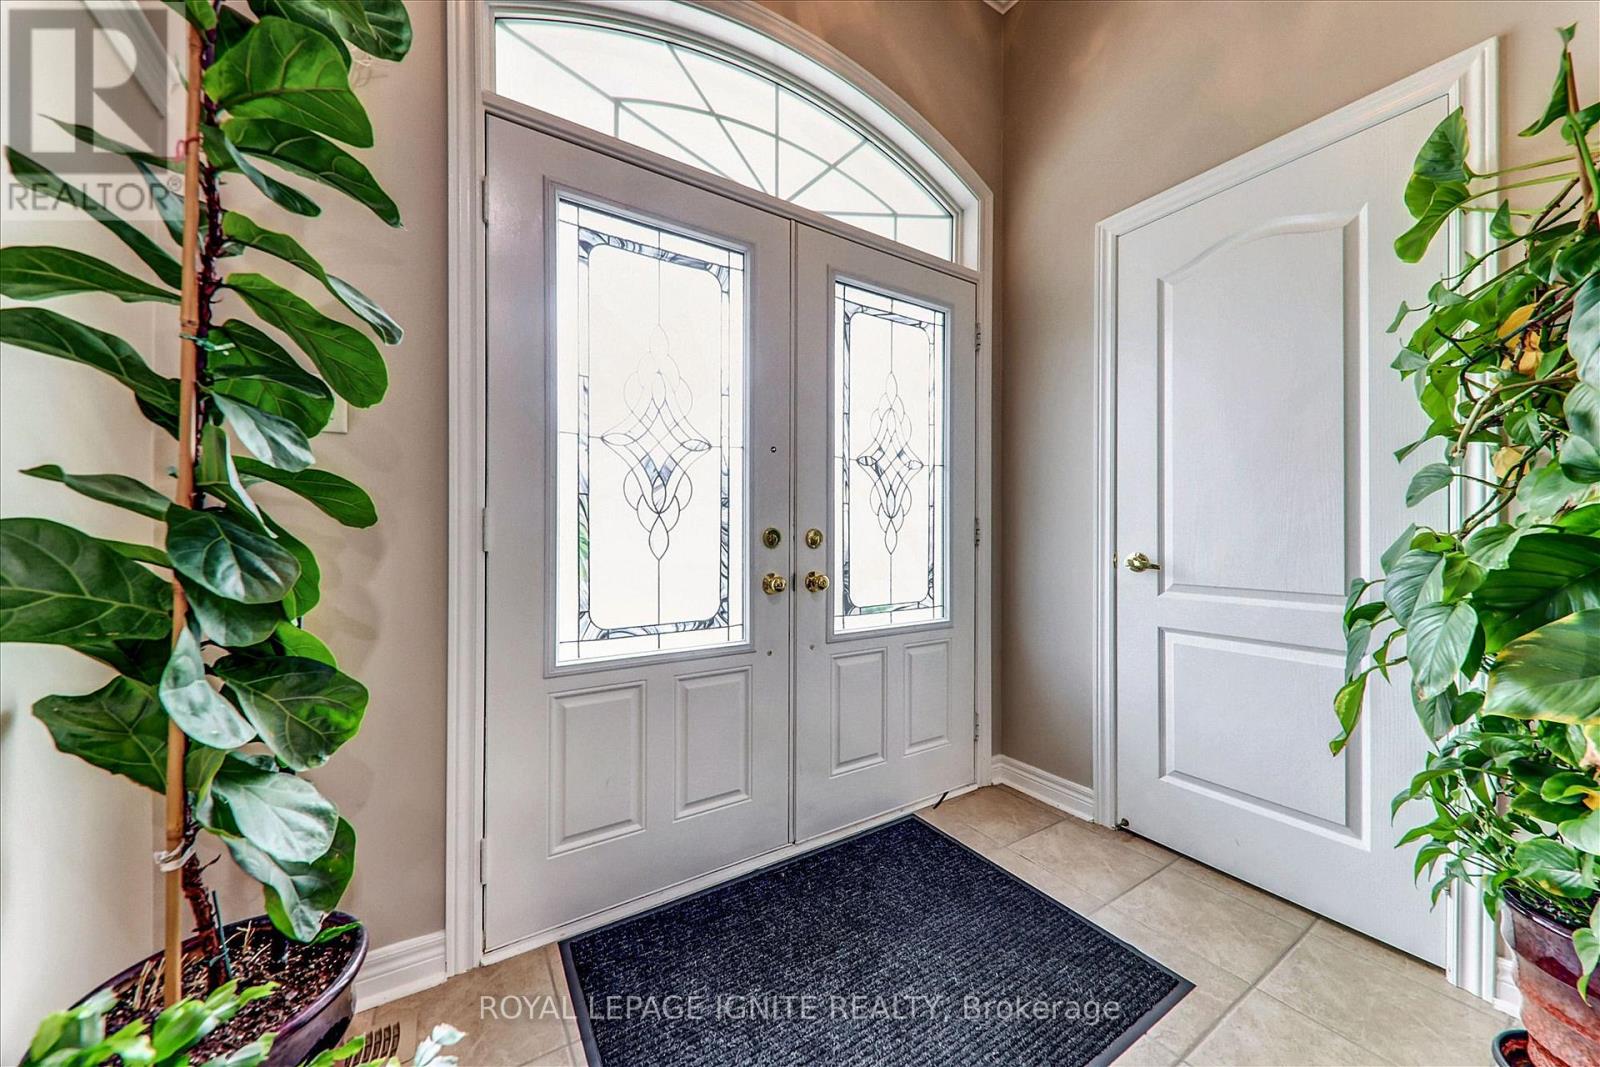
| Foyer | Main level | 2.98 x 2.99 m |
| Living room | Main level | 5.07 x 5.04 m |
| Primary Bedroom | Main level | 5.26 x 3.54 m |
| Bedroom 2 | Second level | 2.98 x 3.01 m |
| Bedroom 3 | Second level | 3.36 x 2.95 m |
| Bedroom 4 | Second level | 2.98 x 2.99 m |
| Living room | Basement | 4.01 x 3.16 m |