 For sale 50
$999,000
3 bed3 bath1,600–1,799 sq ft
5917 Main Street #602
Stouffville, Whitchurch-Stouffville
2 months agoMLS® N13583140
CENTURY 21 LEADING EDGE REALTY INC.
46 Grayleaf Drive
Stouffville, Whitchurch-Stouffville, Ontario L4A1S8
For sale· Added
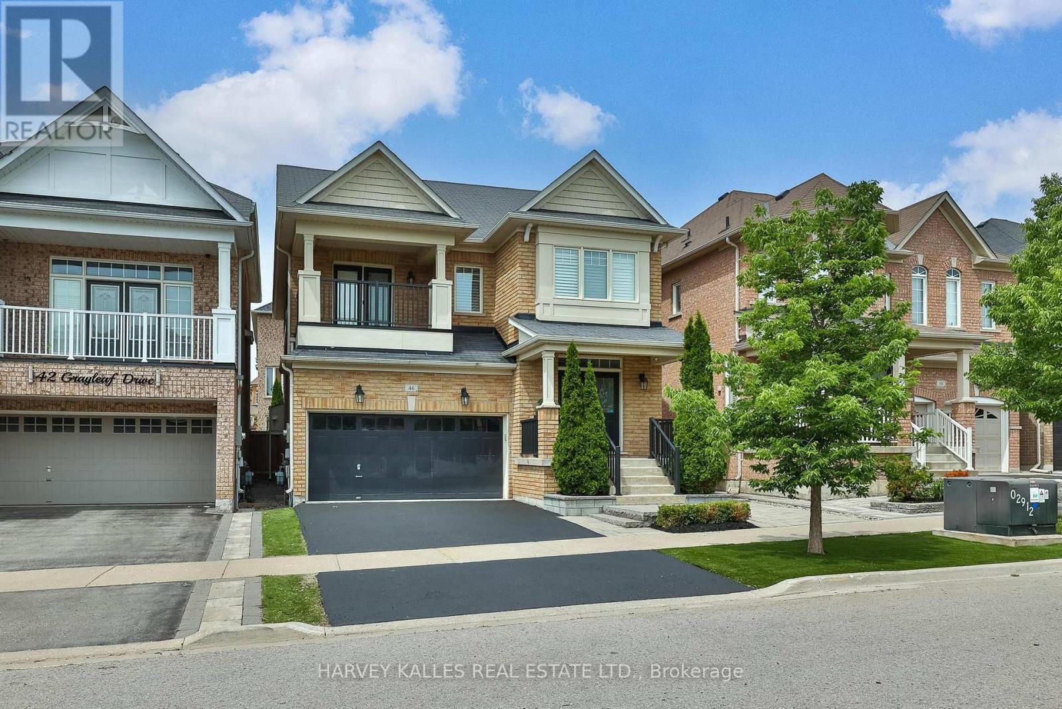
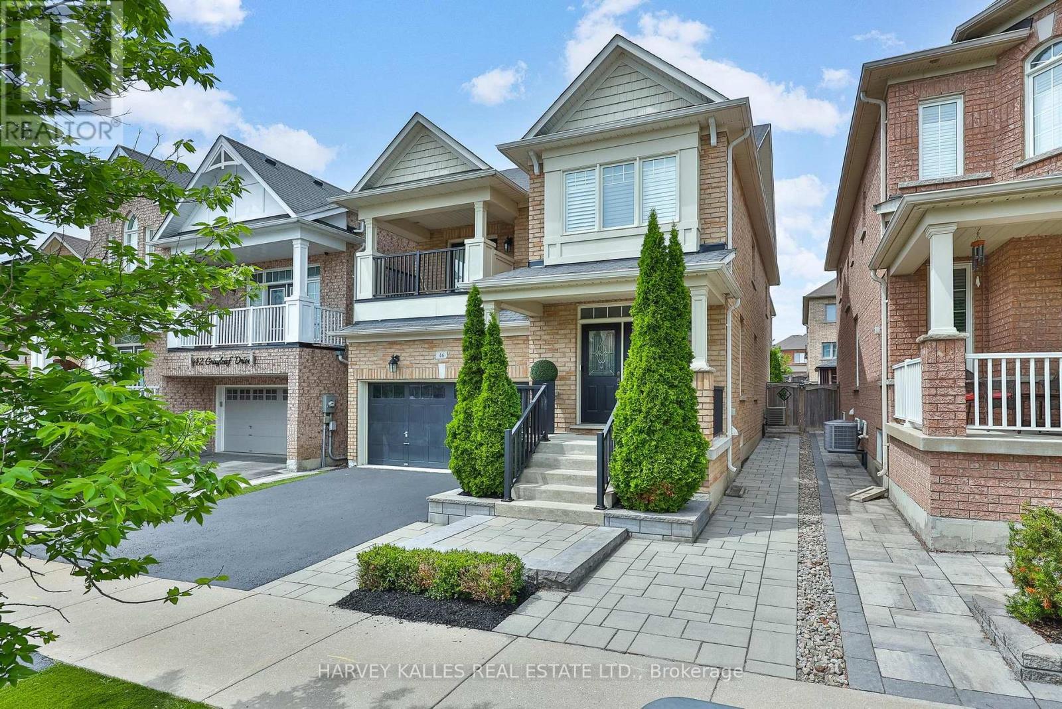
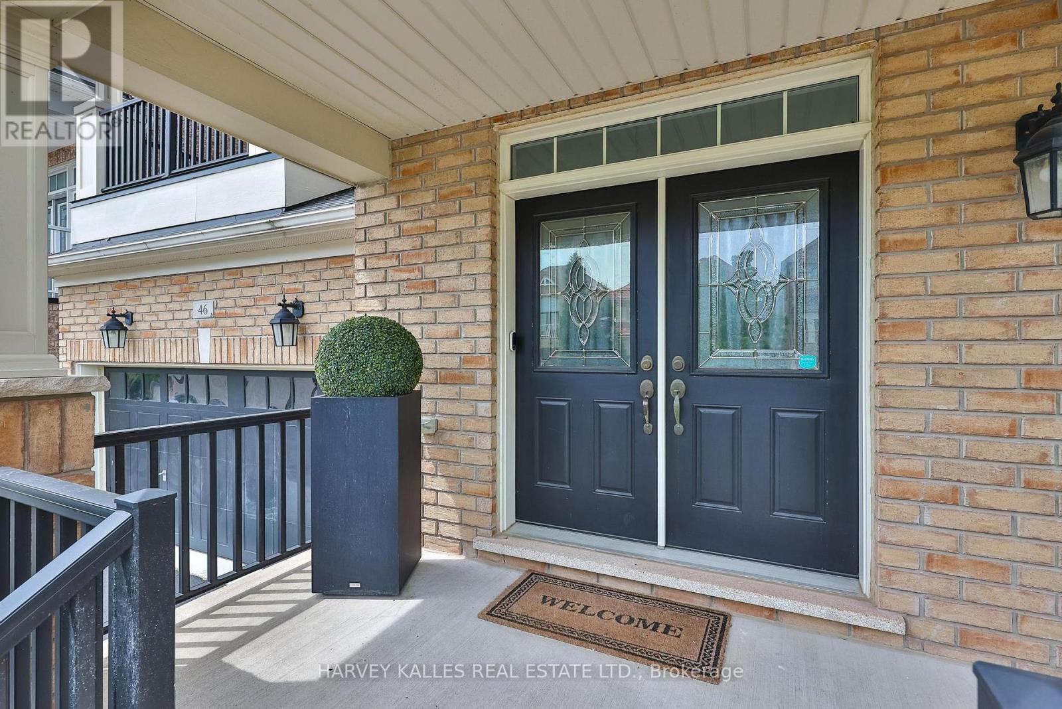
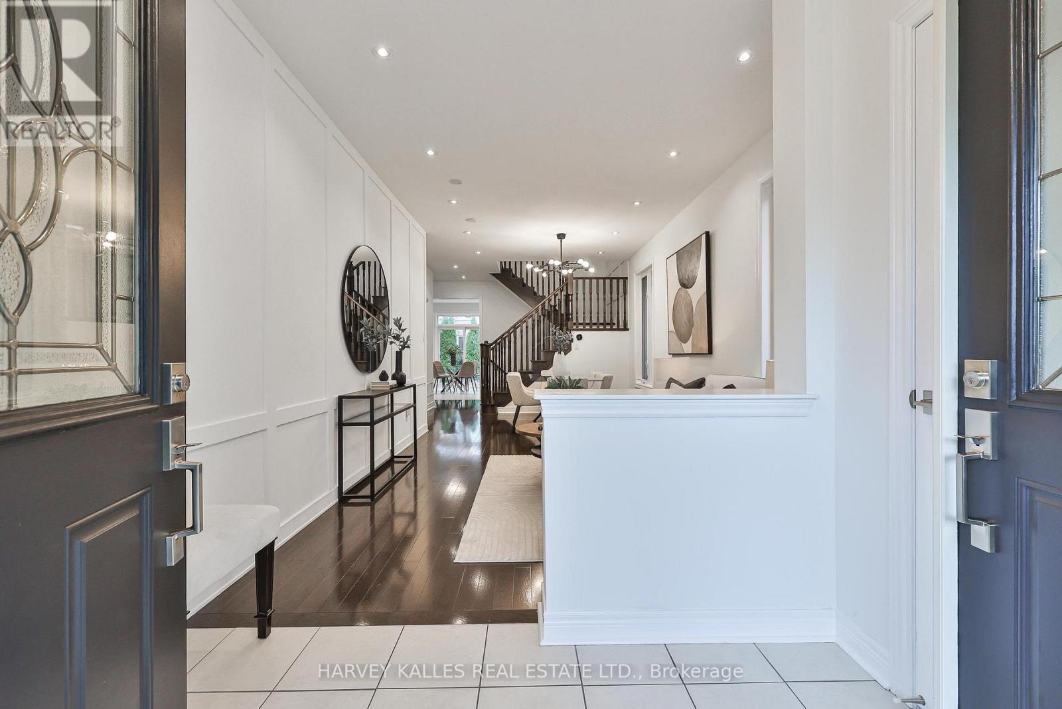
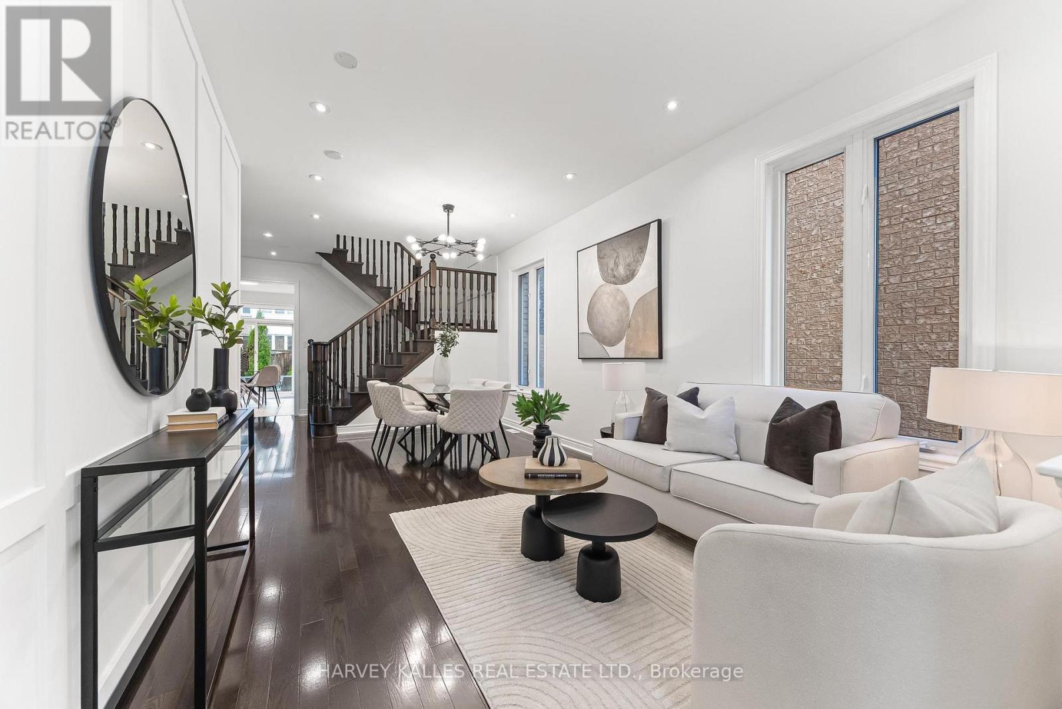
Welcome to 46 Grayleaf Drive, a beautifully appointed detached residence in one of Stouffville's most desirable family-oriented neighbourhoods. Thoughtfully designed with both elegance and everyday functionality in mind, this spacious home offers refined principal rooms, rich hardwood flooring and a warm family room anchored by a striking fireplace with custom built-ins. The well-appointed kitchen features generous cabinetry, stone counters, stainless steel appliances, a centre island and a bright breakfast area with direct access to the professionally landscaped west facing backyard which is an entertainers dream! A convenient main-floor laundry room and functional mudroom provide everyday ease, complete with direct interior access to the two-car garage. Upstairs, the expansive primary bedroom is a true retreat, featuring a walk-in closet and a spa-inspired 5-piece ensuite with dual vanities, a deep soaker tub and separate glass shower. Generously sized secondary bedrooms offer excellent flexibility for family, guests or home office use, while the second bedroom enjoys the added luxury of a private balcony. The fully fenced backyard has been thoughtfully designed for low-maintenance outdoor living, with a large interlock patio, artificial turf, mature privacy hedging and multiple areas for dining, lounging and entertaining. An expansive unfinished basement offers exceptional future potential for additional living space, recreation, gym, theatre or storage. Ideally located close to highly regarded schools, parks, community amenities, shopping, restaurants, transit and Stouffville GO, this is a sophisticated yet highly livable home perfectly suited to today's modern family.
Map data © OpenStreetMap contributors
No open houses are scheduled for this home.
Can't make it? Request a private viewing.
| Recreational, Games room | Lower level | 10 x 10 m |
| Dining room | Main level | 4.71 x 3.29 m |
| Bedroom 4 | Second level | 3.34 x 3.32 m |
| Kitchen | Main level | 4.03 x 4 m |
| Family room | Main level | 4.55 x 3.49 m |
| Living room | Main level | 4.71 x 3.29 m |
| Bedroom 3 | Second level | 4.85 x 3.18 m |
| Bedroom 2 | Second level | 3.58 x 3.36 m |
| Primary Bedroom | Second level | 5.54 x 5.2 m |