 For sale 50
$1,799,900
2+1 bed3 bath1,500–2,000 sq ft
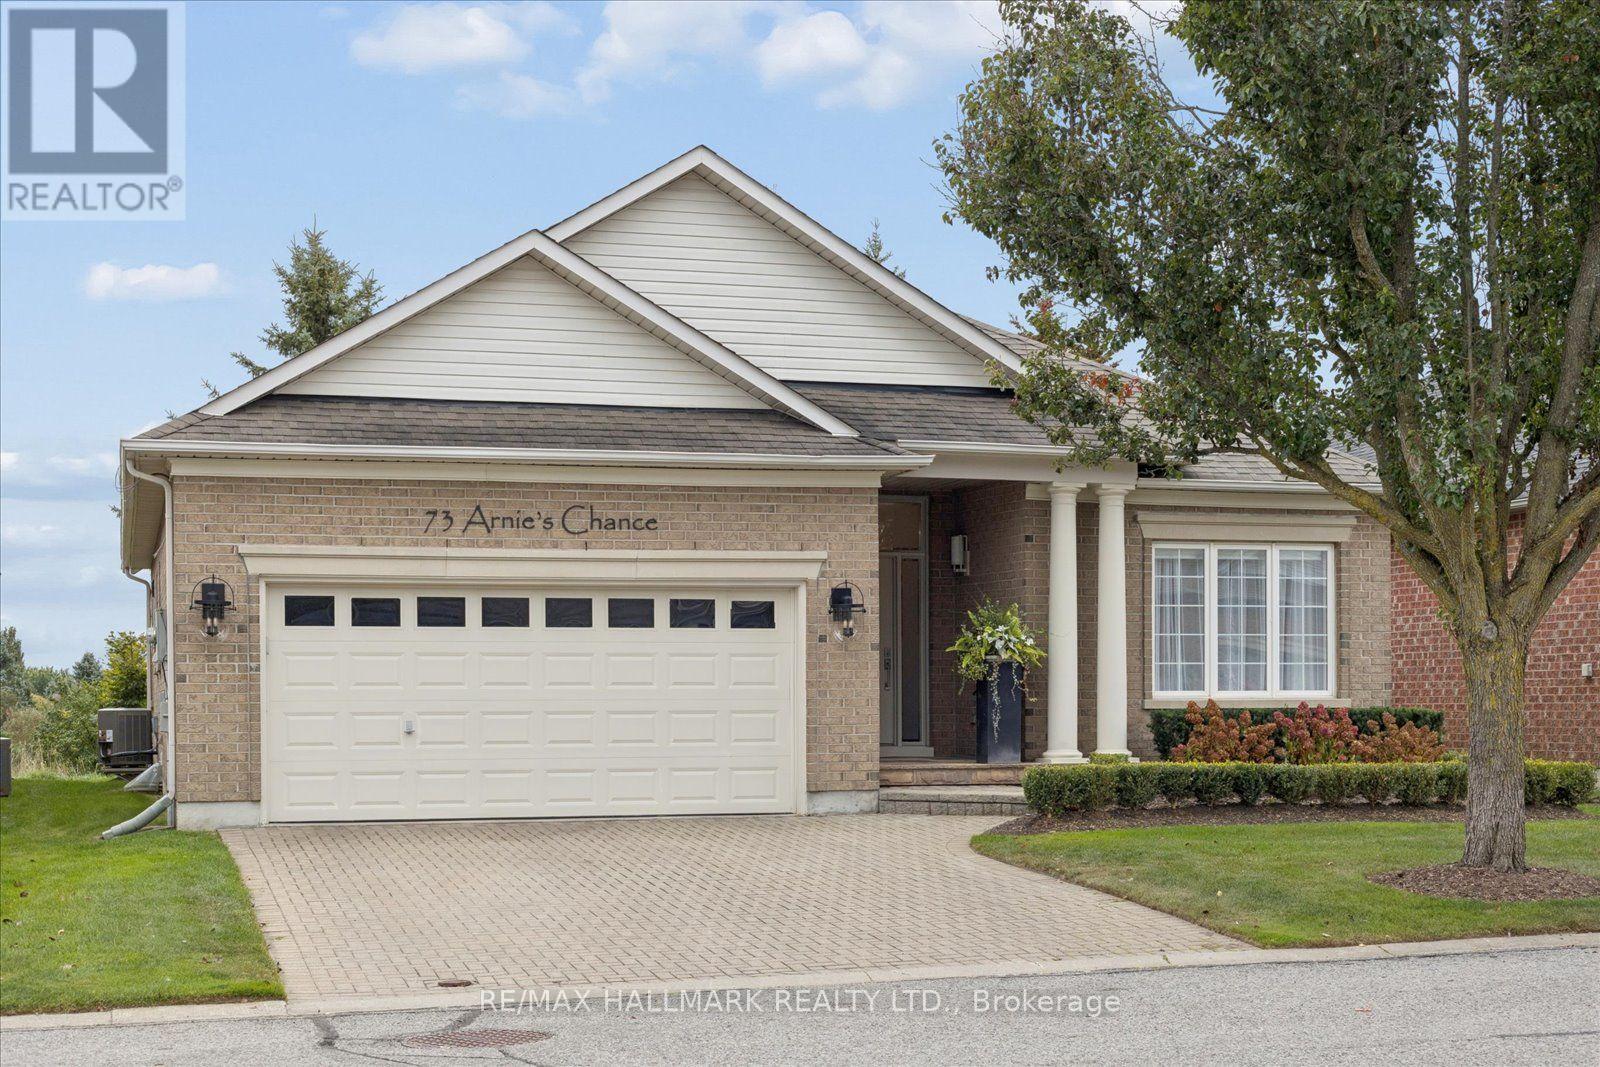
73 Arnies Chance #44
Ballantrae, Whitchurch-Stouffville
14 days agoMLS® N13841580
RE/MAX HALLMARK REALTY LTD.
46 Sawmill Lane
Rural Whitchurch-Stouffville, Whitchurch-Stouffville, Ontario L0H1G0
For sale· Added
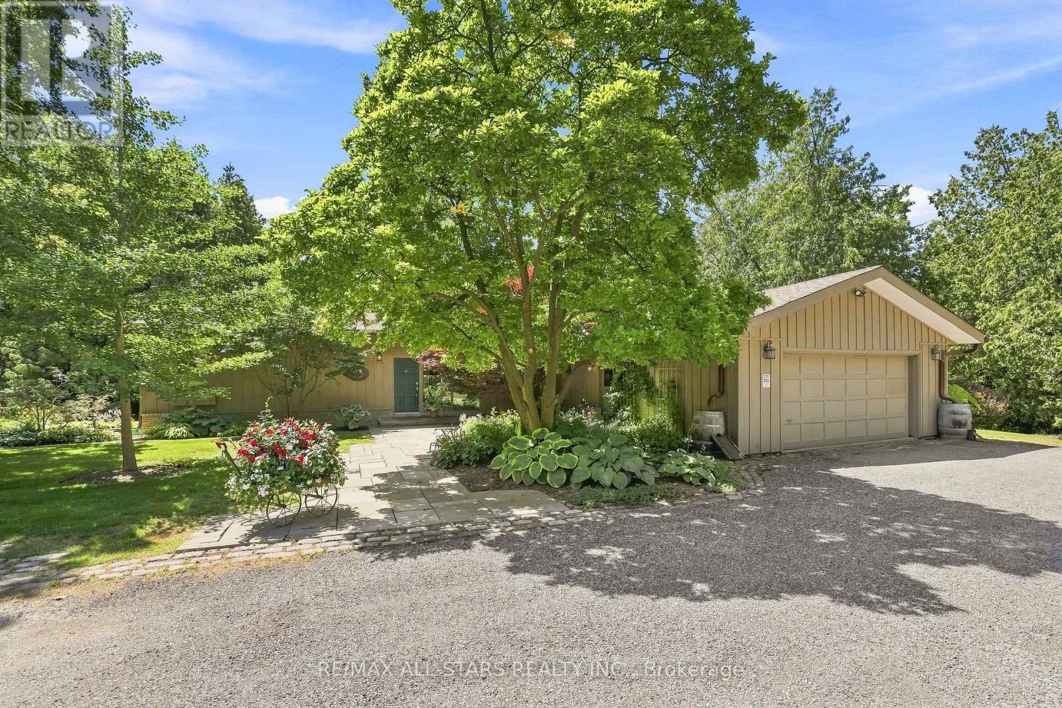
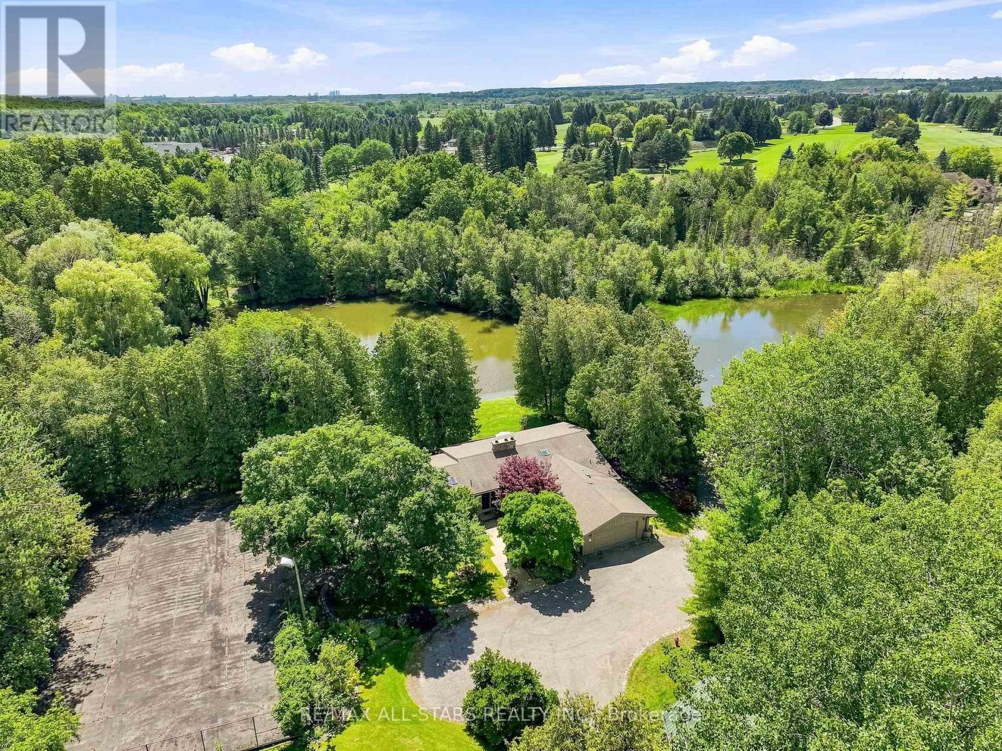
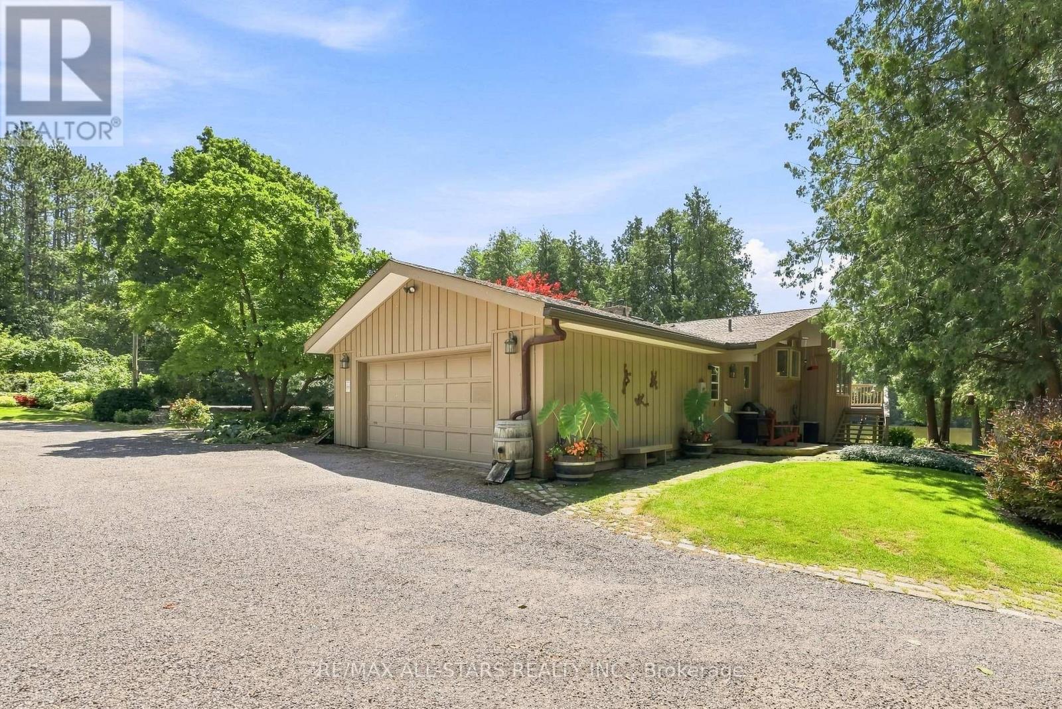
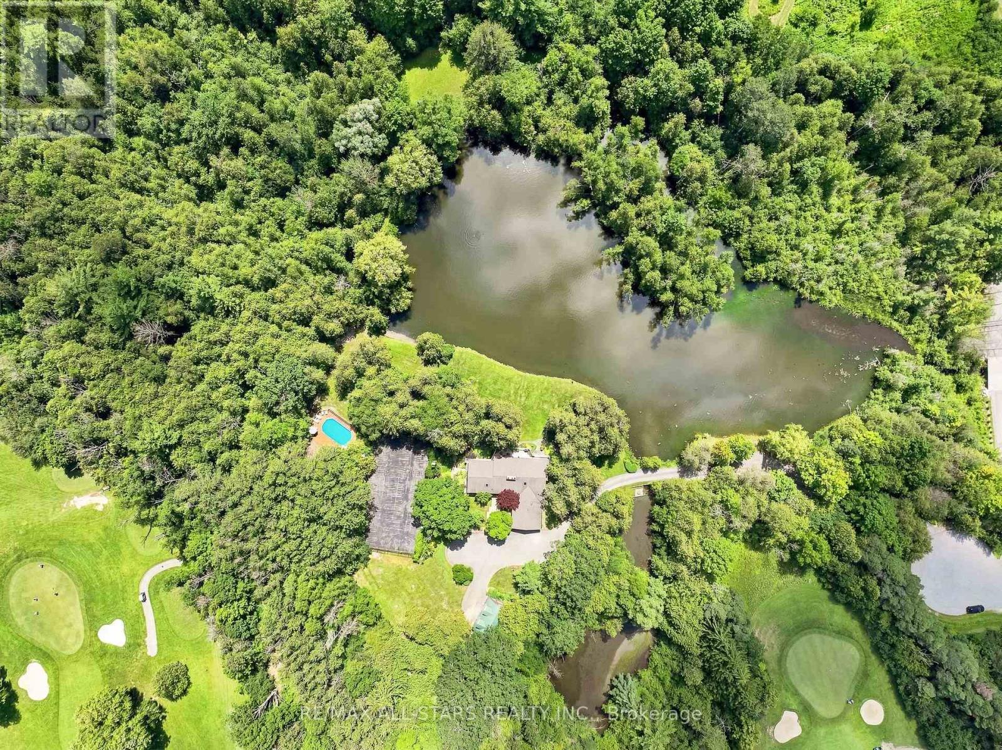
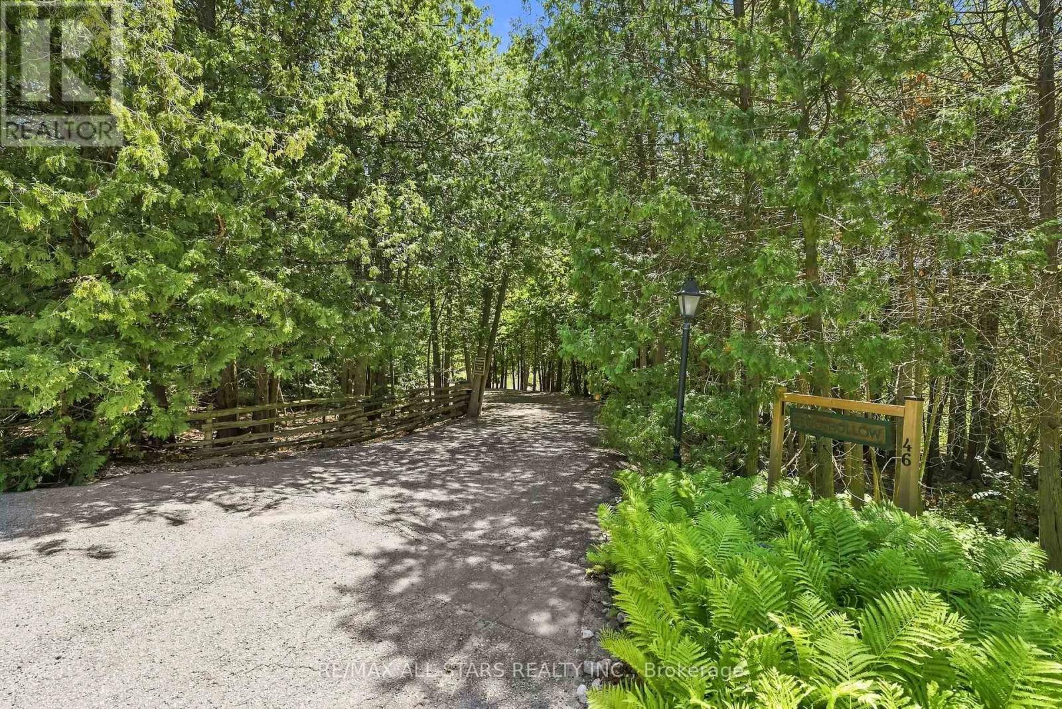
Welcome to your own private natures retreat - an exceptional 12-acre property where timeless elegance meets the beauty of the outdoors.At the heart of this remarkable setting is a 2-acre spring-fed pond, creating a peaceful and picturesque backdrop for everyday living. Imagine starting your mornings by the water, canoeing across the pond, swimming on a warm summer day, fishing, or simply enjoying the sights and sounds of nature. Ducks, herons, fish, frogs, and abundant wildlife make this a truly special four-season setting.The classic-elegance bungalow offers four bedrooms in total and features a walkout basement, with multiple walkouts throughout the home that seamlessly connect the indoor living spaces with the surrounding landscape. Natural light, expansive views, and easy access to the outdoors create an inviting connection between home and nature.Outdoor enthusiasts will appreciate the property's private trail, offering opportunities to explore and enjoy the acreage right outside your door. A 23' x 32' heated and with electricity 2 storey barn provides excellent additional space for storage, hobbies, equipment, or a variety of lifestyle uses.Adding to the property's unique setting, it backs onto two golf courses, providing a beautiful and expansive backdrop while maintaining the feeling of a private country escape. Enjoy quiet evenings in the 3 season sunroom overlooking the gardens and pond. A Salt Water swimming pool and tennis court/pickle ball court complete with sodium lights are also just outside your front door.
Map data © OpenStreetMap contributors
No open houses are scheduled for this home.
Can't make it? Request a private viewing.
| Sep 28, 2026 | $2,250,000 | ▼ $230,000 |
| Sep 4, 2026 | $2,480,000 | First recorded price |
Price changes since Sep 4, 2026.
| Living room | Main level | 9.35 x 4.77 m |
| Bedroom 3 | Lower level | 3.61 x 3.07 m |
| Bedroom 4 | Lower level | 4.01 x 3.26 m |
| Dining room | Main level | 4.81 x 3.91 m |
| Kitchen | Main level | 5.94 x 5.44 m |
| Sitting room | Main level | 3.7 x 4.28 m |
| Primary Bedroom | Main level | 4.4 x 4.02 m |
| Den | Main level | 3.35 x 3.04 m |
| Sunroom | Lower level | 8.81 x 3.02 m |
| Family room | Lower level | 9.35 x 3.9 m |
| Office | Lower level | 4.7 x 4.8 m |
| Bedroom 2 | Lower level | 3.99 x 3.61 m |