 For sale 33
$2,975,000
2,400 sq ft
14806 Woodbine Avenue
Rural Whitchurch-Stouffville, Whitchurch-Stouffville
1 month agoMLS® N13679558
RE/MAX ALL-STARS REALTY INC.
4901 Vandorf Road West
Rural Whitchurch-Stouffville, Whitchurch-Stouffville, Ontario L4A7X5
For sale· Added
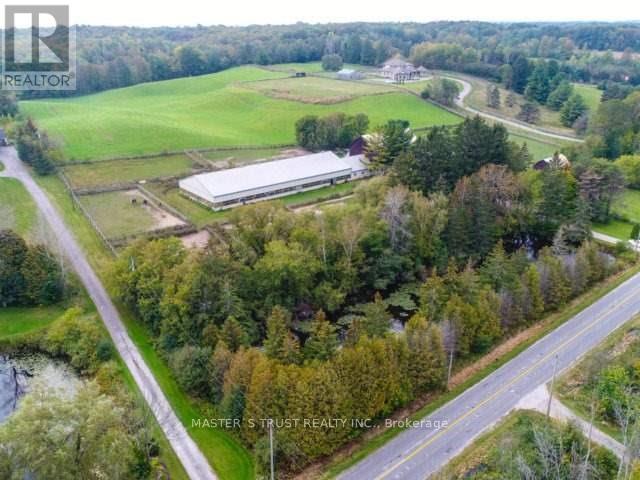
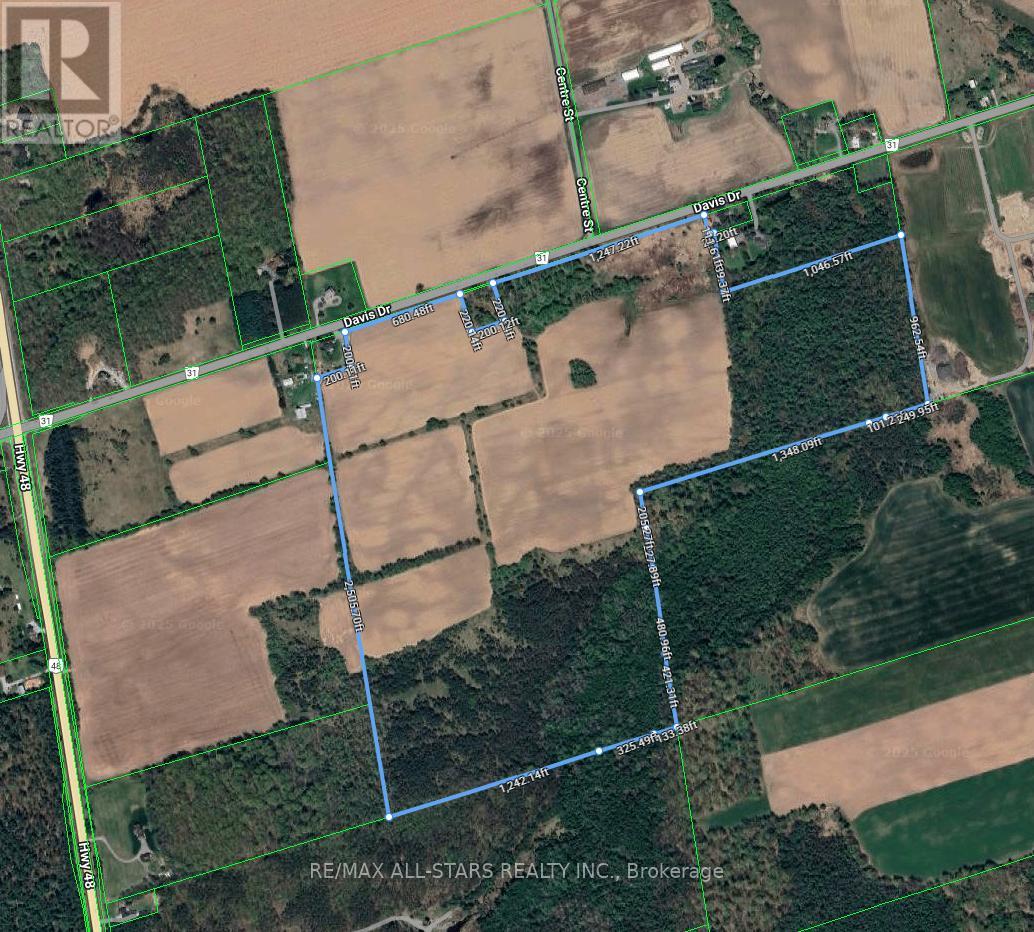
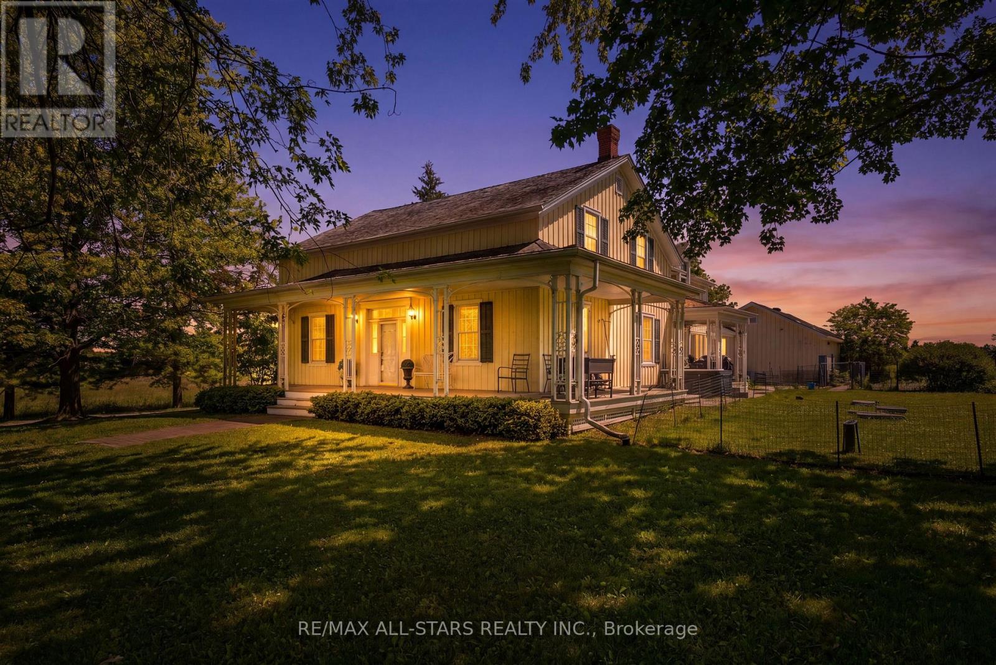
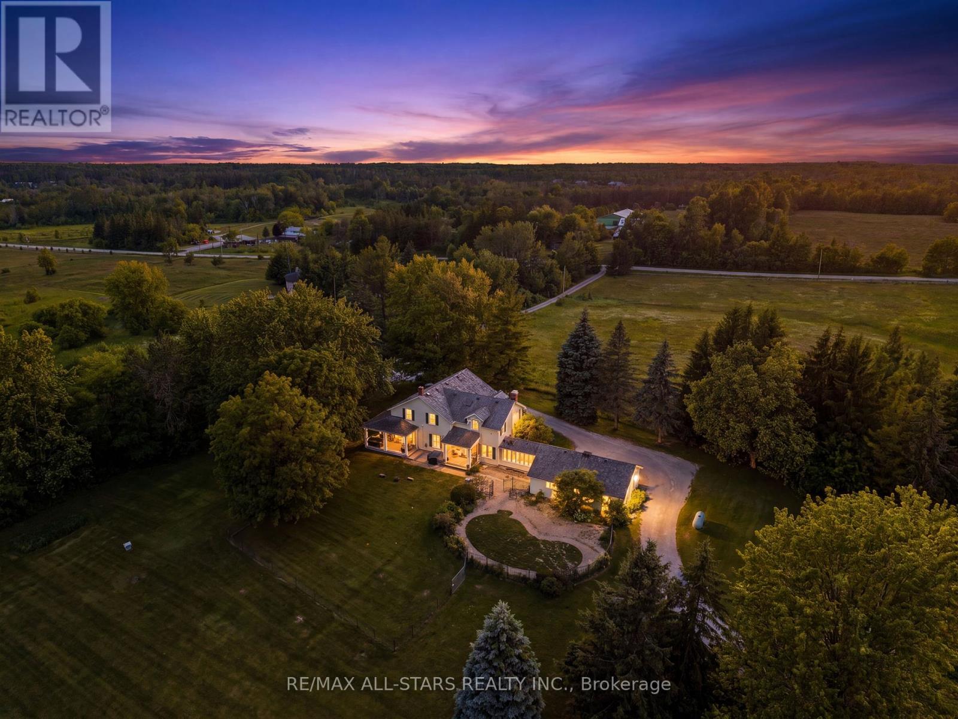
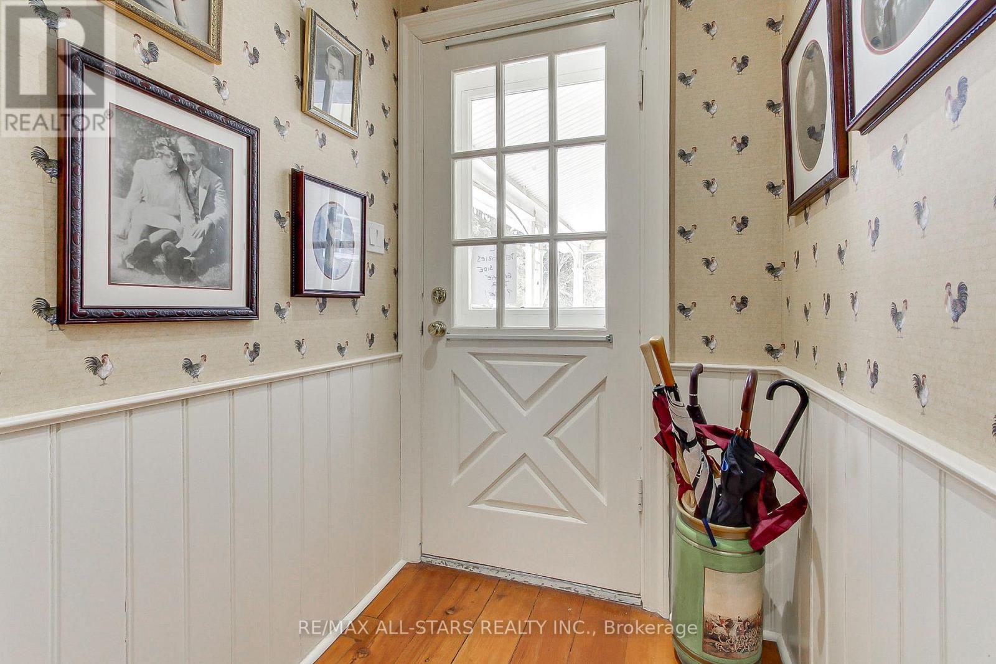
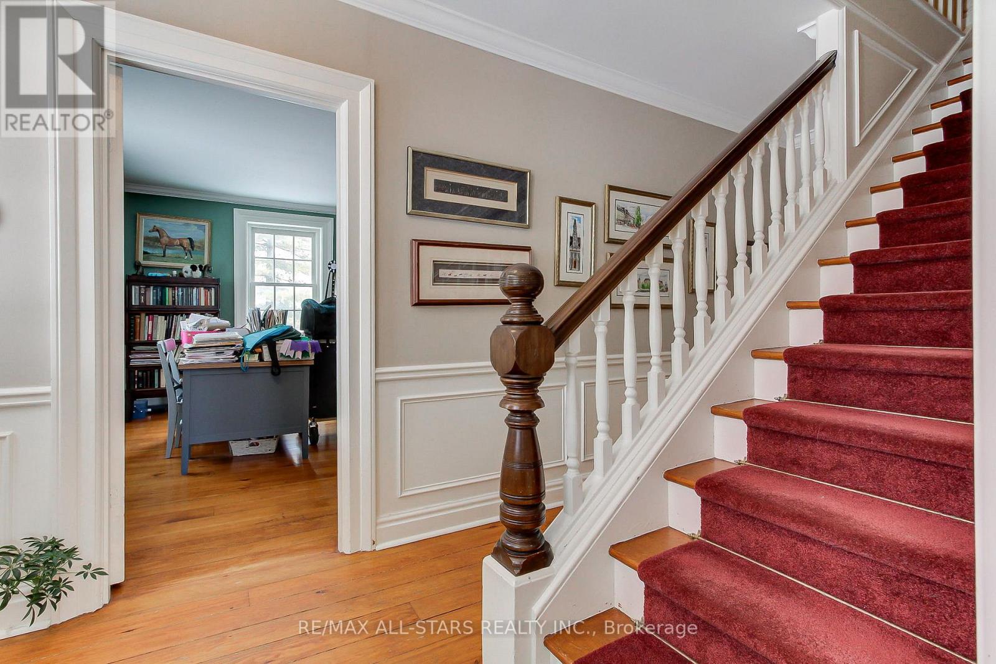
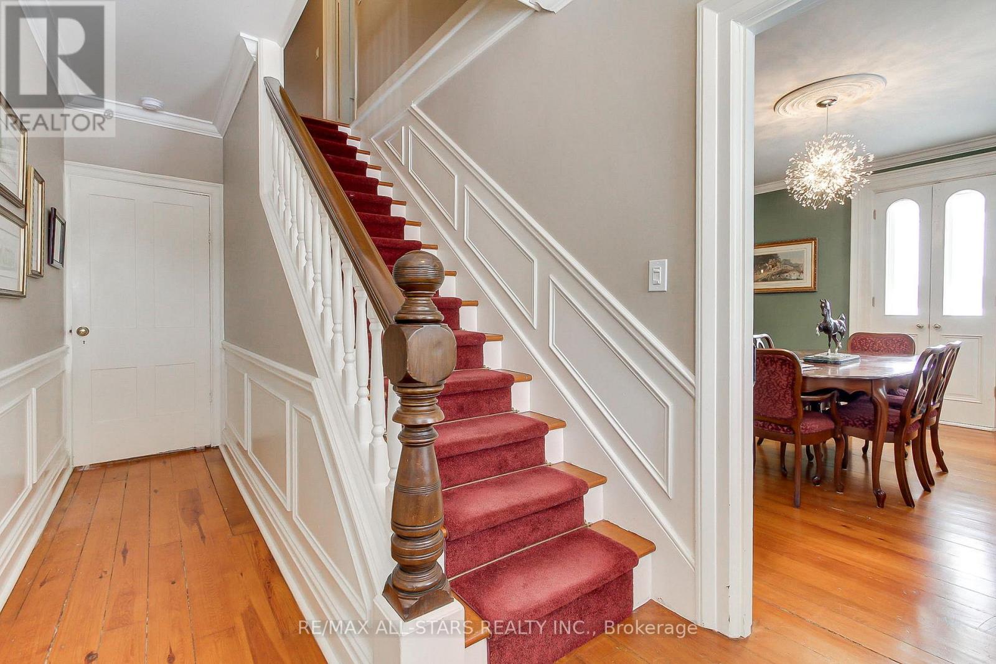
Set on a serene 25-Acre Equestrian Property, this Exceptional Estate Blends Country Privacy with Unbeatable Convenience-just 12 Minutes to Downtown Stouffville and Quick Access to the 404. Experience Outstanding Horse Facilities, Including a 9,500 Sq. Ft. Riding Arena, a 2,200 Sq. Ft. Barn with 9 Stalls, and Three Paddocks-Ideal for Serious Riders, Trainers, or those Seeking a Premium Hobby Farm Lifestyle. At the Heart of the Property, a Magnificent 4 Bedroom, 4 Bath Century Home Offers Timeless Charm and Comfortable Modern Living, Highlighted by Plank Hardwood Floors Throughout. Whether you're Envisioning an Elite Equestrian Setup, a Private Family Retreat, or a Refined Rural Lifestyle Close to Town, this is a Rare Opportunity to Own Acreage and Amenities in a Coveted Location.
Map data © OpenStreetMap contributors
No open houses are scheduled for this property.
Can't make it? Request a private viewing.
| Dining room | Main level | 14.5 x 13 m |
| Partial bathroom | Main level | 3 x 5 m |
| Office | Main level | 17 x 14.5 m |
| Living room | Main level | 27 x 16 m |
| Kitchen | Main level | 14.5 x 13 m |
| Sunroom | Main level | 19 x 7 m |
| Bedroom | Second level | 14 x 14.5 m |
| Bedroom 2 | Second level | 14.439 x 16.191 m |
| Bedroom 3 | Second level | 14 x 11.3 m |
| Bedroom 4 | Second level | 13.225 x 13.6 m |
| Bathroom | Second level | 7.5 x 5 m |