 For sale 50
$980,000
2 bed2 bath1,600–1,799 sq ft
35 Baker Hill Boulevard #221
Stouffville, Whitchurch-Stouffville
26 days agoMLS® N13796608
CENTURY 21 KING'S QUAY REAL ESTATE INC.
5373 Aurora Road
Ballantrae, Whitchurch-Stouffville, Ontario L4A7X4
For sale· Added
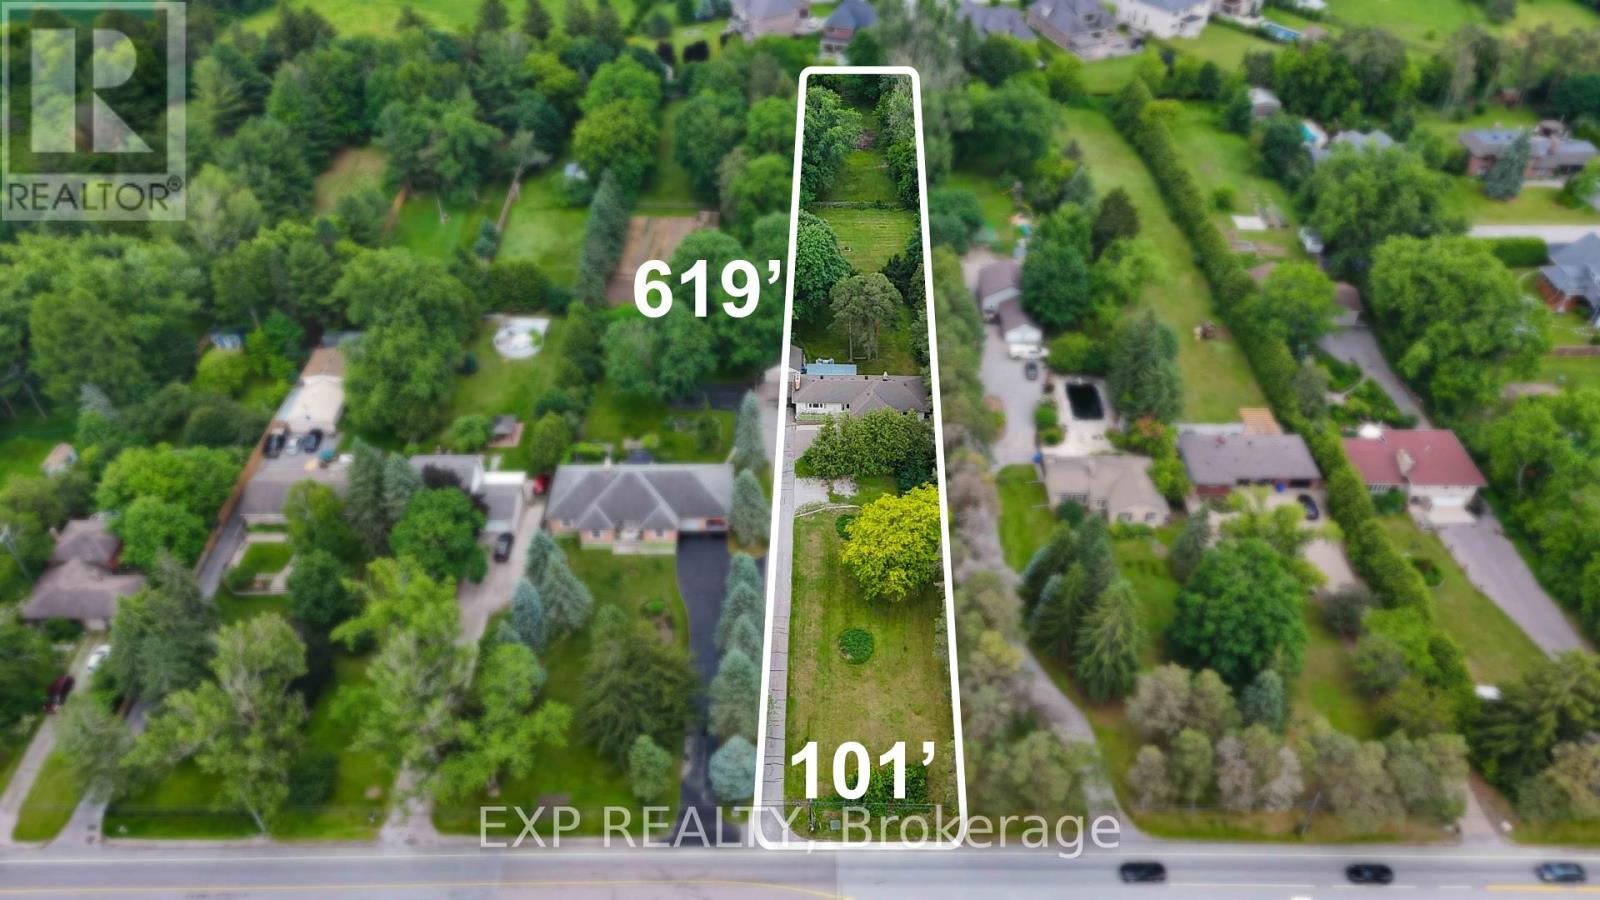
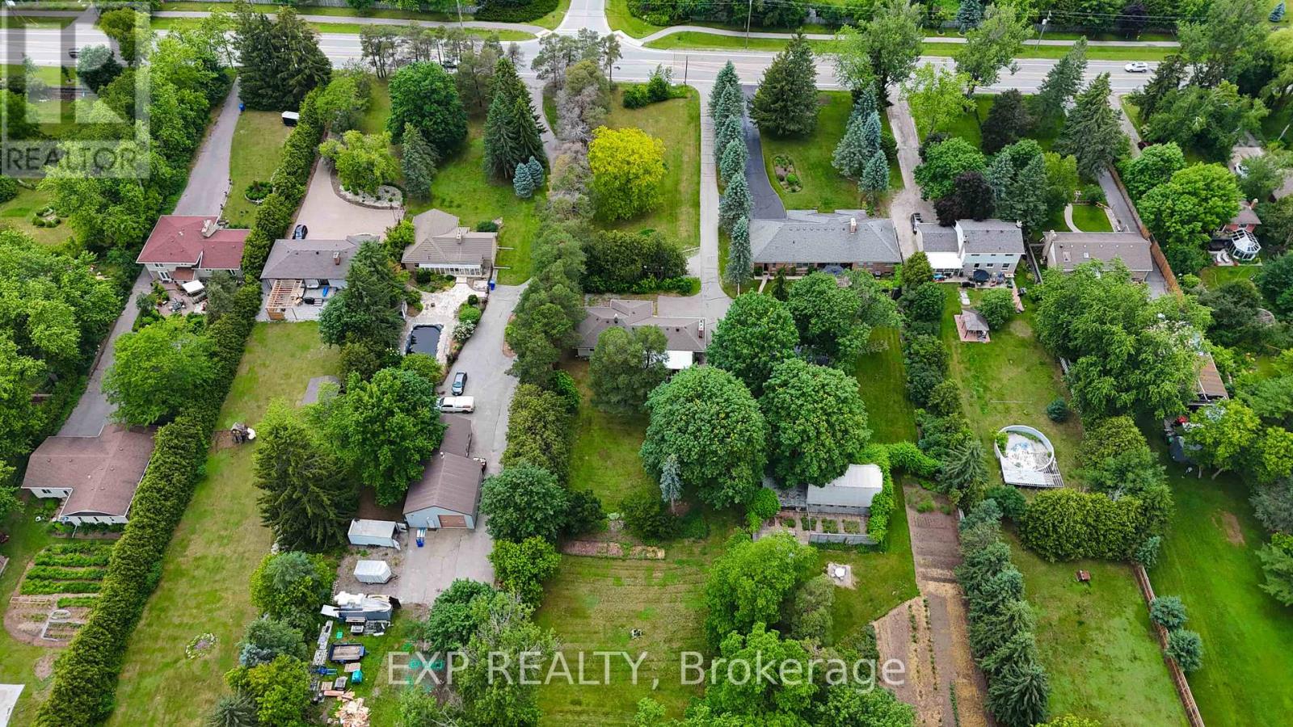
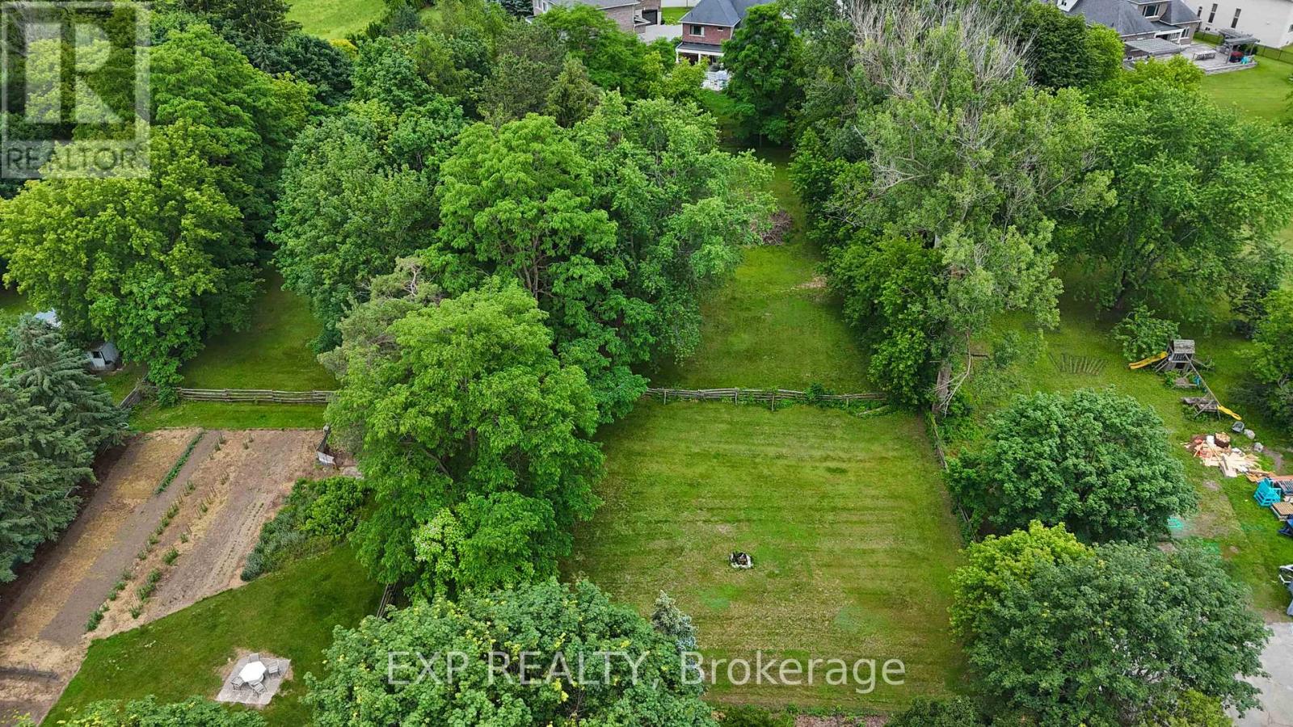
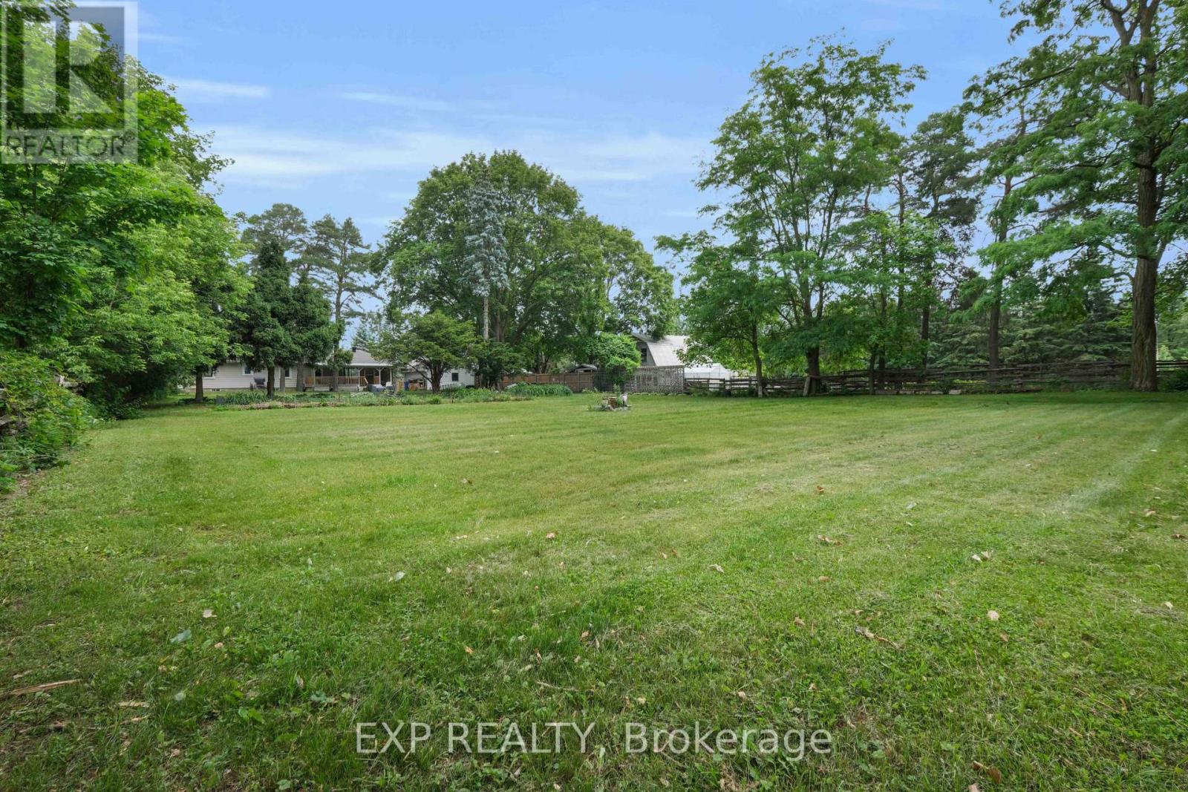
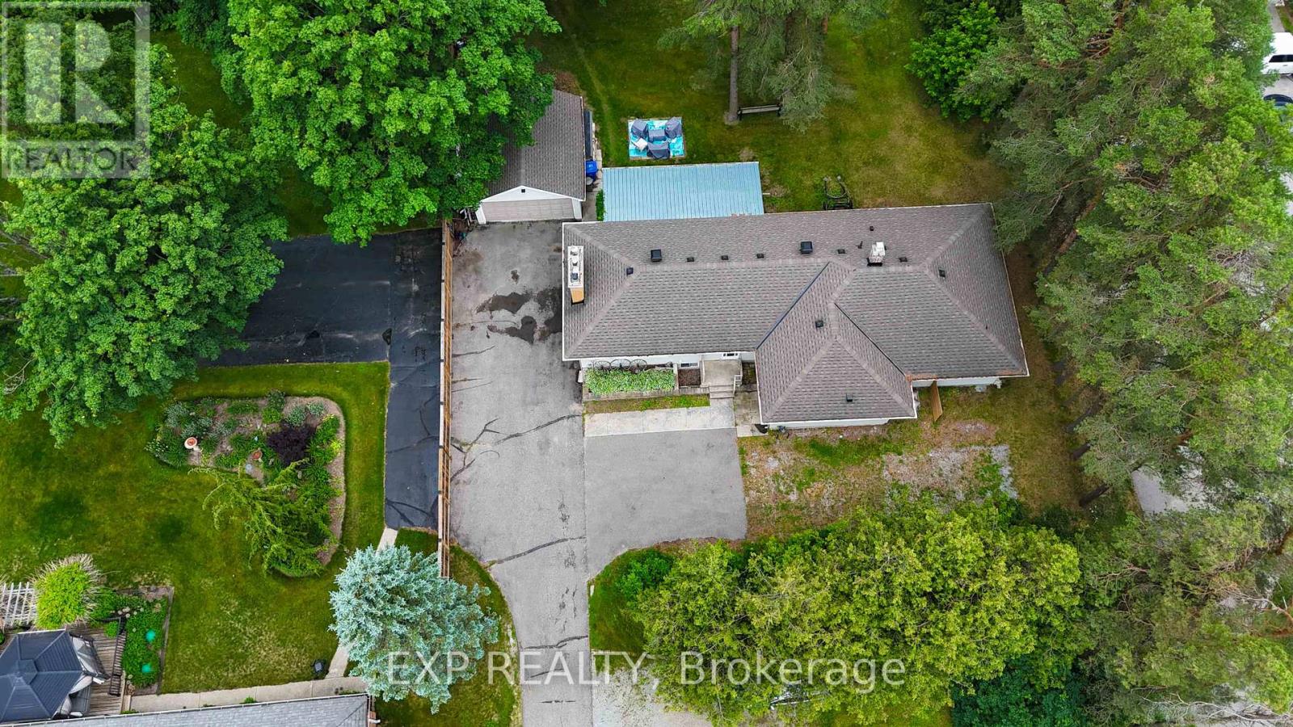
Rare opportunity to own a private 1.44-acre property in the highly sought-after community of Ballantrae. Set on an impressive 101 ft x 619 ft mature treed lot, this property offers exceptional privacy and endless possibilities. The spacious bungalow features 4 bedrooms and 2 full bathrooms on the main level, an upgraded kitchen with stainless steel appliances, and a separate basement apartment with its own entrance, kitchen, bedroom, 4-piece bathroom, and laundry facilities. The lower-level suite is a registered Second Suite with the Town of Whitchurch-Stouffville and has also received Electrical Safety Authority (ESA) approval, offering excellent potential for rental income, multi-generational living, or extended-family accommodations. Municipal water service is connected to the home, while the existing operational well and pressure tank remain in use for watering the lawn and landscaping, helping reduce outdoor water costs. Surrounded by luxury estate homes and conveniently located minutes from Highway 404, golf courses, parks, shopping, restaurants, and everyday amenities. Renovate, expand, invest, or build your dream estate home in one of York Region's most desirable communities. Enjoy the unique lifestyle that Ballantrae is known for, with estate-sized properties, mature tree-lined streets, and a peaceful country setting, all just minutes from Stouffville, Aurora, shopping, dining, recreation, and commuter routes. A rare opportunity to enjoy privacy, space, income potential, and future redevelopment opportunities in one of York Region's most sought-after estate communities.
Map data © OpenStreetMap contributors
No open houses are scheduled for this home.
Can't make it? Request a private viewing.
| Foyer | Main level | 2.99 x 2.34 m |
| Living room | Main level | 5.89 x 5.9 m |
| Bedroom | Basement | 3.02 x 2.62 m |
| Laundry room | Basement | 3.03 x 2.28 m |
| Utility room | Basement | 0 x 0 m |
| Bedroom | Basement | 0 x 0 m |
| Recreational, Games room | Basement | 0 x 0 m |
| Laundry room | Basement | 0 x 0 m |
| Cold room | Basement | 0 x 0 m |
| Kitchen | Main level | 5.36 x 4.36 m |
| Primary Bedroom | Main level | 6.29 x 4.06 m |
| Bedroom 2 | Main level | 4.16 x 3.55 m |
| Bedroom 3 | Main level | 3.78 x 3.29 m |
| Bedroom 4 | Main level | 3.46 x 2.99 m |
| Living room | Basement | 5.43 x 2.95 m |
| Kitchen | Basement | 3.24 x 2.44 m |
| Dining room | Basement | 2.44 x 2.19 m |