
 NewFor sale 50
$808,000
3 bed3 bath1,100–1,500 sq ft
6 Expedition Crescent
Stouffville, Whitchurch-Stouffville
4 days agoMLS® N13879712
ANJIA REALTY
5458 Main Street
Stouffville, Whitchurch-Stouffville, Ontario L4A4W8
For sale· Added
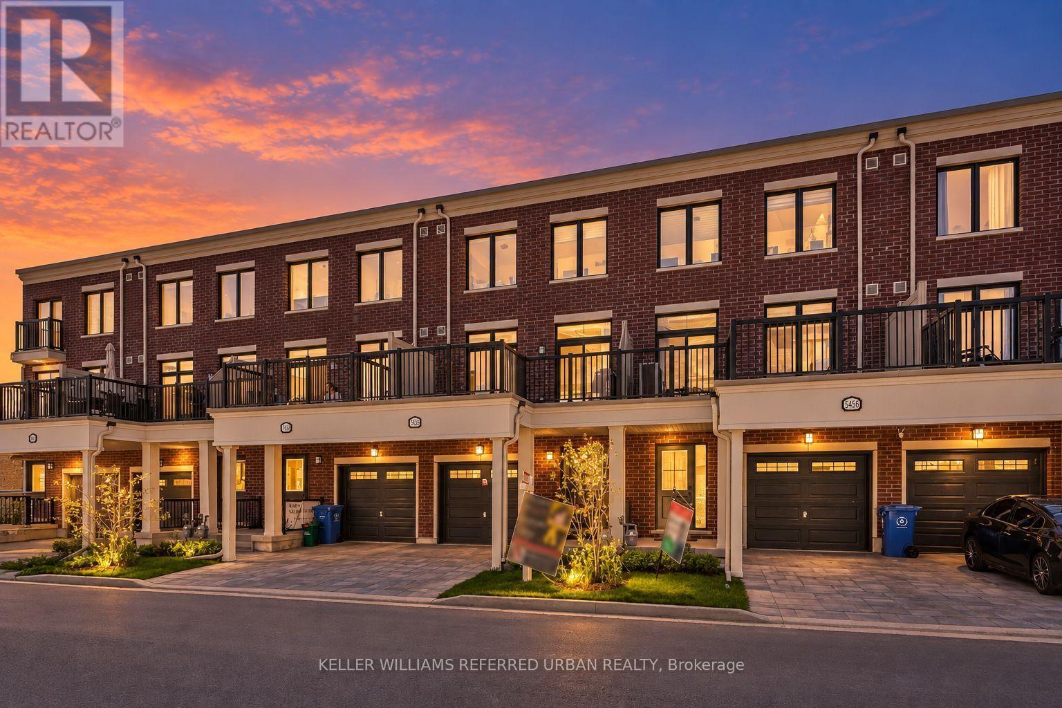
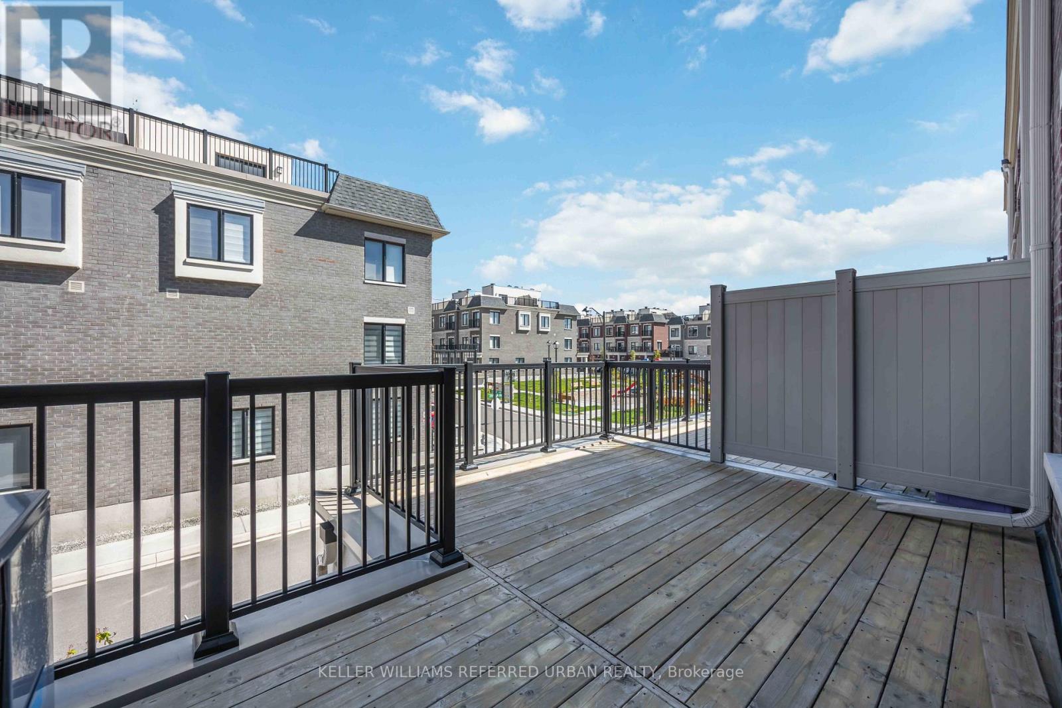
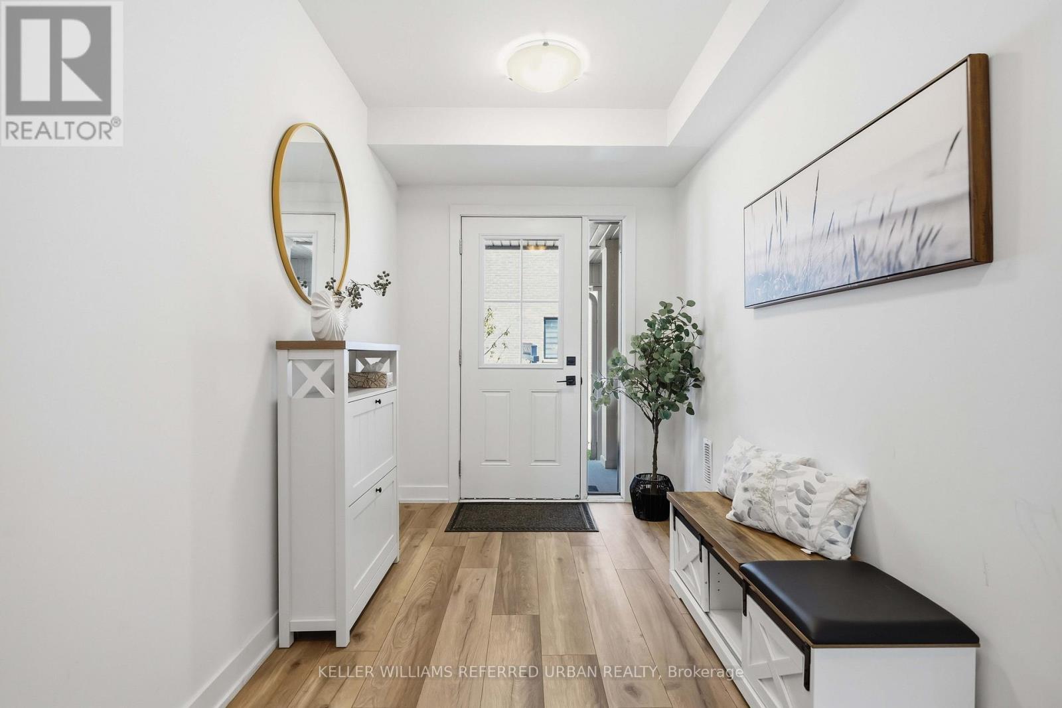
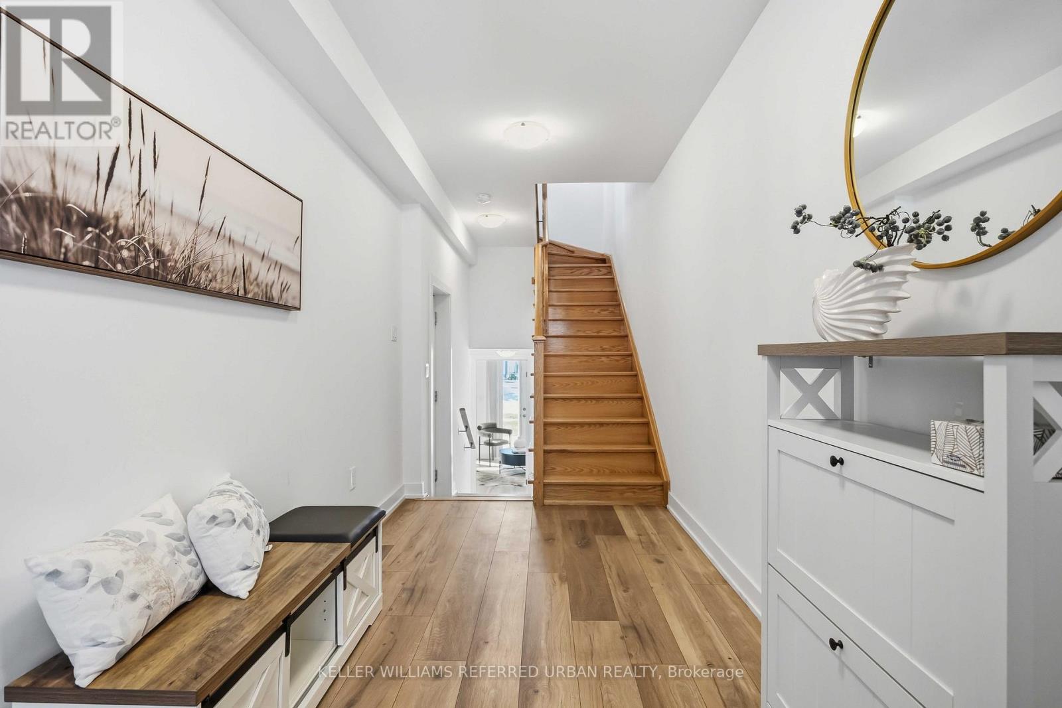
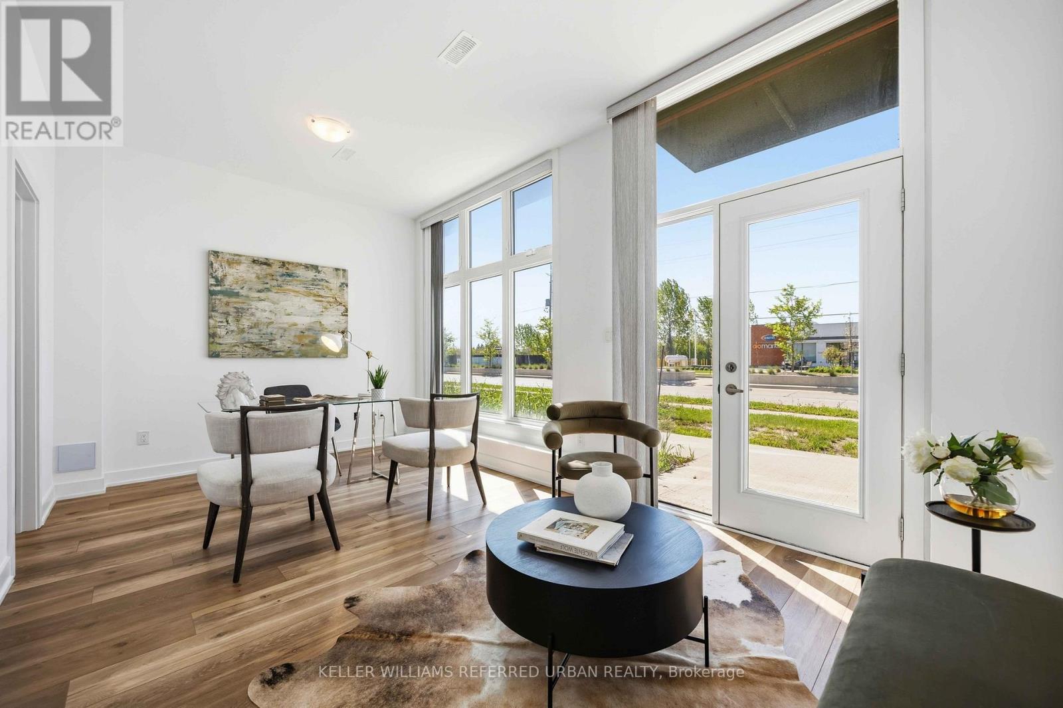
**Officially CM2(Commercial Mixed-Use 2) Zoning ----- Generally allowing 4-5 story mixed-use building that combine commercial, residential, and office spaces(buyer to verify permitted-uses) ----- Versatile live-work combined property or Excellent live-rent opportunity(potential income $$$) ***Welcome to this beautiful 3-storey Baker Hill townhouse in the heart of Stouffville!!! ----This UPGRADED(SPENT $$$) UNIT offers the perfect blend of residential comfort and commercial flexibility, featuring a dedicated home-CITY ZONED OFFICE/STUDIO with a separate entrance & hi ceiling & floor to ceiling window & exclusive bathroom and RESIDENTIAL-USE with 3 bedrooms, 3 bathrooms. Enjoy a sun-filled, open concept layout of thoughtfully designed living space with modern interior finishes throughout. This BUILDER'S UPGRADED UNIT features smooth ceilings, carpet-free flooring, and upgraded, notable kitchen package(double-sink centre island,sleek cabinetry), and pot lights, 200-amp electrical service. Upstairs, providing spacious & open concept design of functional space, and the primary bedroom features a private ensuite and walk-in closet, while two additional well-sized rooms provide practical spaces for family. A private balcony equipped with a natural gas BBQ line adds additional convenience for gathering of summer time. Ideally located minutes from major transit routes, the GO stations, schools, parks, shops, and restaurants. A rare opportunity to acquire a commercially zoned townhome in a fast-growing, high-demand area.
Map data © OpenStreetMap contributors
No open houses are scheduled for this home.
Can't make it? Request a private viewing.
| Office | Main level | 5.42 x 3.1 m |
| Foyer | Main level | 0 x 0 m |
| Living room | Second level | 5.2 x 4.98 m |
| Dining room | Second level | 5.22 x 3.82 m |
| Kitchen | Second level | 5.23 x 3.82 m |
| Bedroom | Second level | 0 x 0 m |
| Primary Bedroom | Third level | 4.14 x 3.06 m |
| Bedroom 2 | Third level | 3.05 x 2.61 m |
| Bedroom 3 | Third level | 3.05 x 2.52 m |




