 For sale 50
$2,099,000
3 bed3 bath3,000–3,500 sq ft
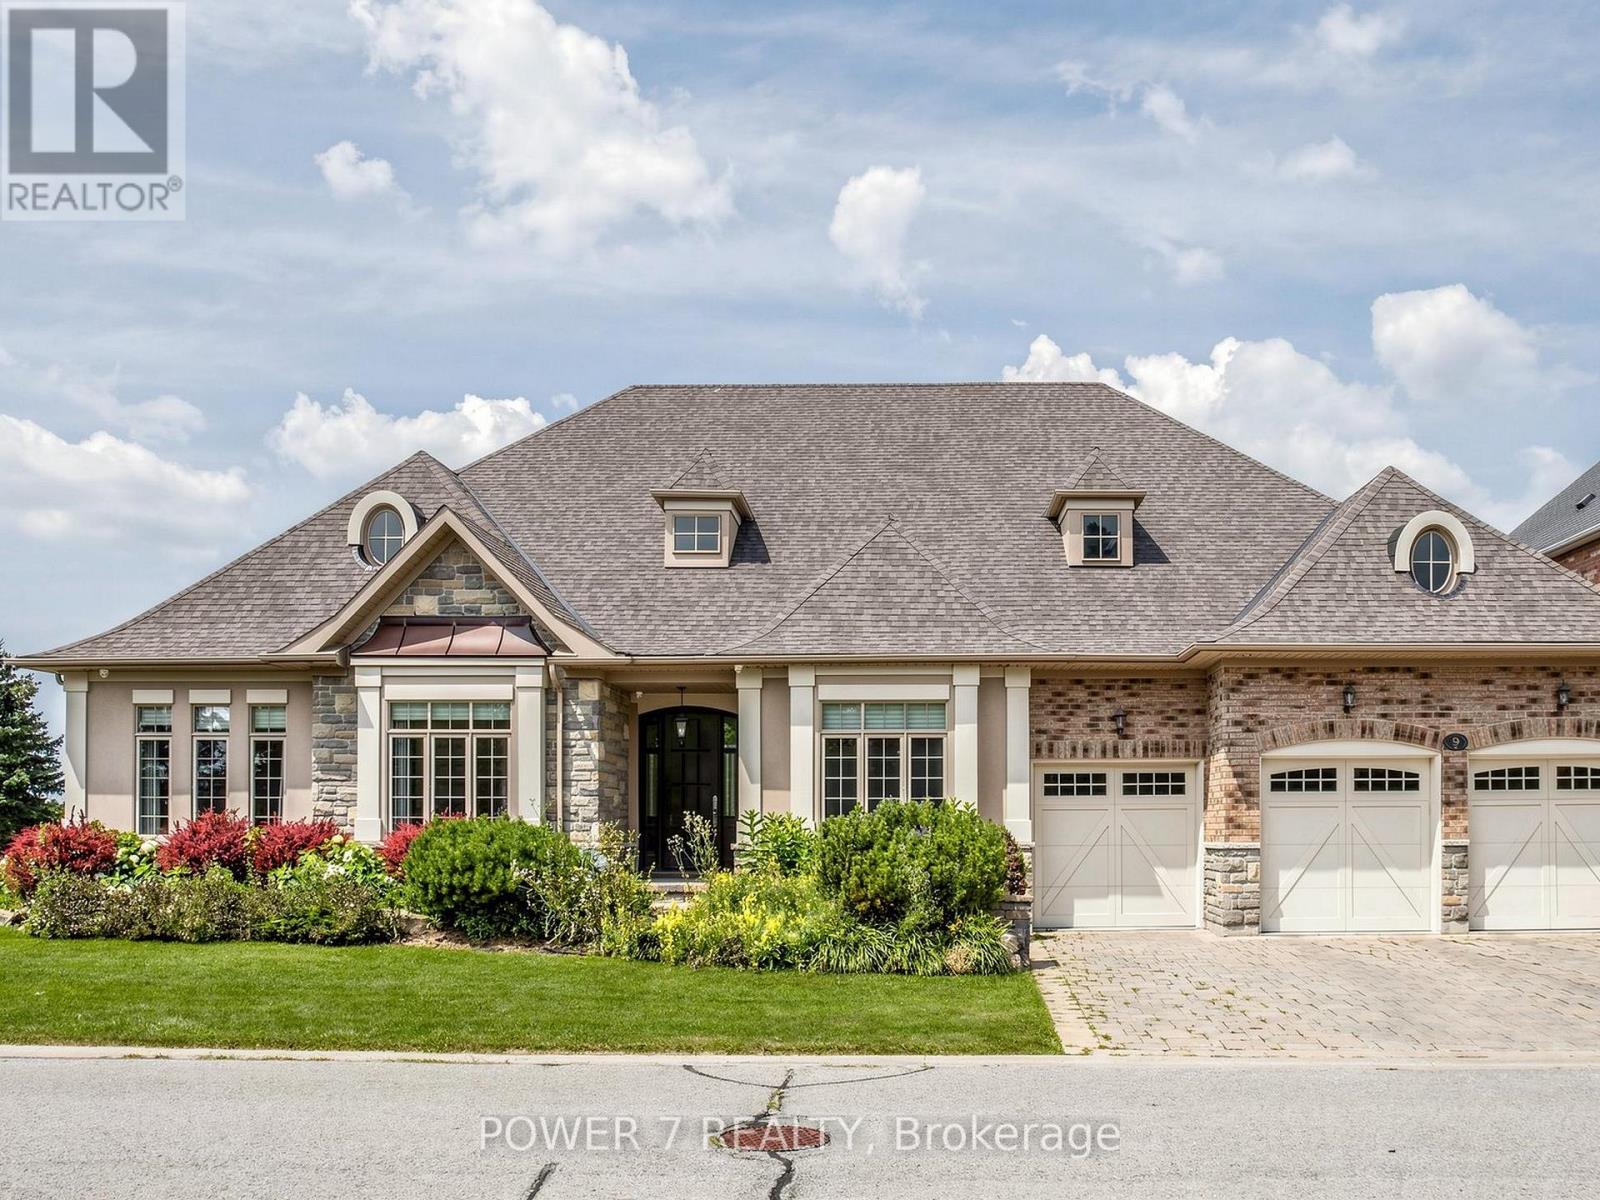
9 Emerald Heights Drive
Rural Whitchurch-Stouffville, Whitchurch-Stouffville
2 months agoMLS® N13634594
POWER 7 REALTY
55 Maurovista Court
Stouffville, Whitchurch-Stouffville, Ontario L4A0E4
For sale· Added
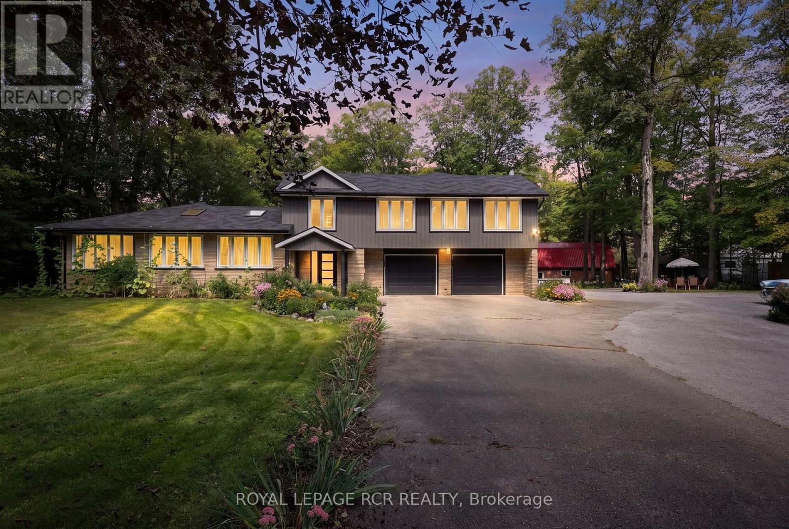
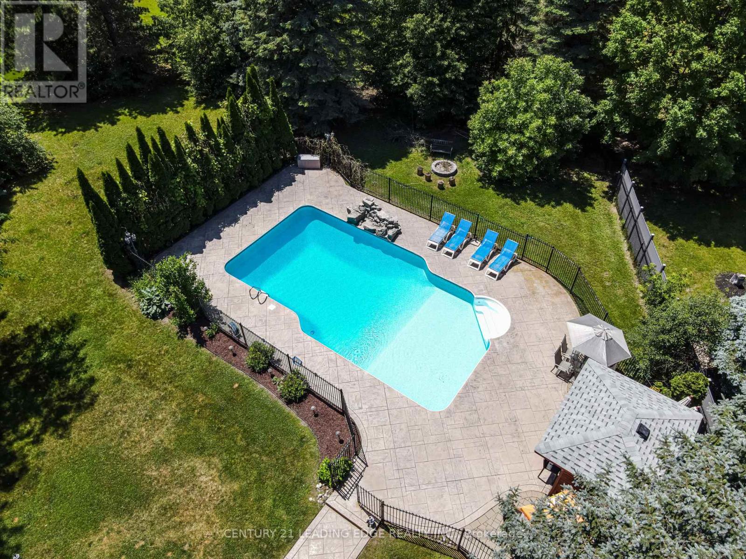
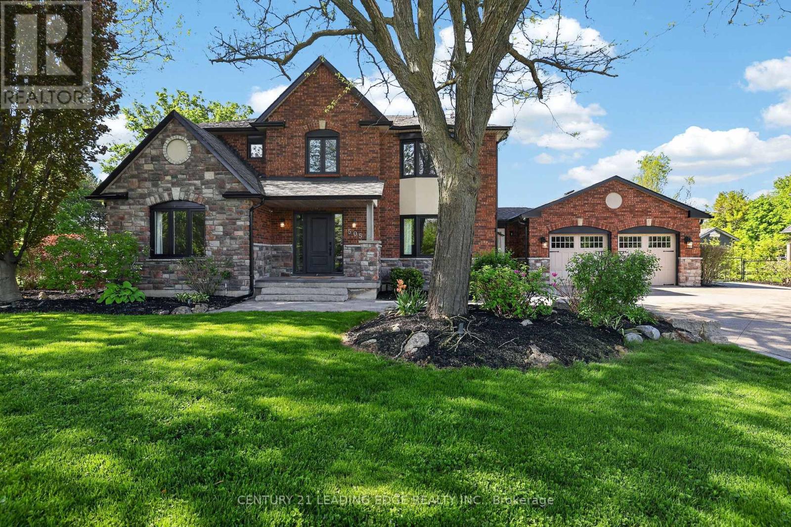
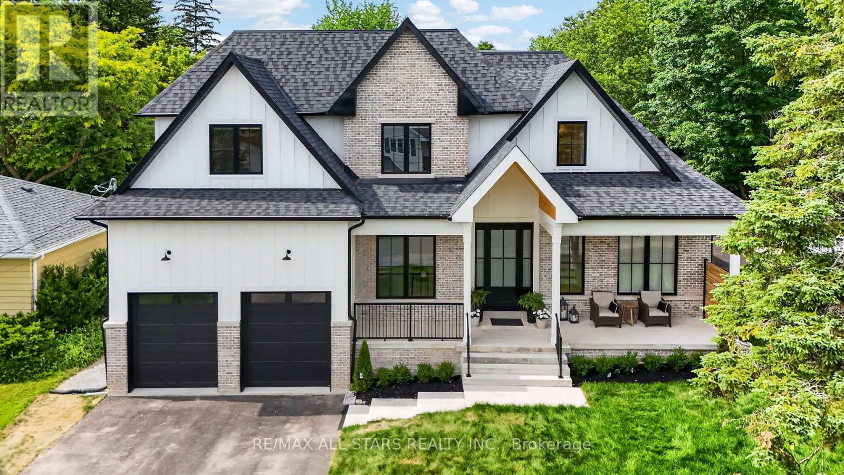
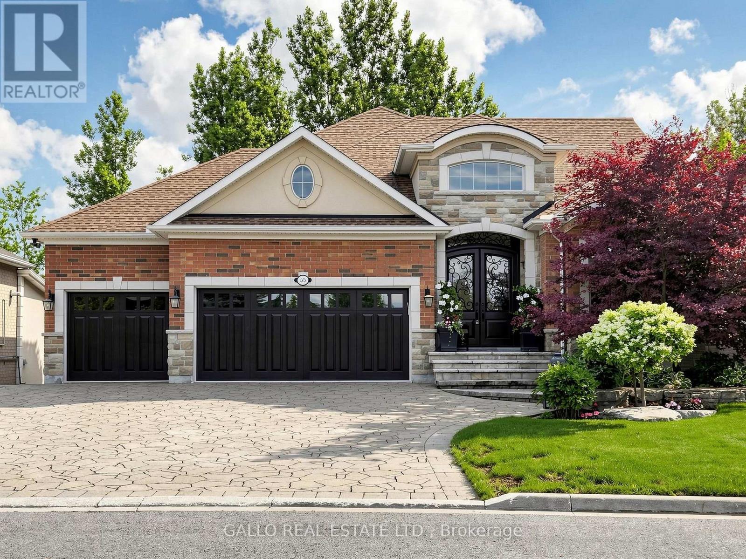
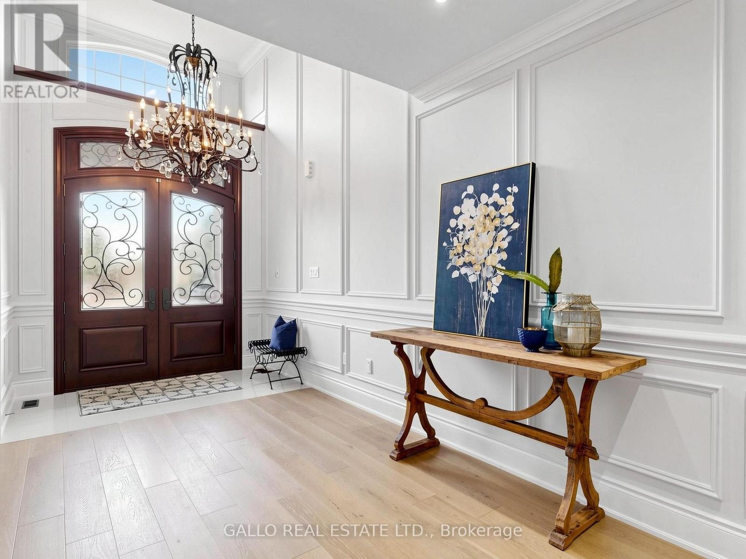
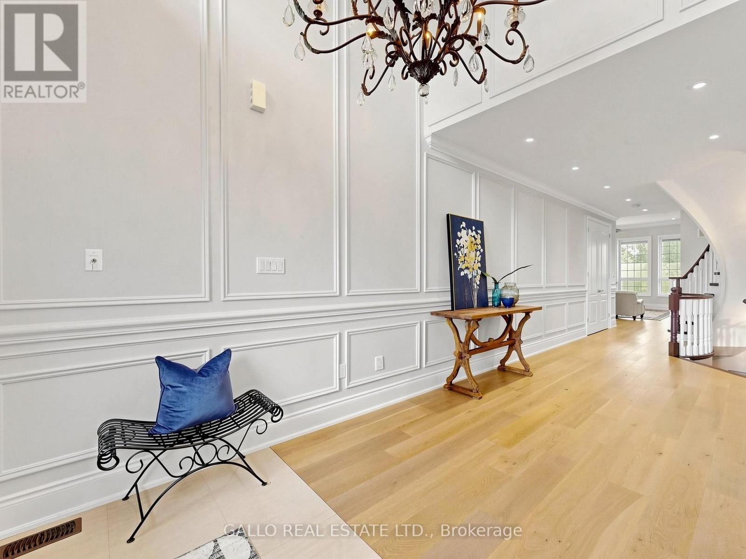
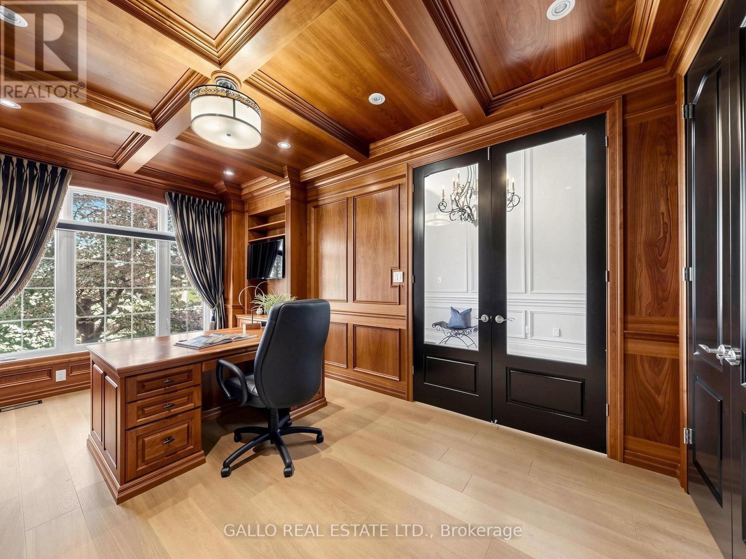
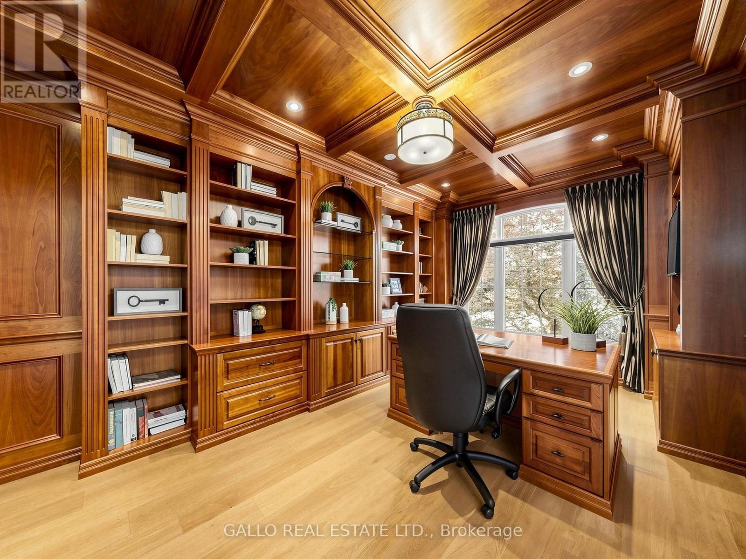
Sought after street !!! This Stunning Bungaloft with 3 car garage is situated on a quiet cul-de-sac, backing onto Conservation. A grand vaulted foyer creates a warm and impressive welcome .A well appointed library with built-in cabinetry & coffered ceilings creates the perfect place to work from home. The heart of the home is the spacious chef's kitchen open to the great room and dining area with light-filled windows & high ceilings, the perfect space for entertaining or for everyday living .Step out from the dining area into the Covered Porch with gas fireplace and retractable screens and enjoy peaceful views of nature all year round . Sun-filled great room boasts custom cabinetry & gas fireplace & wide plank hardwood floors. The primary suite features spa-like ensuite, heated floors & towel bar and custom organizers in walk-in closet. The loft offers a private bedroom & bath. The finished walk-out basement with large rec room, exercise area, gas fireplace, 2 bedrooms , bath, potlights , tiled floors & dry bar for entertaining family and friends. Walk-Out to covered patio & extensive perennial gardens. Complete with mudroom, access to garage & laundry room. Designed for easy living ,relax and enjoy the peaceful lifestyle that comes with nature at your doorstep.
Map data © OpenStreetMap contributors
No open houses are scheduled for this home.
Can't make it? Request a private viewing.
| Bedroom | Basement | 5.74 x 4.25 m |
| Bedroom | Basement | 4.84 x 3.96 m |
| Library | Main level | 4.44 x 3.33 m |
| Great room | Main level | 7.32 x 5.58 m |
| Kitchen | Main level | 8.62 x 4.41 m |
| Pantry | Main level | 2.88 x 1.48 m |
| Dining room | Main level | 8.62 x 4.41 m |
| Primary Bedroom | Main level | 4.92 x 4.37 m |
| Laundry room | Main level | 2.9 x 2.77 m |
| Bedroom | Second level | 4.49 x 3.74 m |
| Other | Main level | 4.6 x 3.54 m |
| Recreational, Games room | Basement | 14.29 x 7.57 m |