 For sale 50
$975,000
3+1 bed4 bath1,500–2,000 sq ft
27 Mitchell Avenue
Rural Whitchurch-Stouffville, Whitchurch-Stouffville
8 days agoMLS® N13860530
REMAX YOUR COMMUNITY REALTY
57 Rosehill Drive
Rural Whitchurch-Stouffville, Whitchurch-Stouffville, Ontario L4A2Y3
For sale· Added
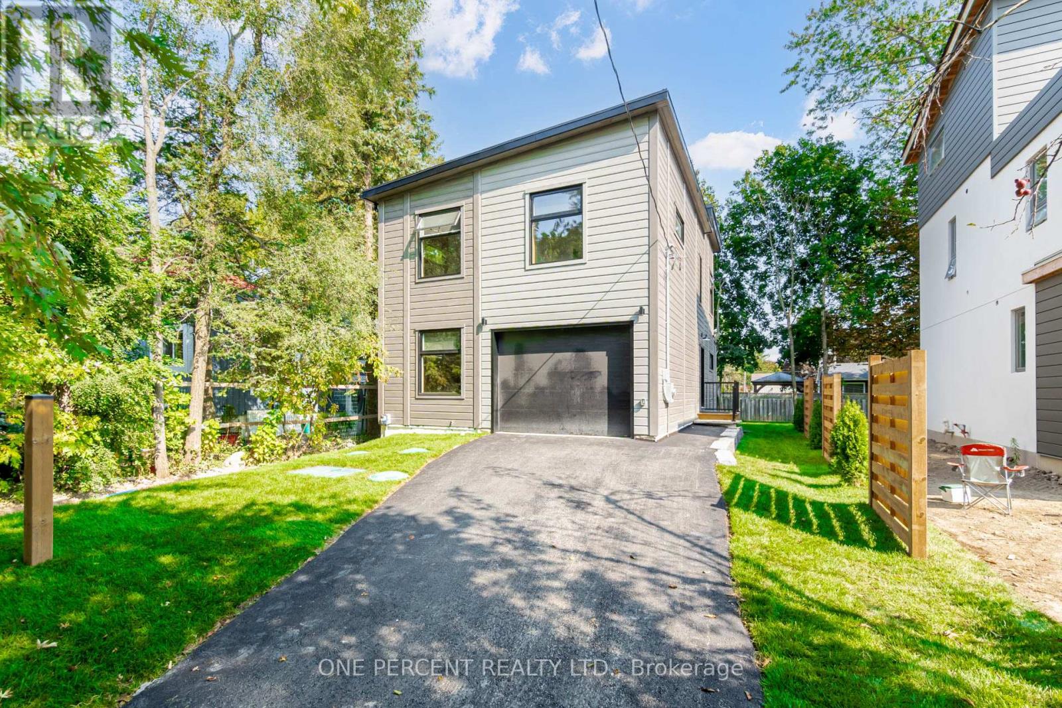
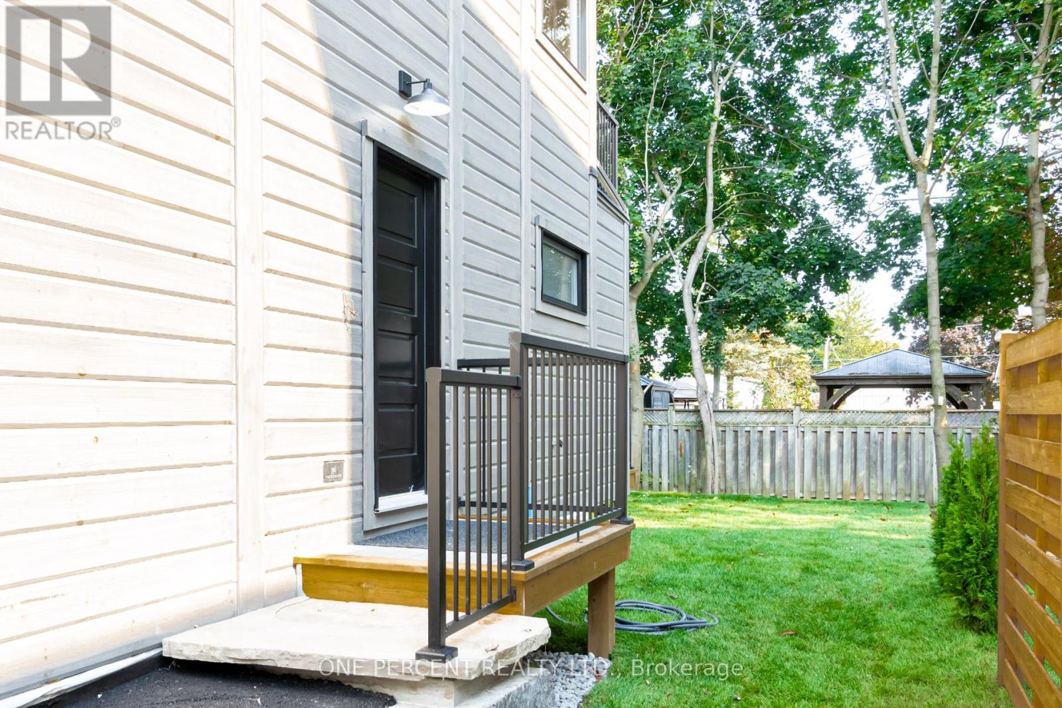
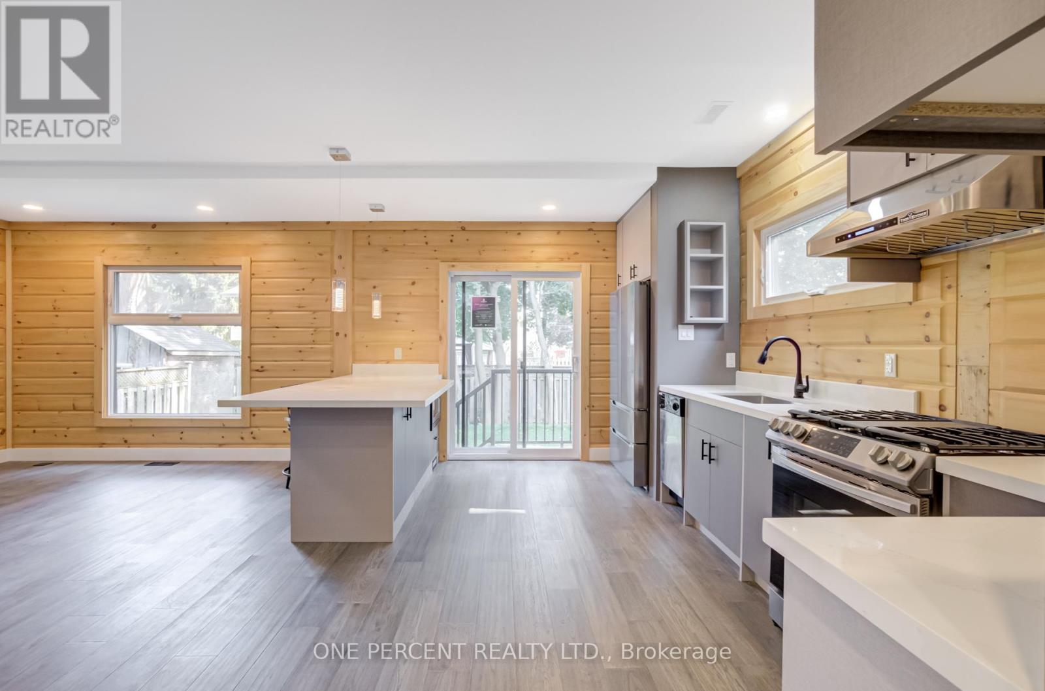
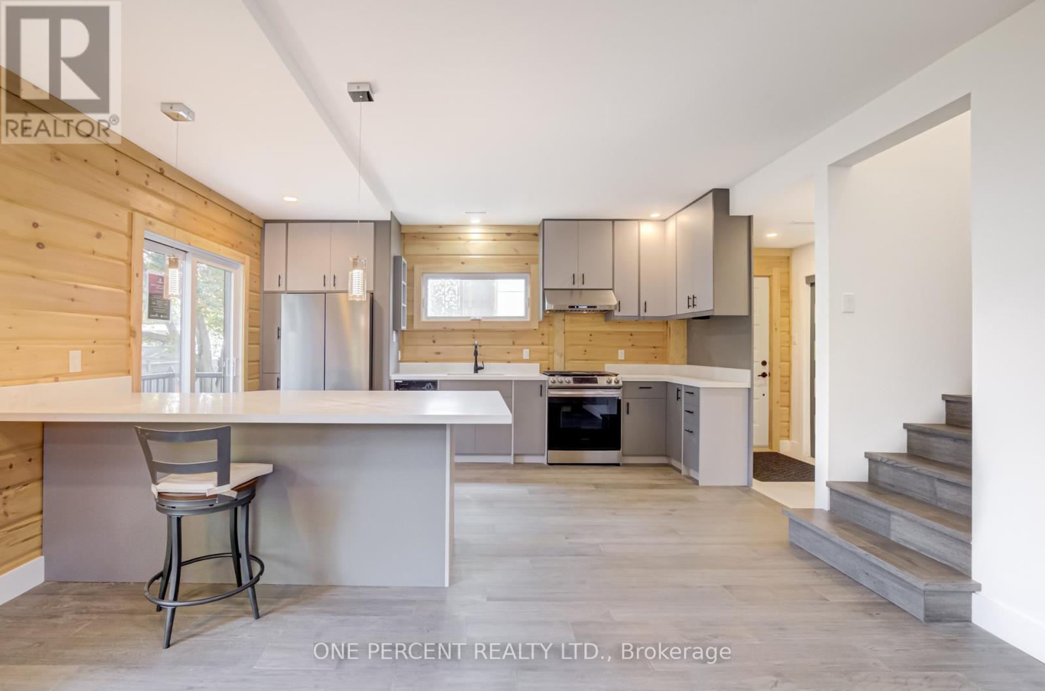
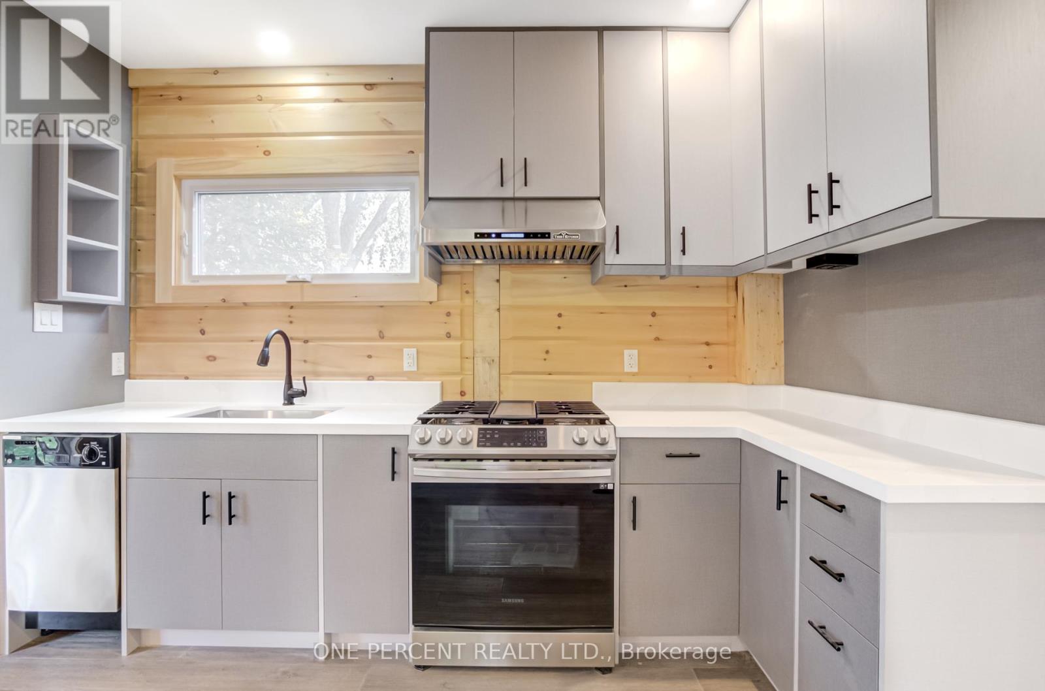
***HST HOLIDAY**** LISTING PRICE REDUCED TO REFLECT NEWLY IMPLEMENTED HST TAX HOLIDAY*** Welcome To 57 Rosehill Dr - A 2-Story 4 Bed 3 Full Bath Upgraded Modern Detached Home Fully rebuilt From The Ground Up in 2022! Approx 1,750 Sf With Beautiful Finishes Such As Engineered Wood Flrs, Custom Kitchen Cabinetry W/ Quartz C/T, High End Professional Kitchen Appliances, 2nd Flr 12 Ft Height Ceiling Family Rm W/ Walk Out To 2nd Flr Walking Deck! Smooth Ceilings T/o! Recessed Led Lighting Throughout! Main Flr Bdrm/Office Space With Full Bath/Pwdr Rm Combo! Very Open Concept Layout! Quiet Dead End Street! 1.5 Car Garage! Upgraded R-30 Timber Block Wall Insulation! Spray Foam Ceiling Insulation! State Of The Art Bio-Filter Septic System! Dont Miss this One! **EXTRAS** Located On A quiet Child Friendly Dead End Street! ****Home Comes With Lifetime Membership To Eco Lake Club (to be built) Lake Access To Musselman's Lake! Don't Miss this one!*****
Map data © OpenStreetMap contributors
No open houses are scheduled for this home.
Can't make it? Request a private viewing.
| Kitchen | Main level | 7.16 x 4.97 m |
| Dining room | Main level | 7.16 x 4.97 m |
| Bedroom 4 | Main level | 2.89 x 3.75 m |
| Partial bathroom | Main level | 0 x 0 m |
| Primary Bedroom | Second level | 3.33 x 6.1 m |
| Bedroom 2 | Second level | 2.94 x 3.65 m |
| Bedroom 3 | Second level | 2.85 x 4.01 m |
| Family room | Second level | 7.16 x 3.2 m |