
 NewFor sale 50
$808,000
3 bed3 bath1,100–1,500 sq ft
6 Expedition Crescent
Stouffville, Whitchurch-Stouffville
4 days agoMLS® N13879712
ANJIA REALTY
61 Seedling Crescent
Stouffville, Whitchurch-Stouffville, Ontario L4A4V5
For sale· Added
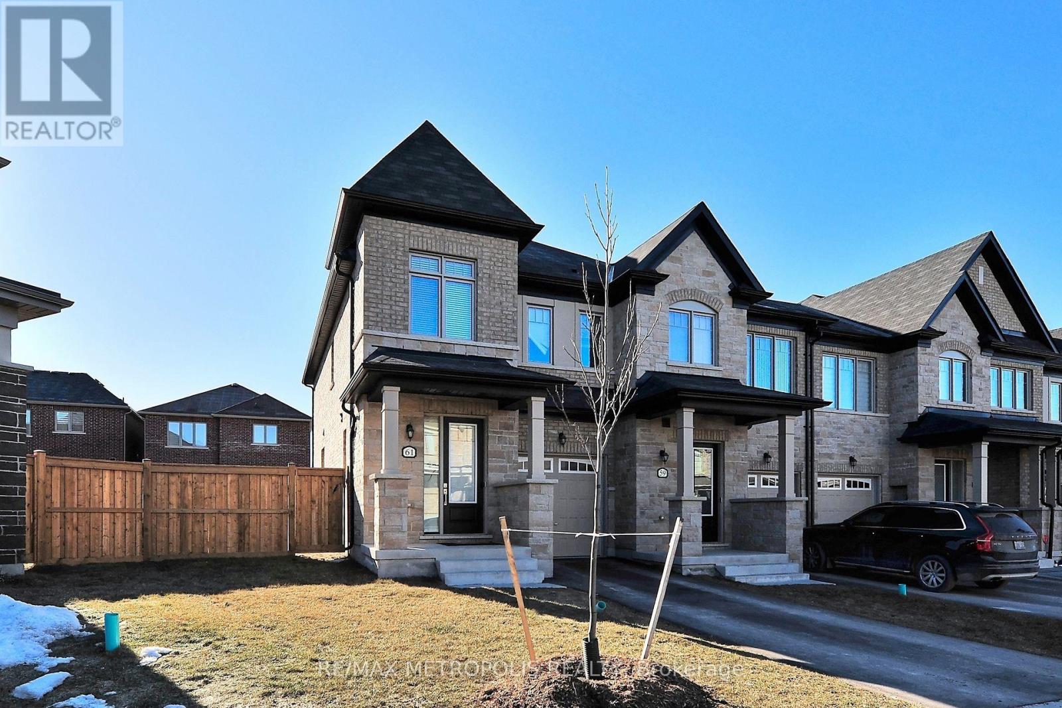
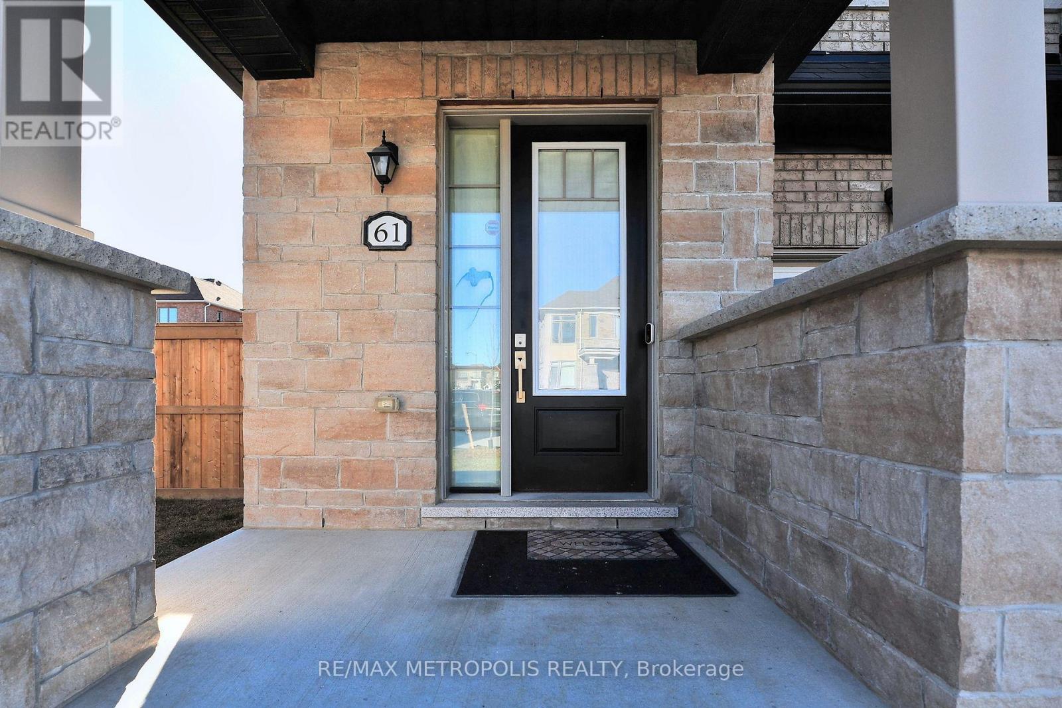
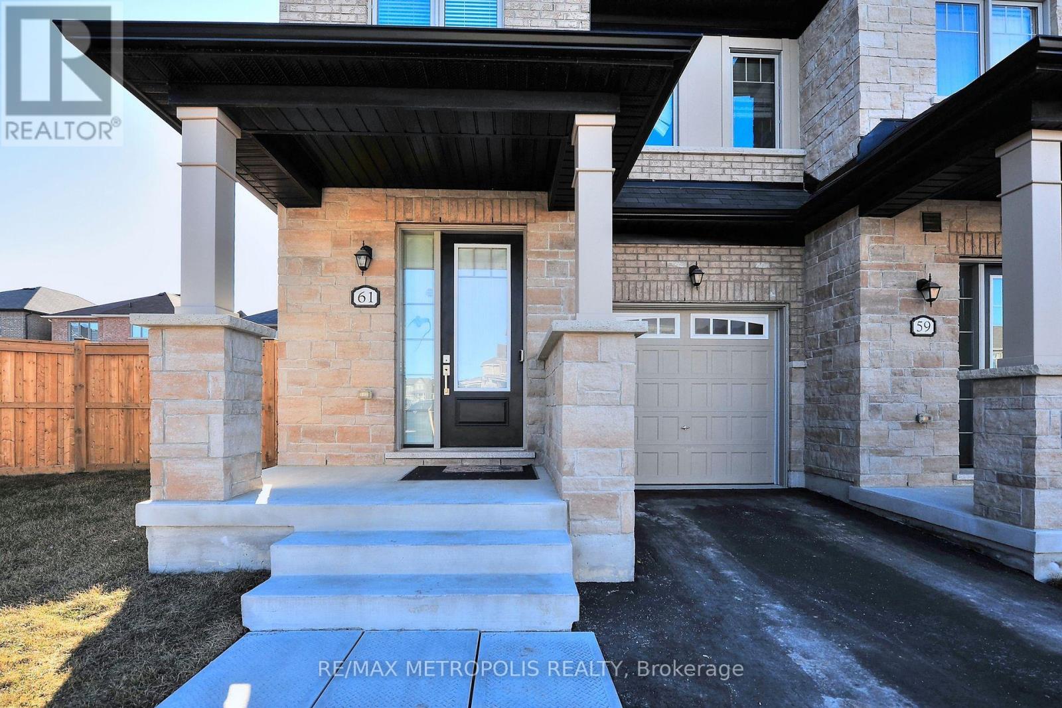
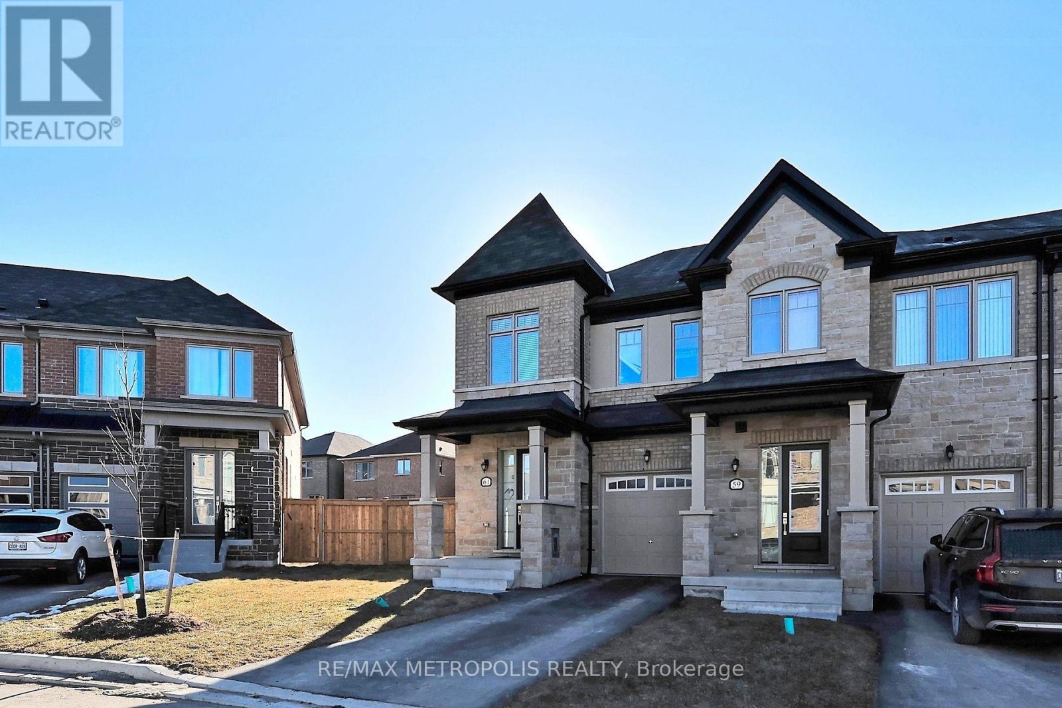
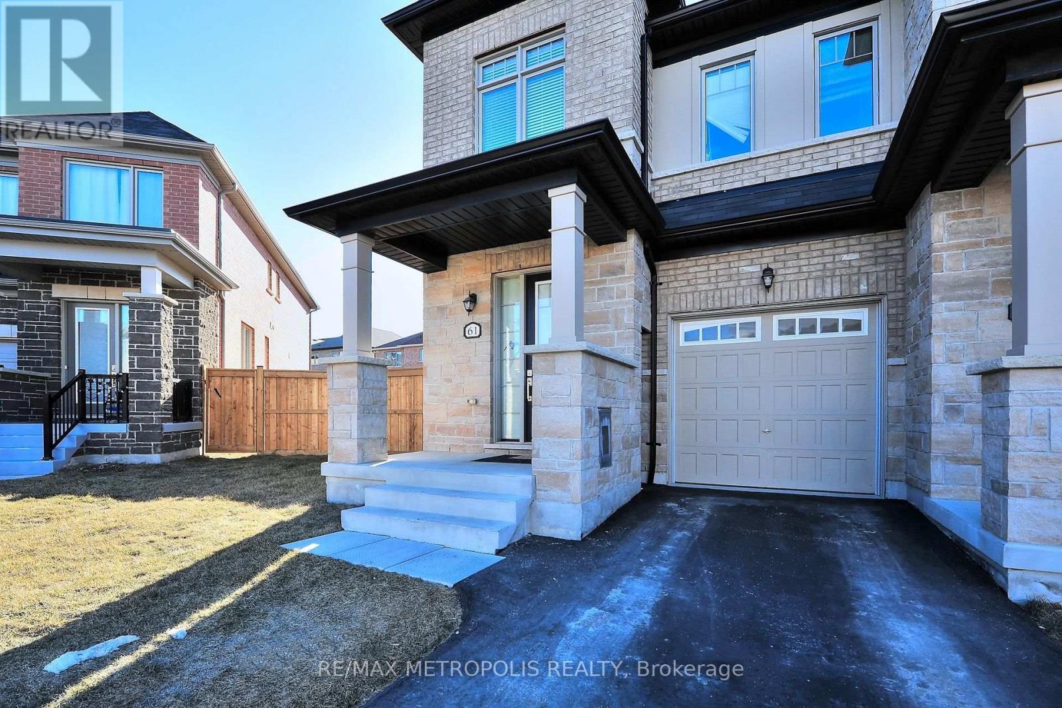
Discover your dream home in this beautiful freehold townhome, nestled on a premium pie-shaped lot. This bright and sun-filled residence features modern finishes throughout, including soaring 9-foot ceilings that create an airy ambiance. The chef-inspired kitchen boasts elegant quartz countertops, a stylish backsplash, and high-quality stainless steel appliances, perfect for culinary enthusiasts. Enjoy the open-concept design that flows seamlessly to a lovely walkout backyard, ideal for entertaining or relaxing. The upgraded staircase with iron pickets adds a touch of sophistication, while the second-floor laundry and spacious bedrooms with large windows provide convenience and comfort. Built in 2021, this sleek and stylish home features a stunning brick and stone exterior, making it a standout in the neighborhood. Located in a prime Stouffville pocket, you'll find yourself just moments away from a variety of amenities, including parks, schools, shopping centers, and local dining options. Plus, with easy access to public transit, commuting to Toronto and surrounding areas has never been easier. Don't miss your chance to own this gorgeous townhome that combines modern elegance with practicality.
Map data © OpenStreetMap contributors
No open houses are scheduled for this home.
Can't make it? Request a private viewing.
| Living room | Main level | 5.85 x 3.35 m |
| Family room | Main level | 5.85 x 3.35 m |
| Dining room | Main level | 2.74 x 2.74 m |
| Kitchen | Main level | 3.96 x 3.76 m |
| Primary Bedroom | Upper Level | 4.15 x 4.88 m |
| Bedroom 2 | Upper Level | 2.87 x 3.9 m |
| Bedroom 3 | Upper Level | 2.93 x 3.17 m |




