
 For sale 50
$929,900
3 bed3 bath1,500–2,000 sq ft
55 Ludwig Court
Stouffville, Whitchurch-Stouffville
1 month agoMLS® N13709940
POWER 7 REALTY
65 Braid Bend
Ballantrae, Whitchurch-Stouffville, Ontario L4A1R7
For sale· Added
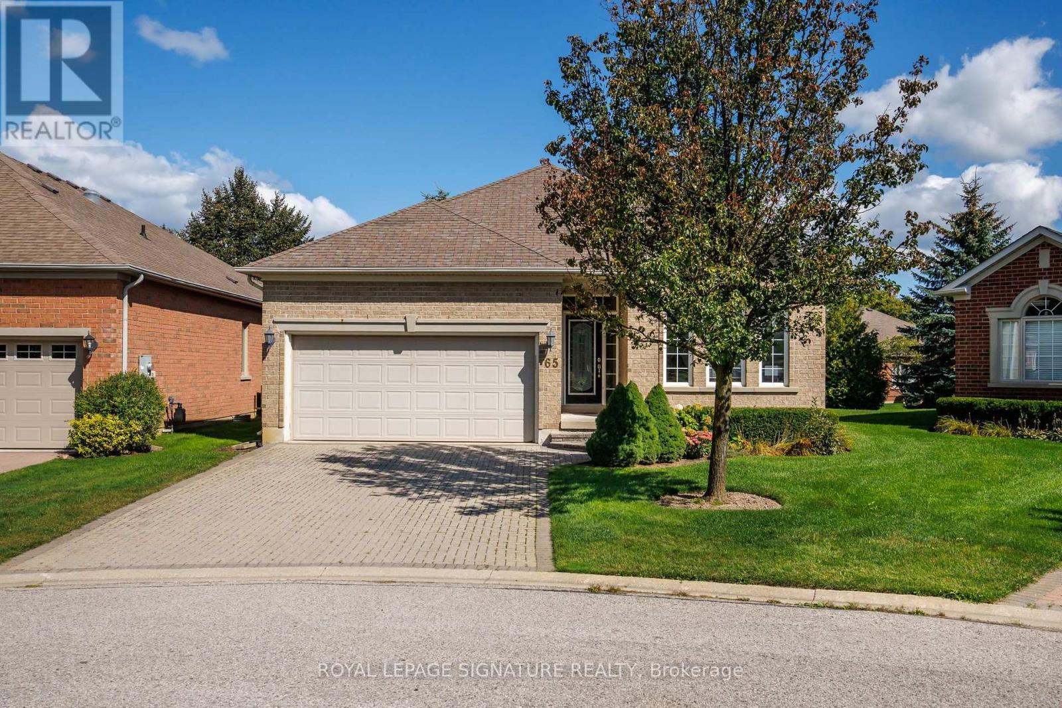
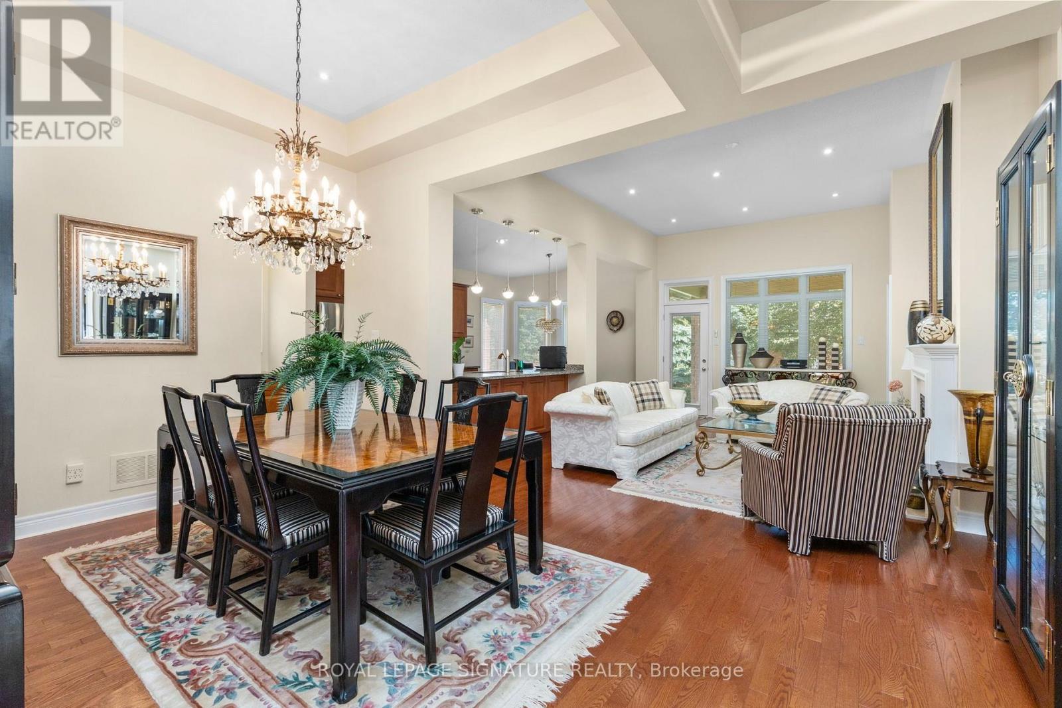
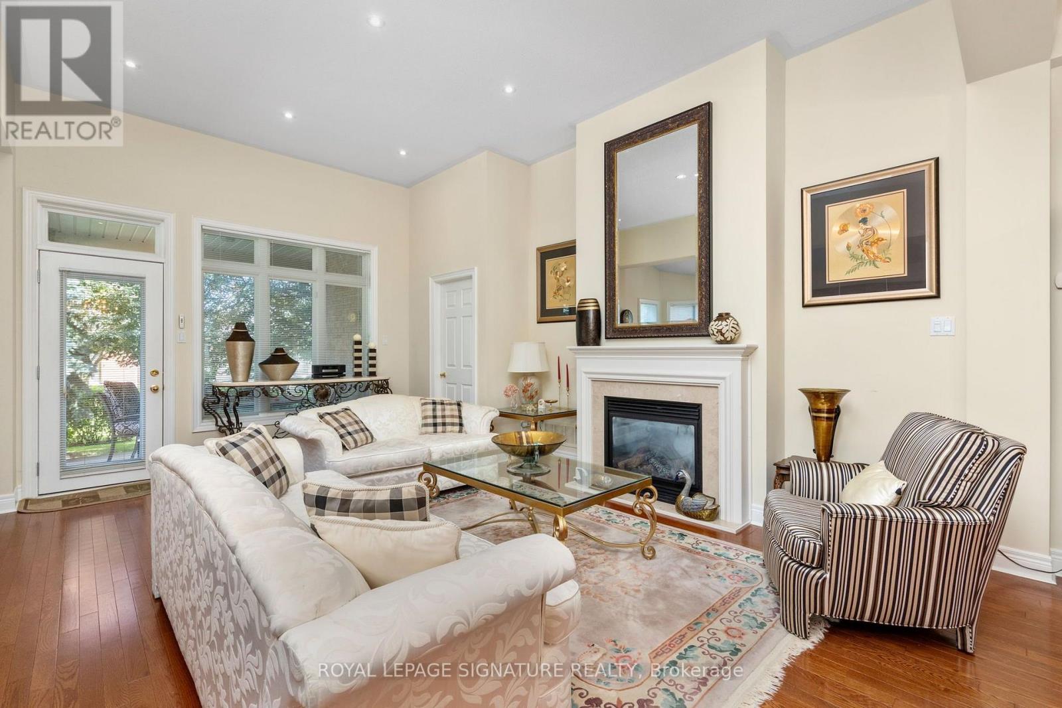
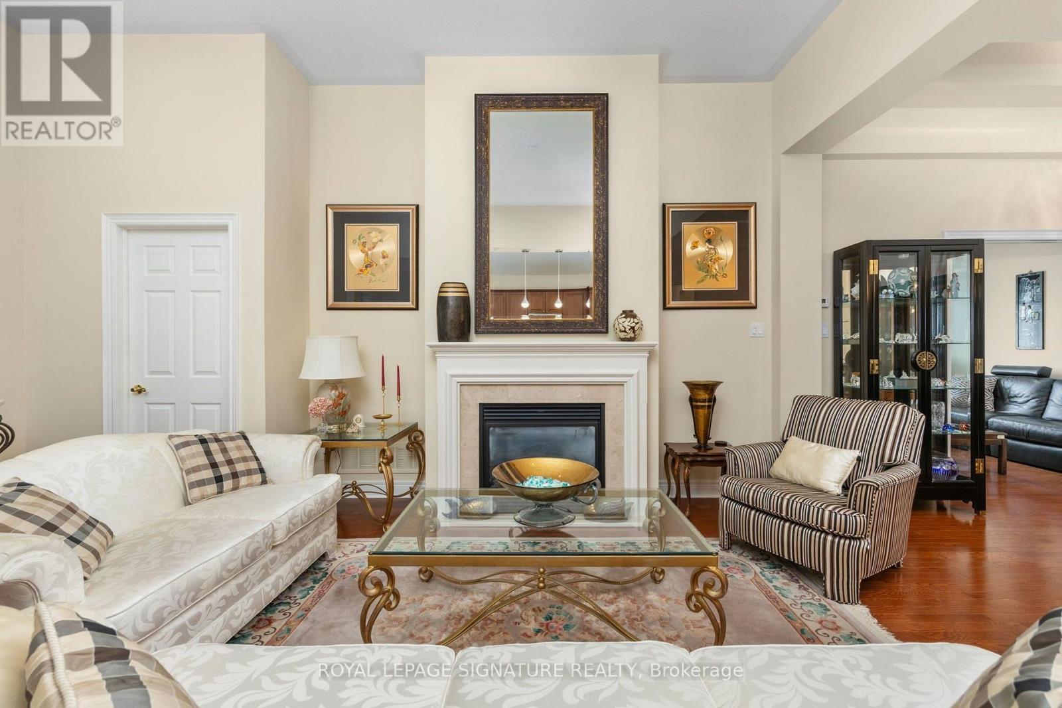
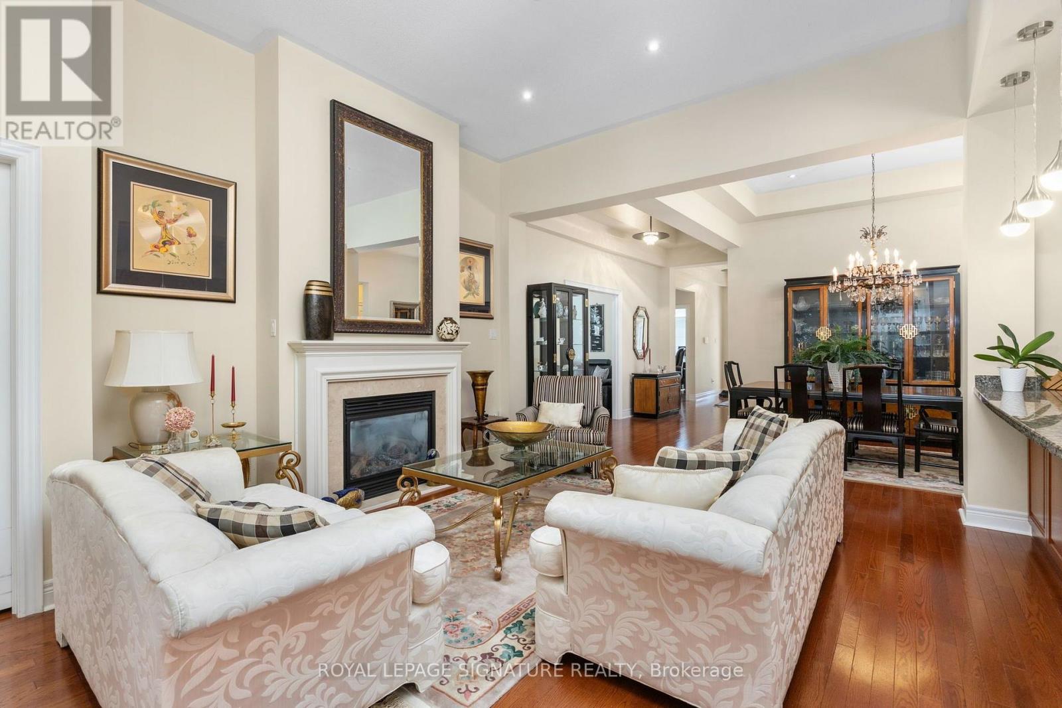
Welcome to resort-style living in the sought-after Ballantrae Golf & Country Club! Located on a quiet cul-de-sac, this beautifully maintained Innisbrook bungalow offers an inviting open-concept layout with approximately 11-foot ceilings in the great room and hardwood flooring throughout the main floor. The spacious great room is ideal for both everyday living and entertaining, complete with pot lights and a seamless connection to the dining and kitchen areas. Step outside to the large, east-facing patio, offering a private setting to relax and enjoy the morning sun. The lower level provides additional living space and flexibility for a recreation room, home office, gym or guest accommodations. Residents enjoy access to the Recreation & Wellness Centre, featuring an indoor pool, tennis courts, fitness facilities, party room and more. Monthly fees also include an internet/TV package, lawn maintenance, snow removal, sprinkler system and property management. A wonderful opportunity to enjoy spacious bungalow living with resort-style amenities in a welcoming golf community!
Map data © OpenStreetMap contributors
No open houses are scheduled for this home.
Can't make it? Request a private viewing.
| Living room | Main level | 5.48 x 4.32 m |
| Dining room | Main level | 3.66 x 3.15 m |
| Kitchen | Main level | 2.9 x 3.15 m |
| Eating area | Main level | 2.9 x 2.44 m |
| Primary Bedroom | Main level | 3.96 x 4.27 m |
| Bedroom 2 | Main level | 3.4 x 3.51 m |
| Den | Main level | 3.35 x 3.35 m |
| Recreational, Games room | Lower level | 0 x 0 m |
| Bedroom 3 | Lower level | 0 x 0 m |




