 For sale 50
$2,099,000
3 bed3 bath3,000–3,500 sq ft
9 Emerald Heights Drive
Rural Whitchurch-Stouffville, Whitchurch-Stouffville
2 months agoMLS® N13634594
POWER 7 REALTY
69 Raeview Drive
Rural Whitchurch-Stouffville, Whitchurch-Stouffville, Ontario L4A3G7
For sale· Added
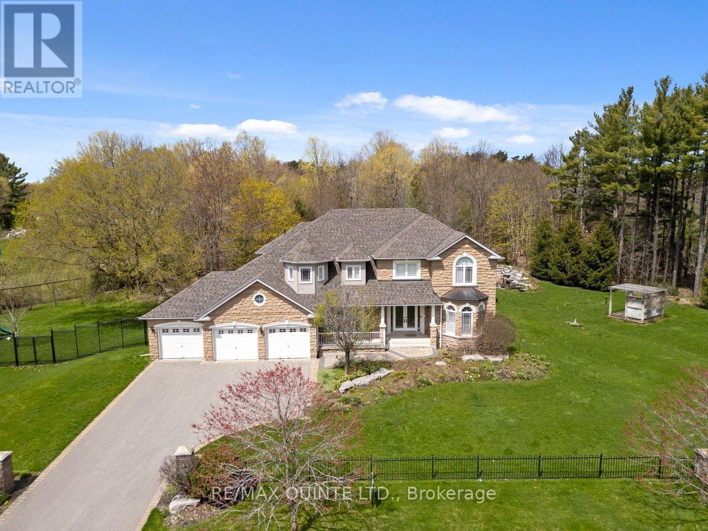
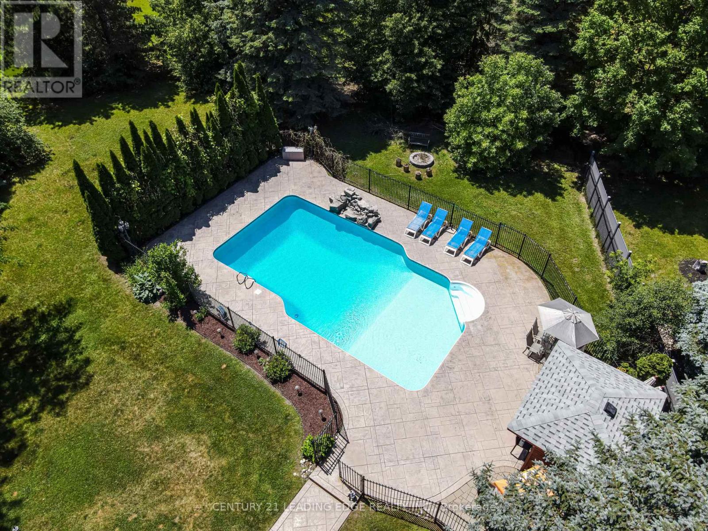
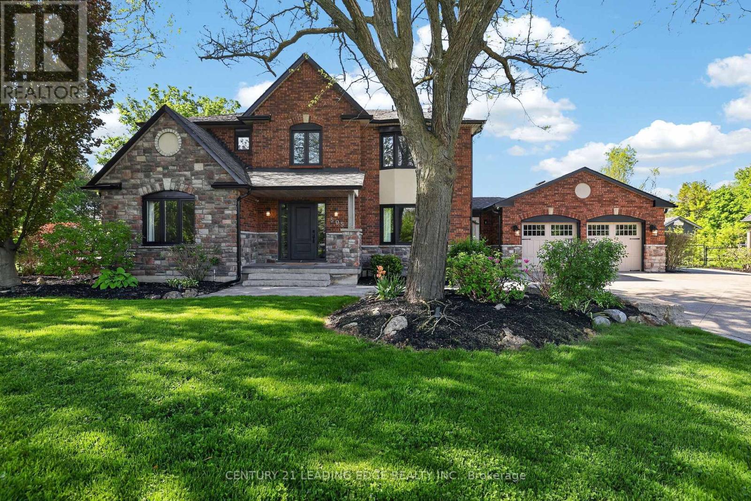
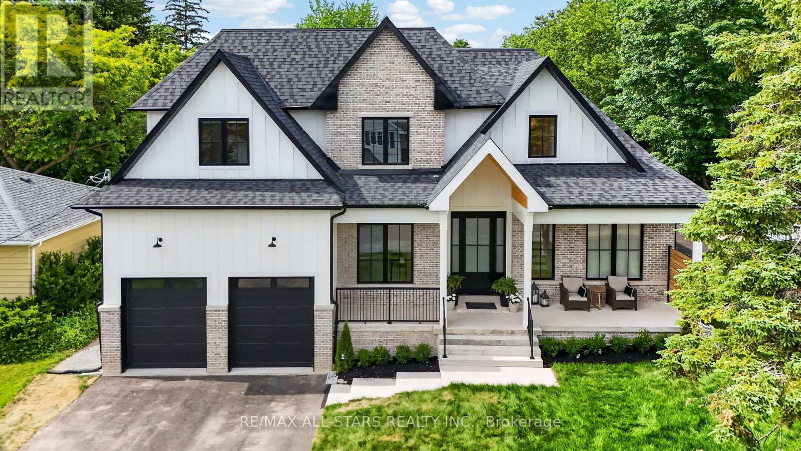
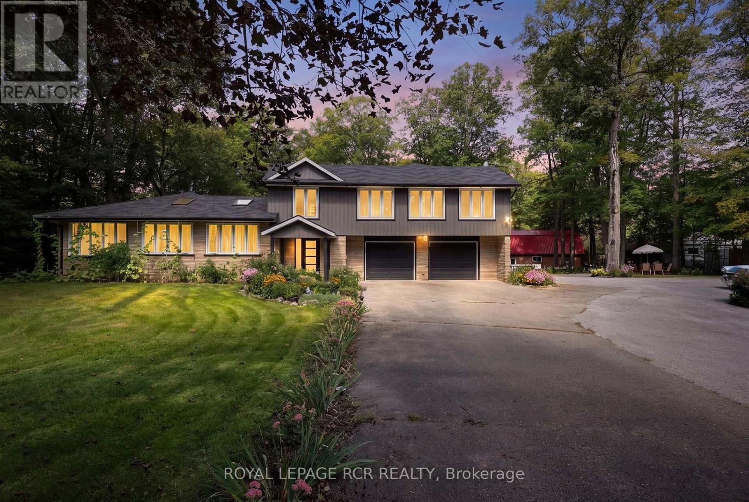
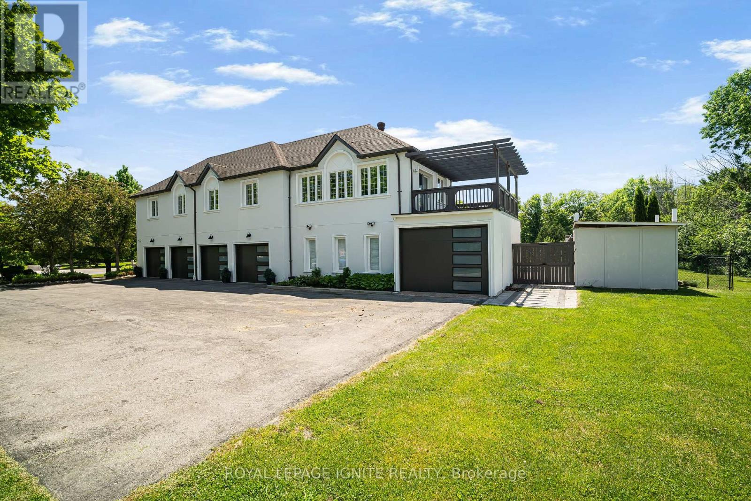
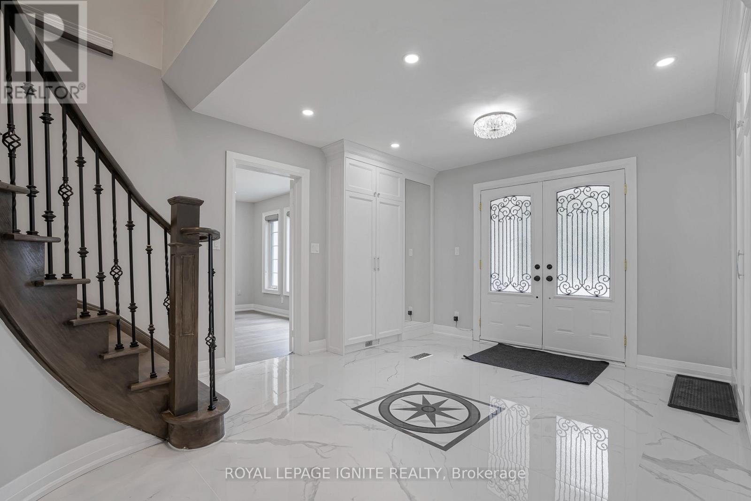
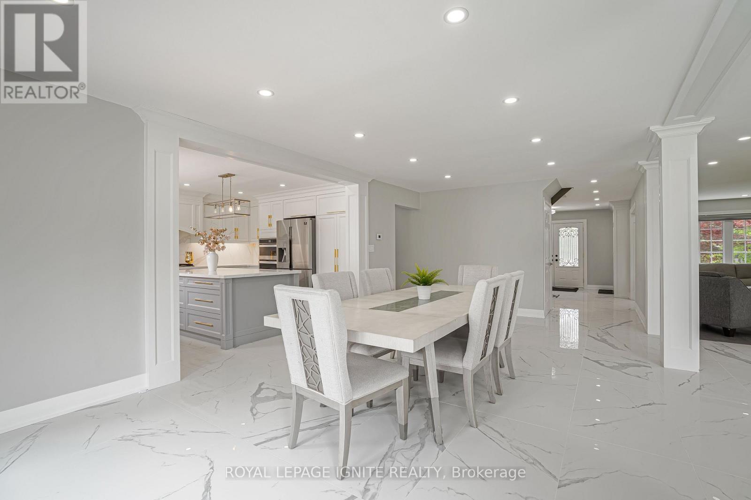
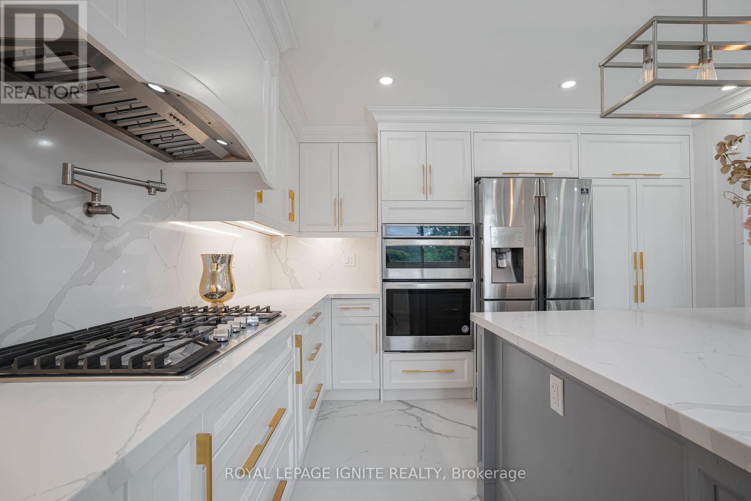
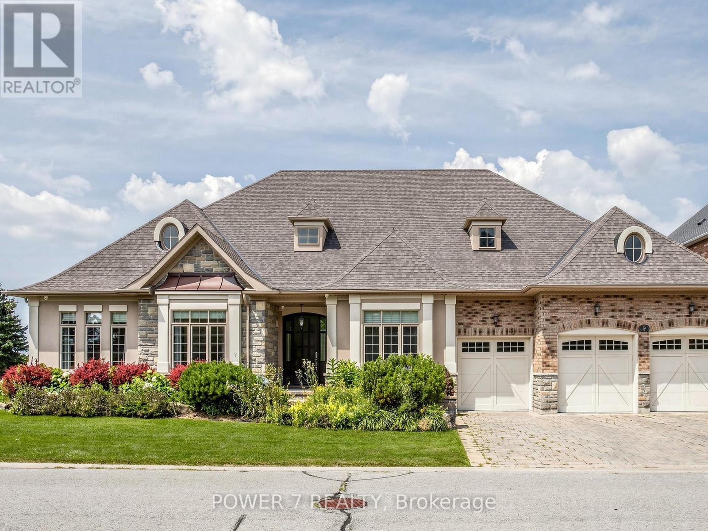
Experience resort-style living in prestigious Sleepy Hollow Estates. Situated on a private1.07-acre cul-de-sac lot, this extensively renovated luxury estate offers approximately 8,000sq. ft. of finished living space, including approximately 5,911 sq. ft. above grade, a finishedlower level, and a self-contained in-law suite. Thoughtfully updated throughout, the homefeatures a designer kitchen, renovated bathrooms, premium flooring, updated lighting, a hometheatre, sauna, and an impressive four-season sunroom.The exterior has been transformed with a stunning stucco renovation and contemporary blackaccents, creating exceptional curb appeal. Step outside to your own private retreat featuringan inground swimming pool, a detached pool house/guest retreat complete with a finishedinterior space and full bathroom with shower, expansive entertaining areas, mature trees, andexceptional privacy. A rare 5-car garage and parking for numerous vehicles complete thisremarkable offering.Perfectly blending luxury, comfort, and functionality, this exceptional estate is ideal formulti-generational living, entertaining, and those seeking a resort-inspired lifestyle justminutes from Main Street Stouffville, golf courses, and Old Elm GO Station.
Map data © OpenStreetMap contributors
No open houses are scheduled for this home.
Can't make it? Request a private viewing.
| Living room | Main level | 5.47 x 3.83 m |
| Bedroom 5 | Second level | 6 x 4.36 m |
| Media | Basement | 6.23 x 5.98 m |
| Kitchen | Main level | 3.88 x 3.58 m |
| Eating area | Main level | 9.83 x 4.65 m |
| Dining room | Main level | 4.55 x 3.9 m |
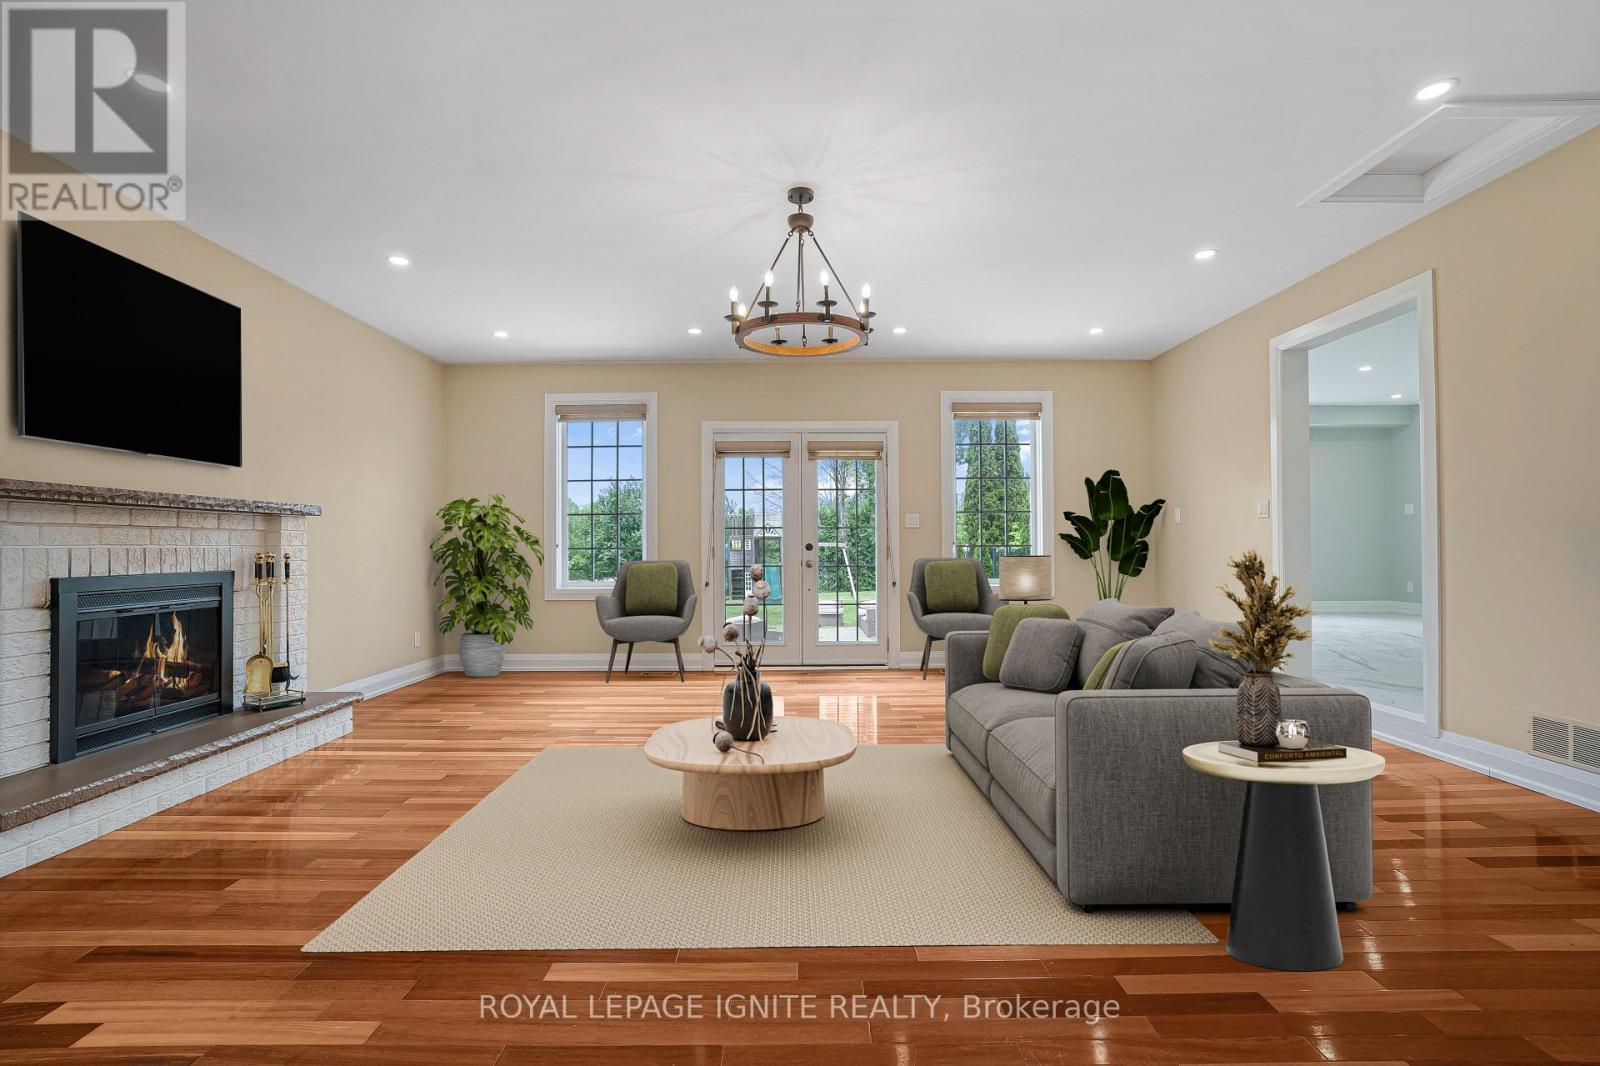
| Family room | Main level | 6.67 x 3.01 m |
| Office | Main level | 3.91 x 3.63 m |
| Primary Bedroom | Second level | 4.09 x 7.91 m |
| Bedroom 2 | Second level | 4.69 x 3.93 m |
| Bedroom 3 | Second level | 4.19 x 3.81 m |
| Bedroom 4 | Second level | 3.93 x 3.25 m |