 For sale 50
$980,000
2 bed2 bath1,600–1,799 sq ft
35 Baker Hill Boulevard #221
Stouffville, Whitchurch-Stouffville
26 days agoMLS® N13796608
CENTURY 21 KING'S QUAY REAL ESTATE INC.
7 Ballanview Court
Ballantrae, Whitchurch-Stouffville, Ontario L4A4W9
For sale· Added
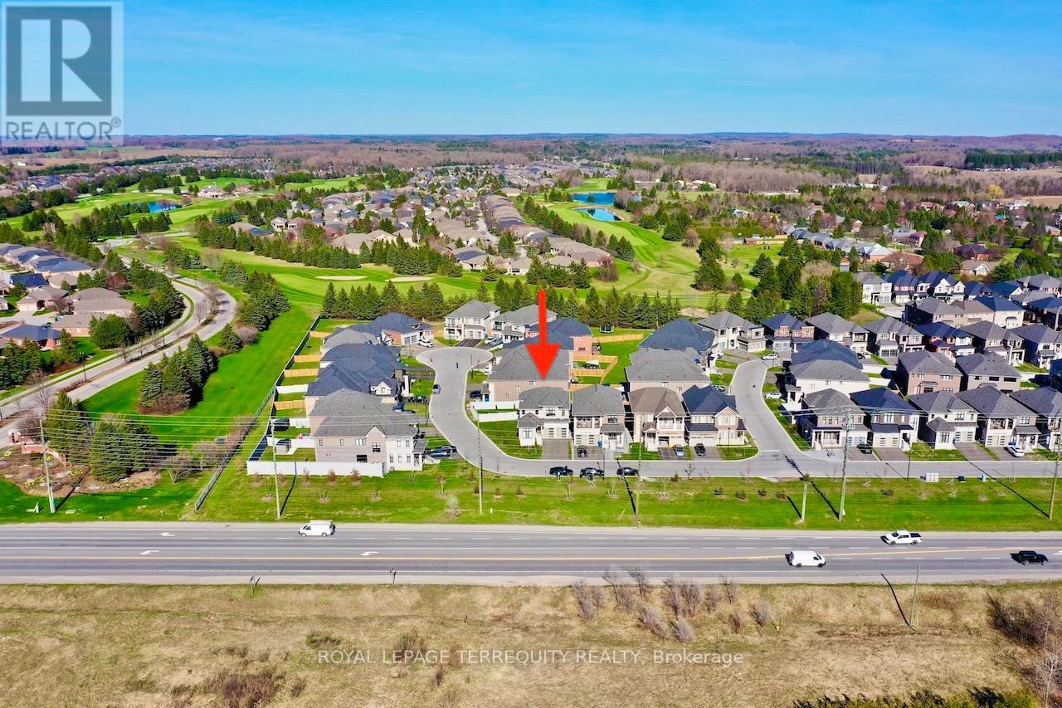
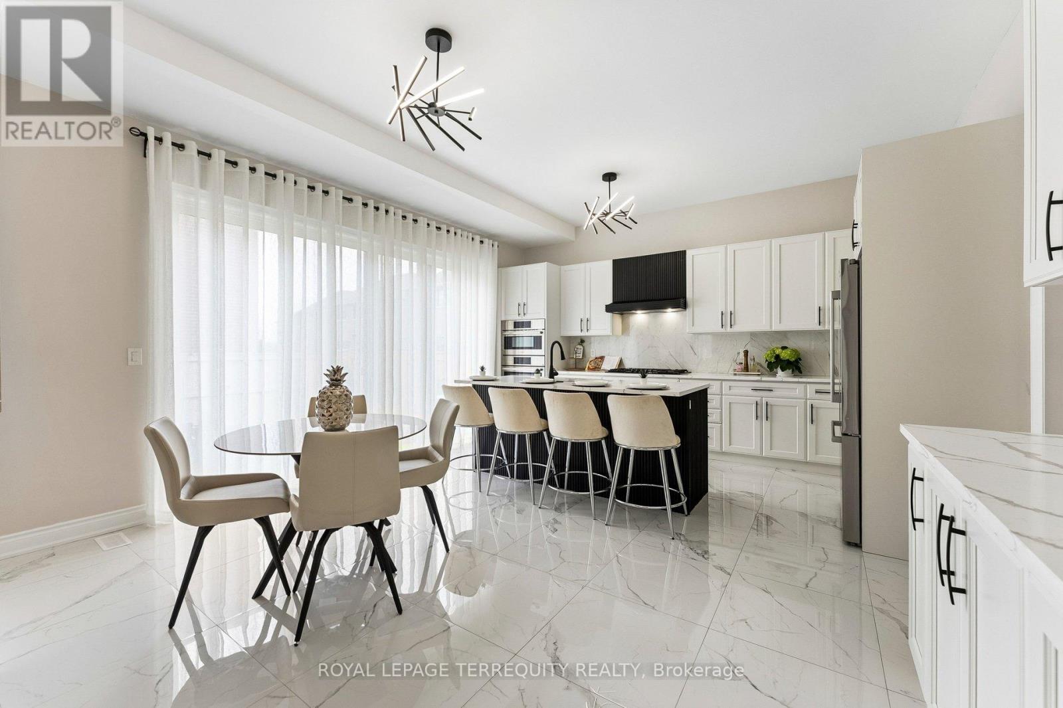
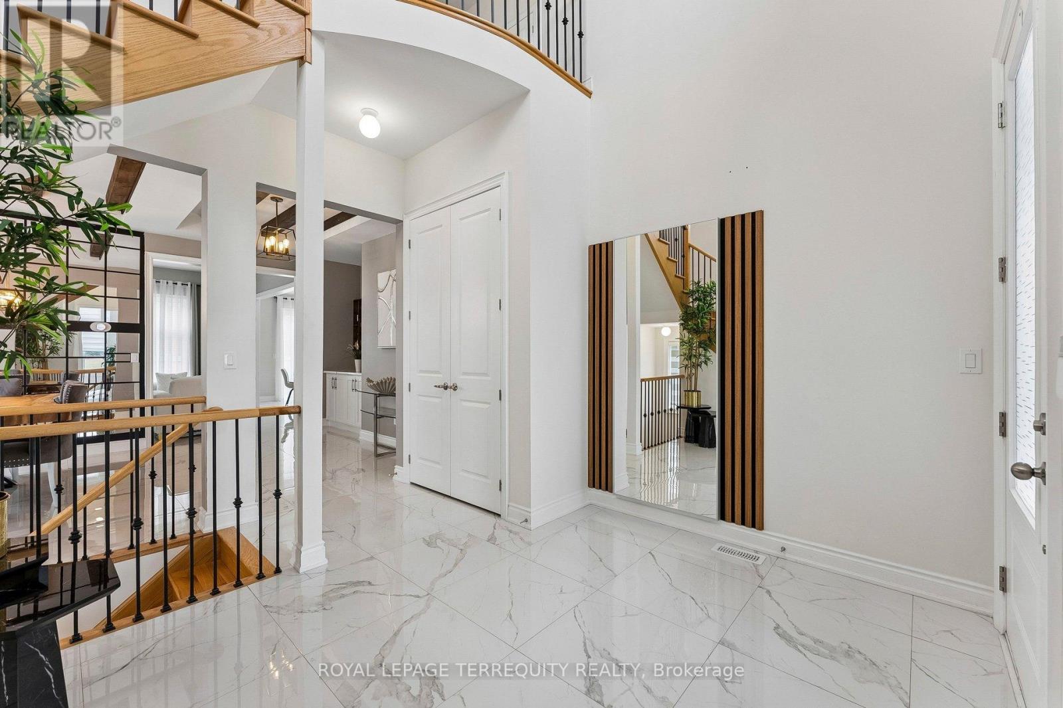
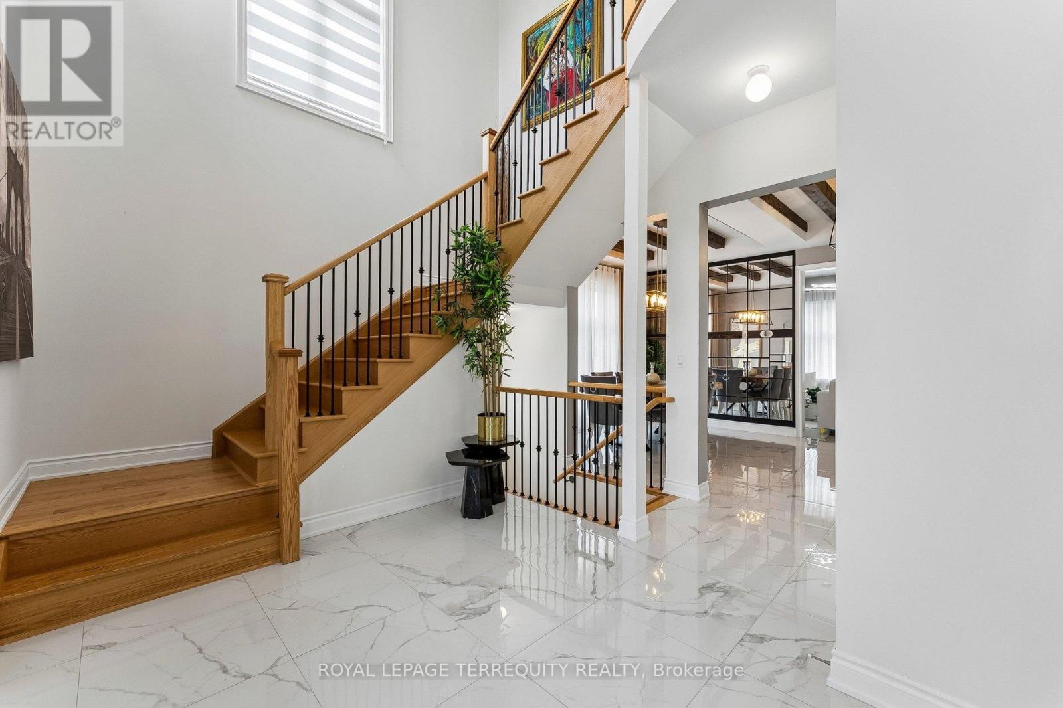
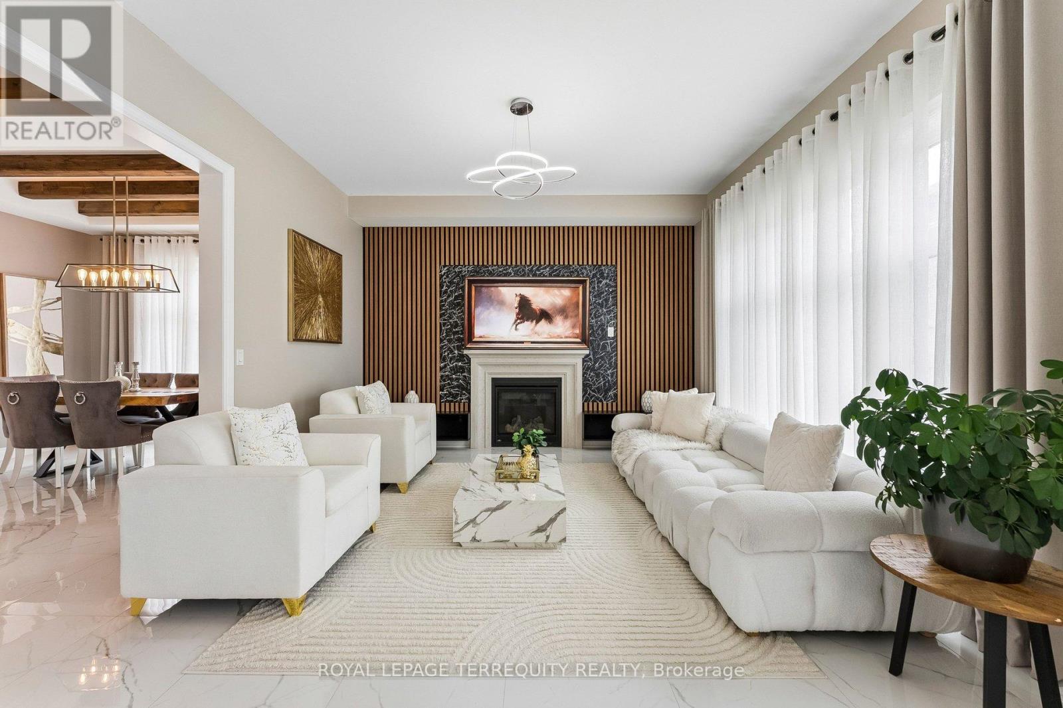
Welcome to Wedgewood in Ballantrae, ideally located near Ballantrae Golf Club. Built in 2023by Ballymore Homes, this 2,639 sq ft (above grade) detached residence sits on a premium fullyfenced corner lot in a quiet, no-through-traffic subdivision, offering privacy and anexceptional lifestyle setting.This extensively upgraded home features 4 bedrooms and 4bathrooms, highlighted by a dramatic19-ft foyer, 10-ft ceilings on the main floor, and 9-ftceilings on the second level,complemented by 8-ft doors throughout. The open-concept mainlevel showcases 24"x24" porcelain tile flooring, a private office, and a refined family roomwith custom built-ins, wall paneling, and a gas fireplace with marble mantle.The designer twotone kitchen offers a four-tier layout with breakfast bar, centre island,stone countertops,and premium Bosch appliances including built-in double ovens and cooktop. A dedicated wine &coffee bar and a 4x4 coffered ceiling in the dining area add to the upscale feel. A 4-paneloversized sliding door opens to a premium, pool-sized backyard.Upstairs, the primary suitefeatures a tray ceiling, wall paneling, two walk-in closets, and a spa-inspired 5-pieceensuite. The second bedroom includes a private 3-piece ensuite, while bedrooms three and fourshare a Jack & Jill bath, each with direct access and double closets.Additional featuresinclude main floor laundry/mudroom, roughed-in central vacuum, 200-ampservice, tankless hotwater system, and an unfinished basement with permit secured for a side entrance, offeringexcellent future potential.
Map data © OpenStreetMap contributors
Eastern time. Can't make it? Request a private viewing.
| Kitchen | Main level | 2.62 x 4.87 m |
| Eating area | Main level | 2.87 x 4.87 m |
| Great room | Main level | 4.3 x 4.27 m |
| Dining room | Main level | 4.3 x 3.67 m |
| Office | Main level | 3.04 x 2.93 m |
| Primary Bedroom | Second level | 4.91 x 4.54 m |
| Bedroom 2 | Second level | 3.35 x 3.6 m |
| Bedroom 3 | Second level | 3.35 x 3.23 m |
| Bedroom 4 | Second level | 3.72 x 3.54 m |