
 For sale 50
$899,000
3+1 bed3 bath1,500–2,000 sq ft
114 Duffin Drive
Stouffville, Whitchurch-Stouffville
1 month agoMLS® N13742800
CULTURELINK REALTY INC.
768 Millard Street East
Stouffville, Whitchurch-Stouffville, Ontario L4A0B5
For sale· Added
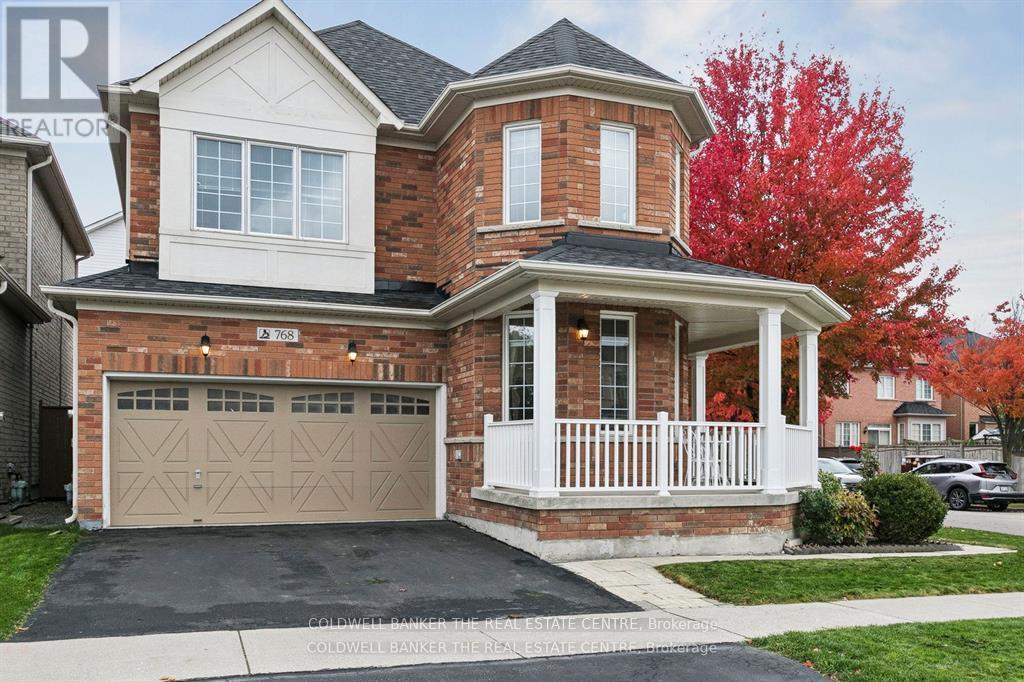
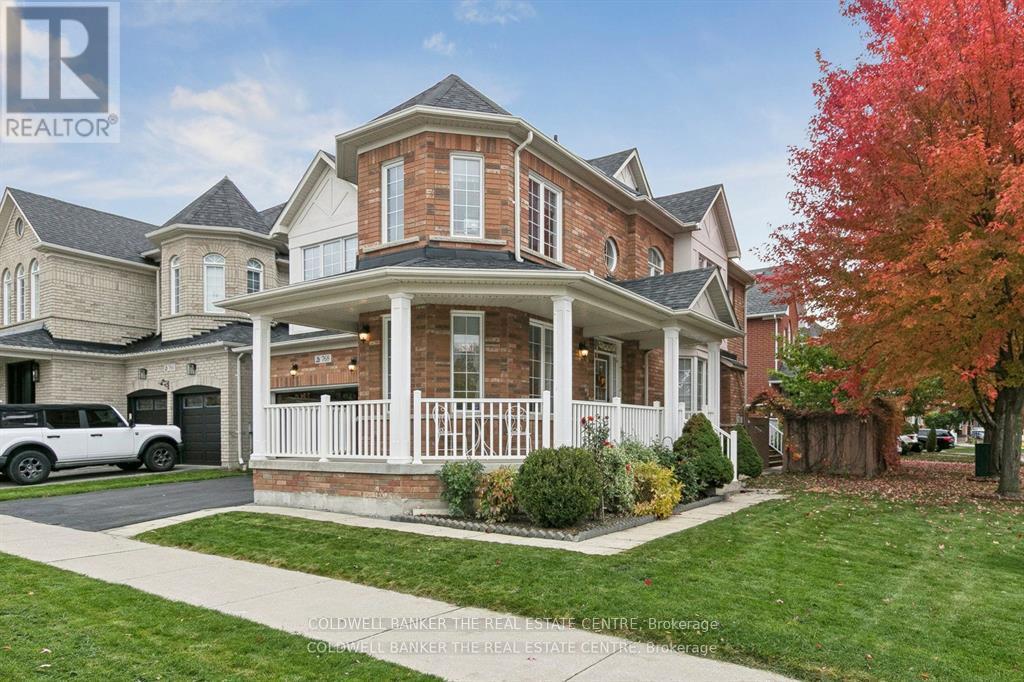
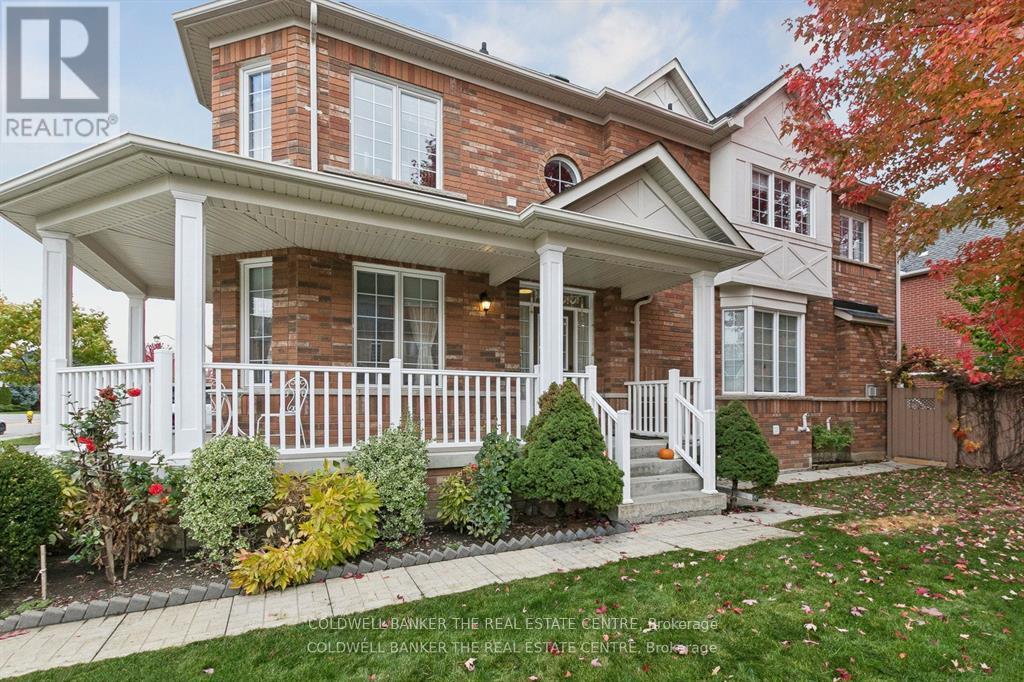
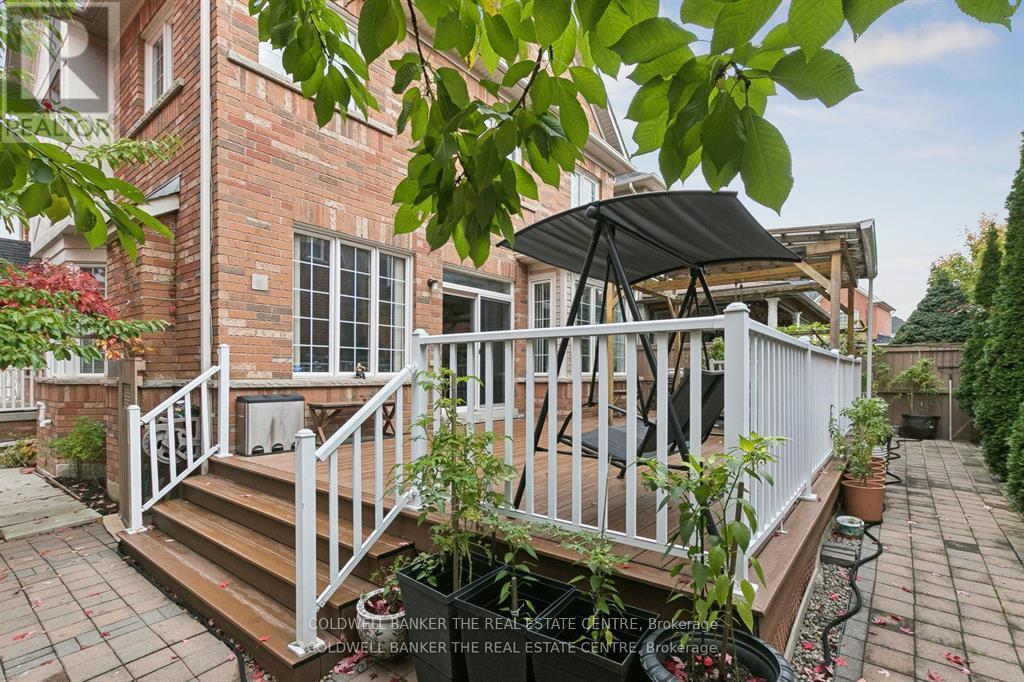
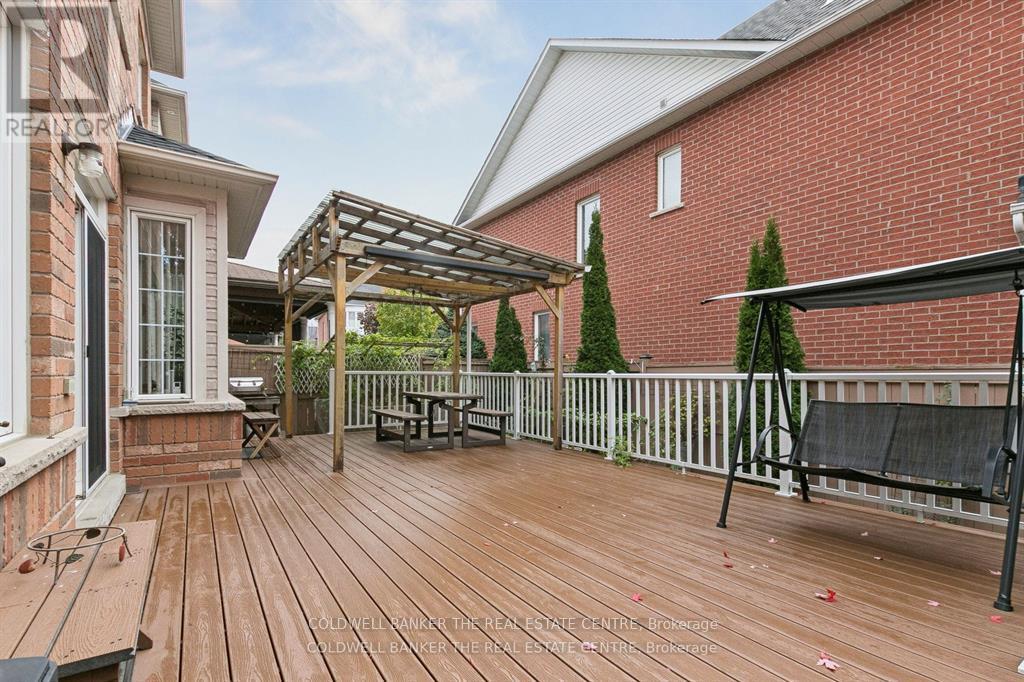
Move in ready Decent home with lots of upgrades, in posh well-designed neighbourhood. Close to many schools, hospital, community centres, municipal swimming pools, parks walking trails and public transit and Malls.Upgrades in last five years: Electric board to 200 amps., EV charger in garage, new roof, new furnace, tankless water heater, upper floor flooring oak wood big planks flooring, upgraded kitchen, drawer microwave, new gas range, upgraded powder room, ensuite bathroom, upgraded kitchen, island with storage, entertainment area in family room, wall to wall closet with fire place, loft in garage. Maintenance free Deck wall to wall, front porch. New Lenox AC. Finished basement with kitchen and appliances. Perfect in-law suite. Carpet free home. With EV charger, landscaped front and back yard. New owned water heater. 6 parking spots including double garage. Back splash in both kitchens. Upper kitchen recently renovated. Natural gas fire place in family room with showcases and book cases. Renovated entertainment area in main floor and basement. Basement has inbuilt speakers. Inbuilt microwave in main kitchen. Home is recently painted. Renovated bathrooms. Clean and high-living in York region. Front Porch wraps around the home. Entrance of the home is on Waite crest, offering privacy. Very quite neighbourhood.
Map data © OpenStreetMap contributors
No open houses are scheduled for this home.
Can't make it? Request a private viewing.
| Oct 10, 2026 | $1,140,000 | ▼ $10,000 |
| Sep 25, 2026 | $1,150,000 | ▼ $25,000 |
| Sep 21, 2026 | $1,175,000 | ▼ $15,000 |
| Sep 4, 2026 | $1,190,000 | First recorded price |
Price changes since Sep 4, 2026.
| Living room | Main level | 3.1 x 3.7 m |
| Kitchen | Basement | 2.6 x 2.4 m |
| Family room | Basement | 5.3 x 4.4 m |
| Bedroom | Basement | 3.1 x 3.7 m |
| Cold room | Basement | 1.8 x 1.8 m |
| Foyer | Main level | 2.1 x 2.1 m |
| Dining room | Main level | 3.7 x 3.1 m |
| Family room | Main level | 4.9 x 4.8 m |
| Kitchen | Main level | 5.3 x 3.2 m |
| Bedroom | Upper Level | 4.8 x 3.7 m |
| Bedroom 2 | Upper Level | 3.4 x 3 m |
| Bedroom 3 | Upper Level | 3.2 x 3.3 m |
| Bedroom 4 | Upper Level | 3.1 x 3.7 m |
| Laundry room | Upper Level | 3.1 x 2 m |




