
 For sale 50
$899,000
3+1 bed3 bath1,500–2,000 sq ft
114 Duffin Drive
Stouffville, Whitchurch-Stouffville
1 month agoMLS® N13742800
CULTURELINK REALTY INC.
87 Lori Avenue
Stouffville, Whitchurch-Stouffville, Ontario L4A1K1
For sale· Added
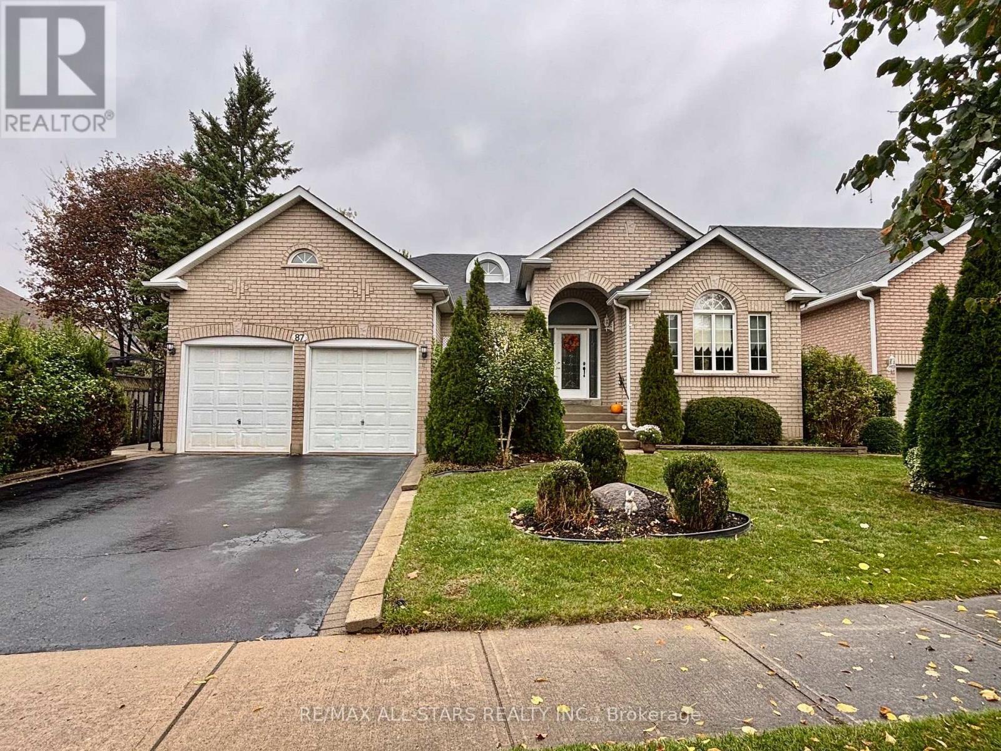
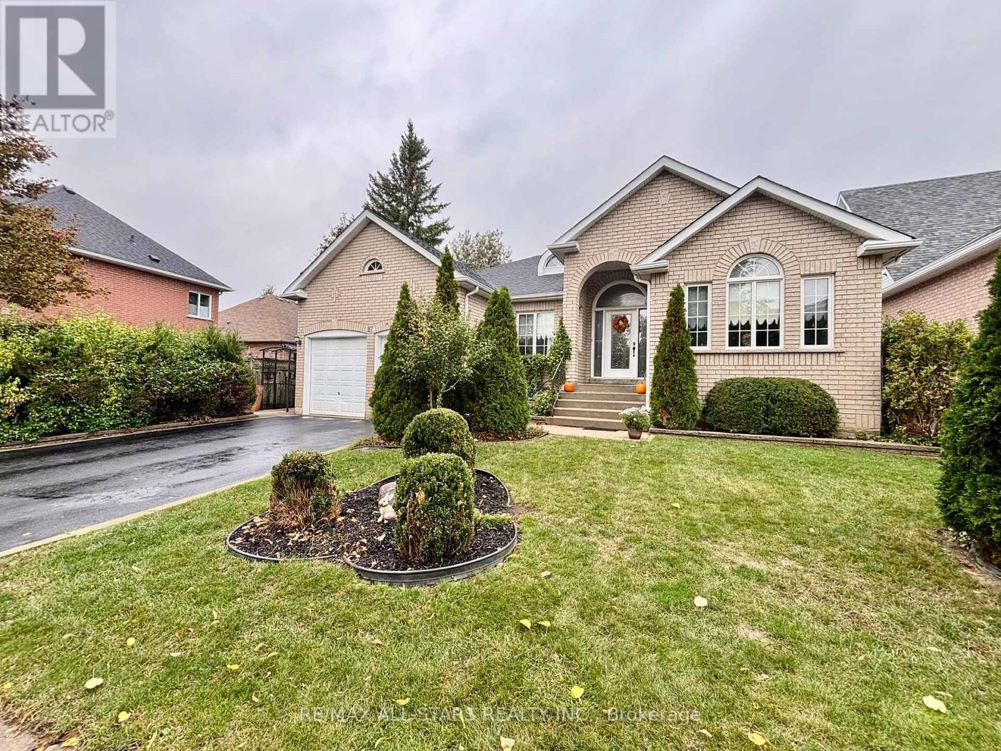
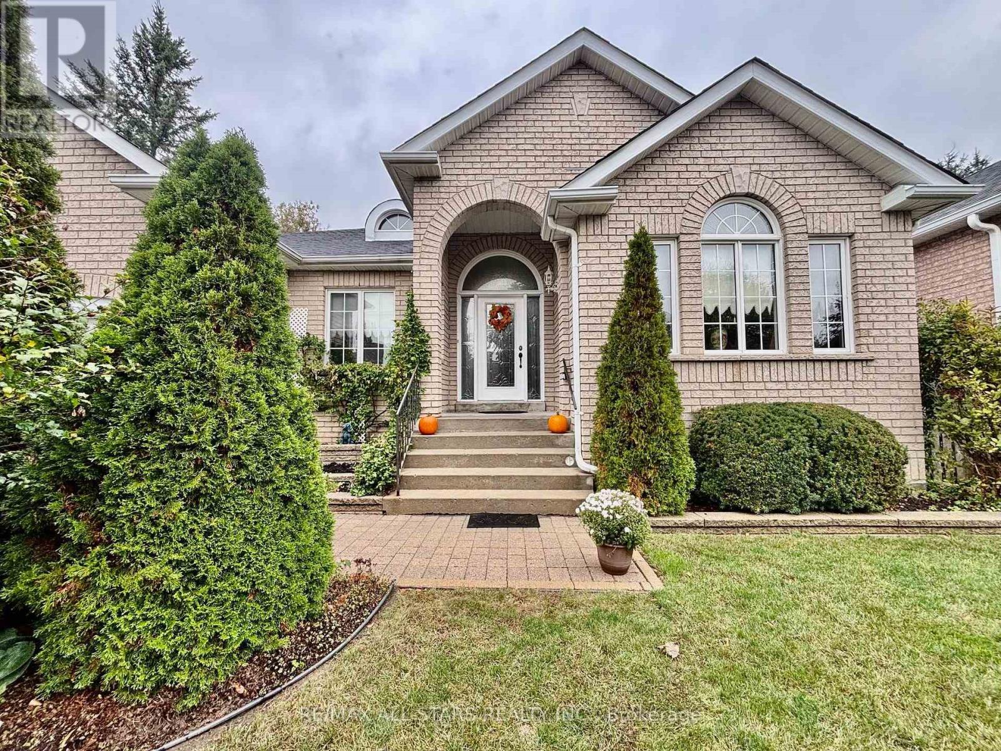
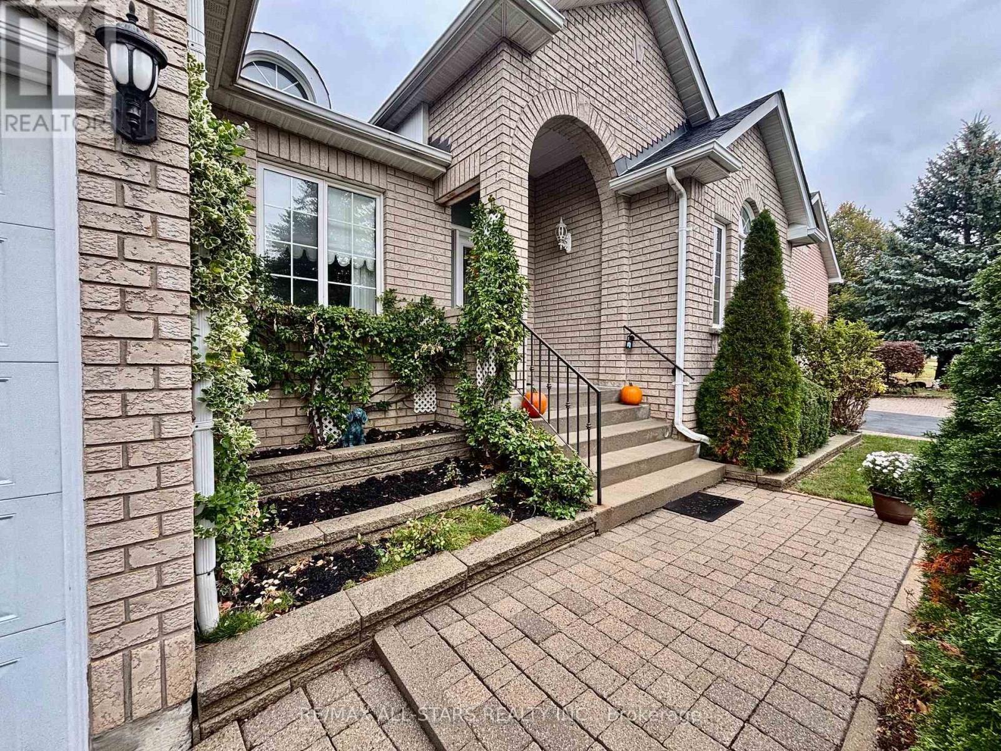
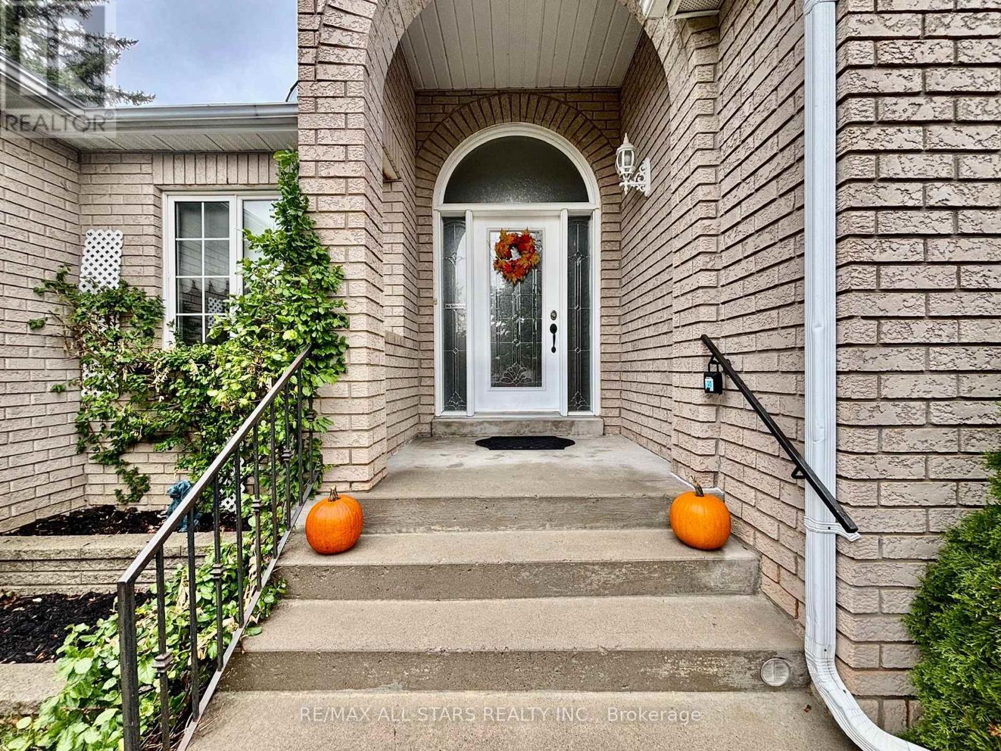
Beautiful all-brick 3-bedroom, 2-bathroom bungalow in the heart of Stouffville. Offering 1,988 sq. ft. of living space, this home features hardwood and tile flooring throughout, a bright open-concept kitchen and family room, and an eat-in dining area with walkout to a landscaped backyard. The spacious primary bedroom boasts a walk-in closet and 5-piece ensuite. Filled with natural light and designed for comfortable everyday living and entertaining, this home also features a 2-car attached garage and a large unfinished basement offering endless possibilities. Ideally located within walking distance to schools and all amenities.
Map data © OpenStreetMap contributors
No open houses are scheduled for this home.
Can't make it? Request a private viewing.
| Kitchen | Main level | 3.09 x 4.83 m |
| Dining room | Main level | 3.31 x 3.23 m |
| Eating area | Main level | 3.12 x 2.86 m |
| Family room | Main level | 5.26 x 3.72 m |
| Living room | Main level | 4.85 x 3.47 m |
| Foyer | Main level | 2.11 x 2.68 m |
| Primary Bedroom | Main level | 4.87 x 3.9 m |
| Bedroom 2 | Main level | 3.46 x 3.02 m |
| Bedroom 3 | Main level | 2.6 x 3.31 m |
| Laundry room | Main level | 1.84 x 2.18 m |




