 For sale 50
$975,000
3+1 bed4 bath1,500–2,000 sq ft
27 Mitchell Avenue
Rural Whitchurch-Stouffville, Whitchurch-Stouffville
8 days agoMLS® N13860530
REMAX YOUR COMMUNITY REALTY
87 Percy Lane
Stouffville, Whitchurch-Stouffville, Ontario L4A7X9
For sale· Added
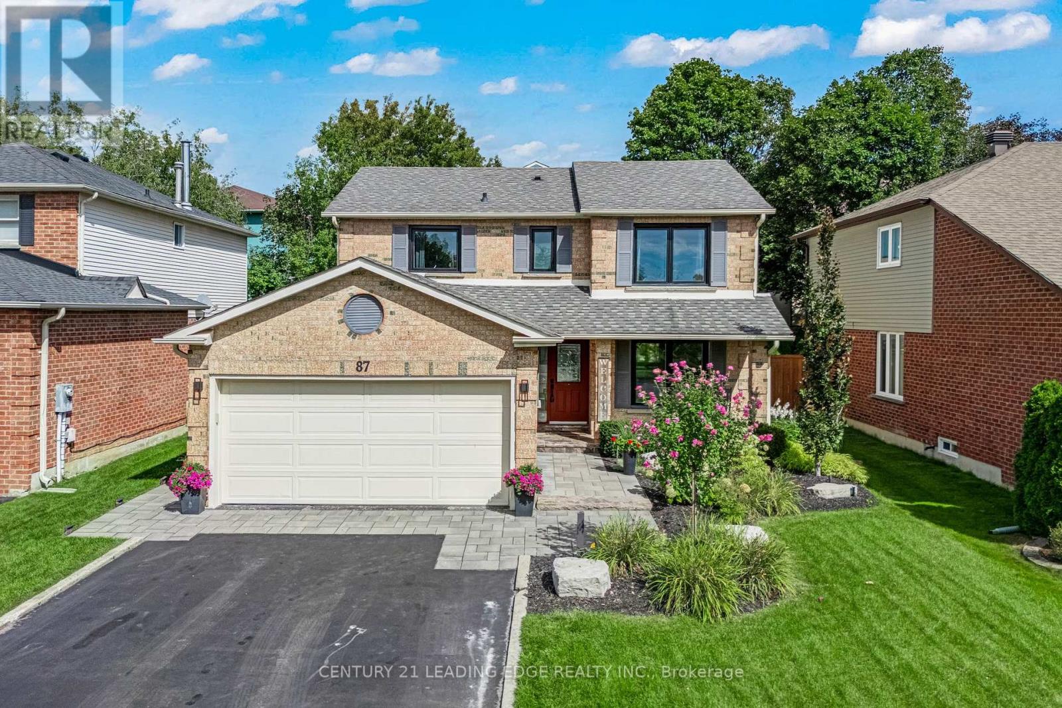
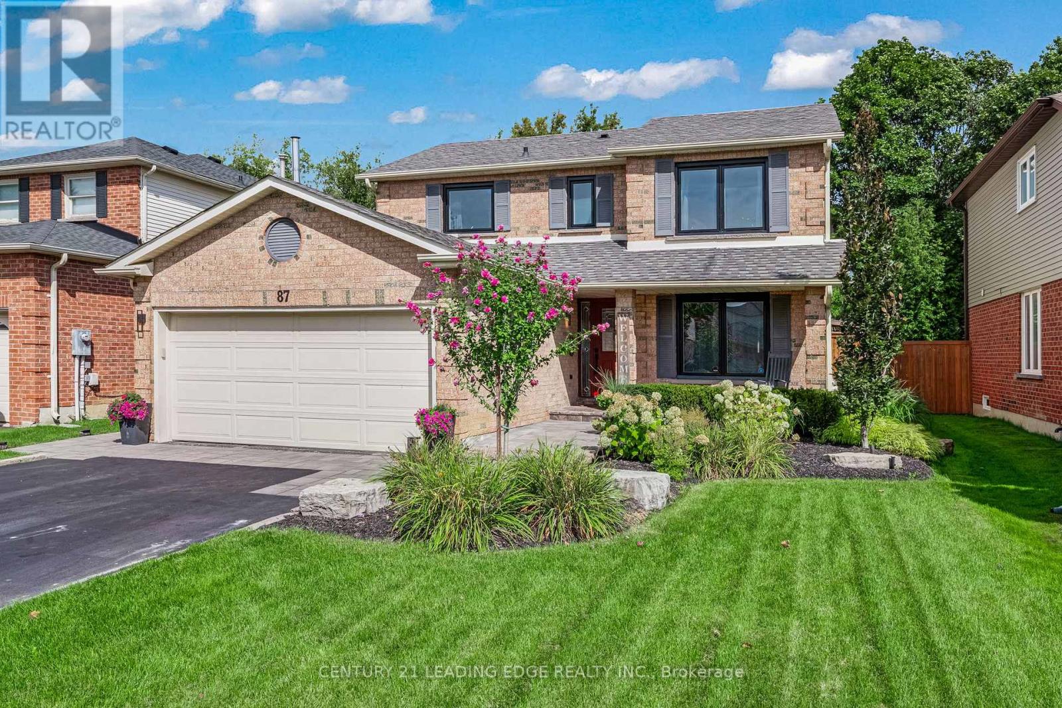
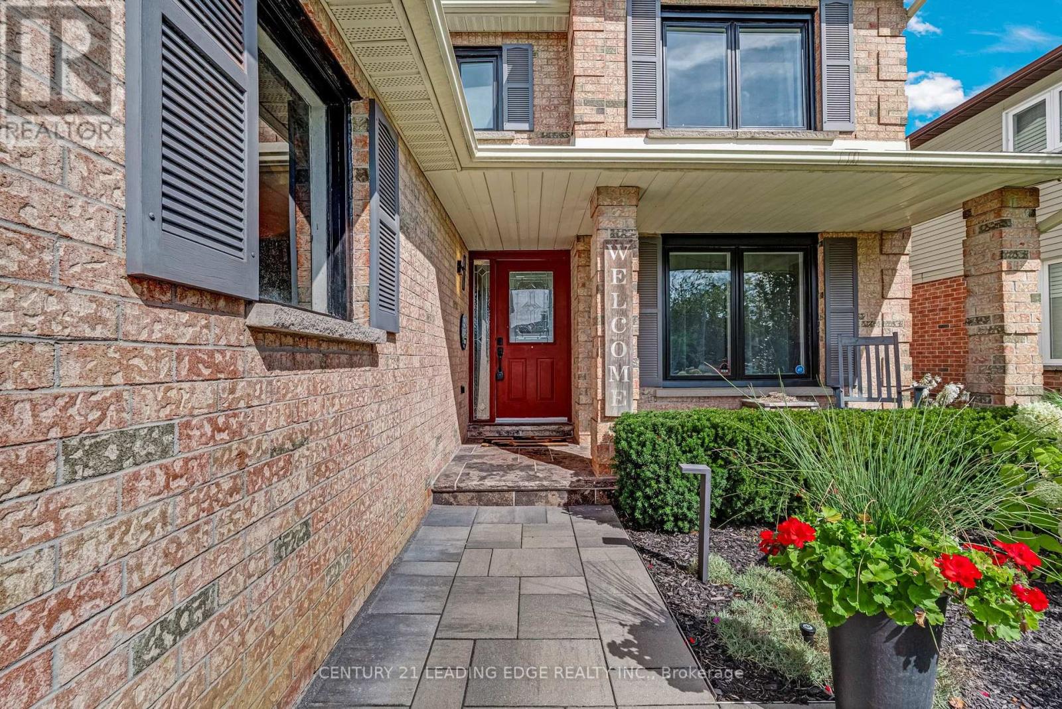
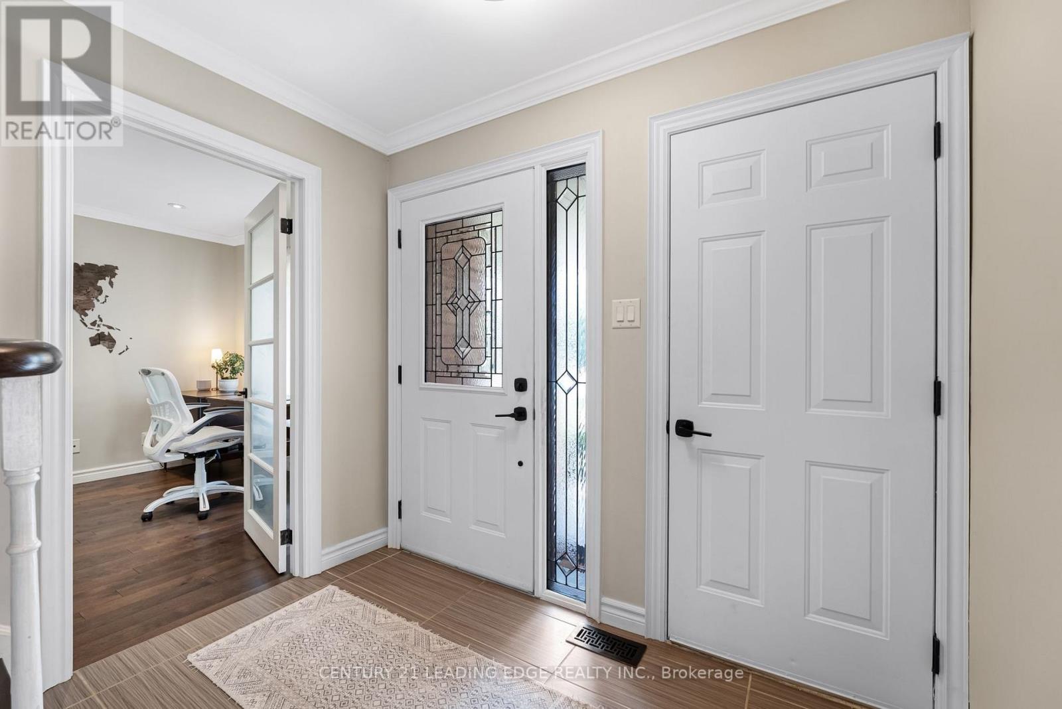
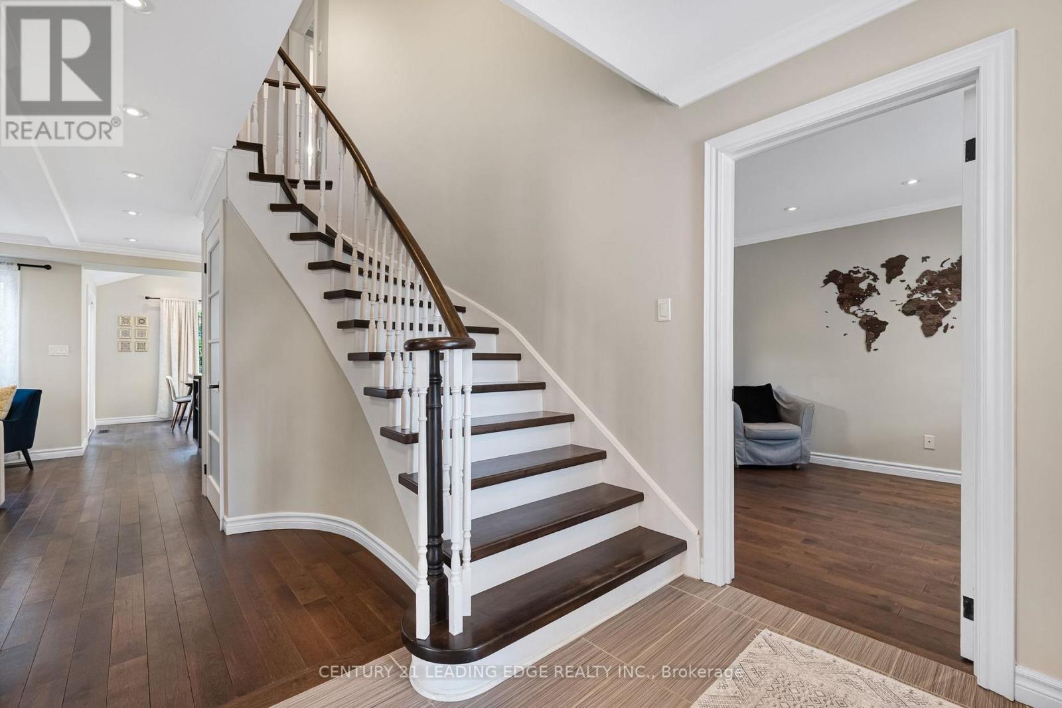
Beautifully upgraded contemporary detached home in the heart of Stouffville, situated on a quiet, private street. This exceptional family home features a bright, open-concept layout with stylish, contemporary finishes and meticulous attention to detail throughout.The upgraded kitchen and bathrooms offer a modern, sophisticated feel, while the spacious design provides three generously sized bedrooms, three bathrooms, and a terrific home office space - ideal for working remotely. Enjoy ample parking with a two-car garage and double driveway accommodating up to four vehicles. Designed for both everyday living and entertaining, the stunning backyard features two gazebos, a spacious patio with beautiful landscape lighting in the front and back and plenty of room to host family and friends. A truly inviting home that combines contemporary style, comfort, and functionality in one of Old Stouffville's desirable neighbourhoods.
Map data © OpenStreetMap contributors
No open houses are scheduled for this home.
Can't make it? Request a private viewing.
| Kitchen | Main level | 4.2 x 4.3 m |
| Eating area | Main level | 3.91 x 3.33 m |
| Living room | Main level | 4.75 x 3.05 m |
| Office | Main level | 3.62 x 3.13 m |
| Primary Bedroom | Second level | 6.26 x 3.22 m |
| Bedroom 2 | Second level | 3.89 x 3.13 m |
| Bedroom 3 | Second level | 3.62 x 3.13 m |
| Recreational, Games room | Basement | 6.02 x 4.49 m |