 For sale 63
$749,900
4 bed2 bath1,500–2,000 sq ft
103a Northshore Road
Whitefish
8 days agoMLS® 2130778
LAKE CITY REALTY LTD. BROKERAGE
1822 Regional Road 10
Whitefish, Ontario P0M3E0
For sale· Added
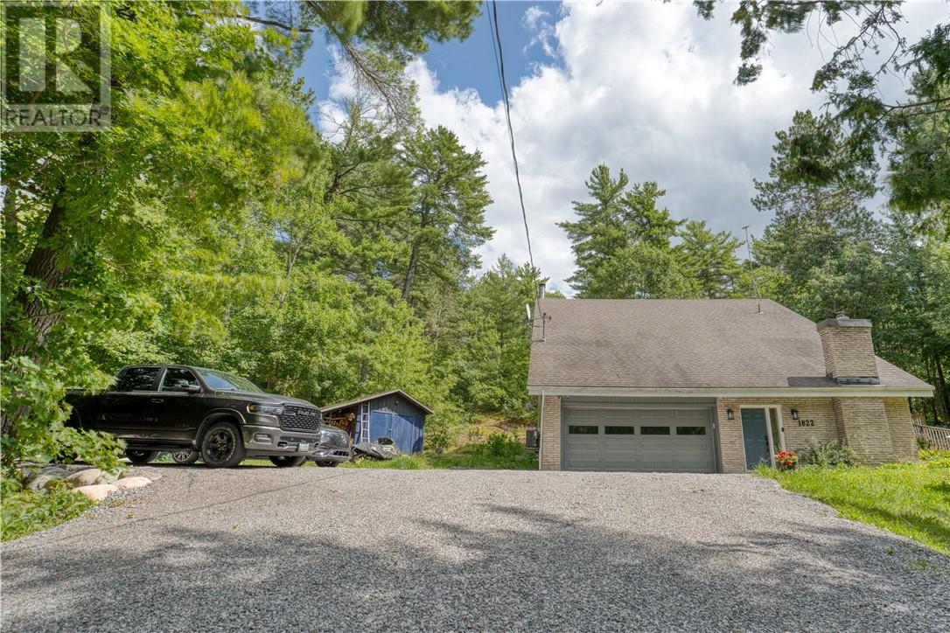
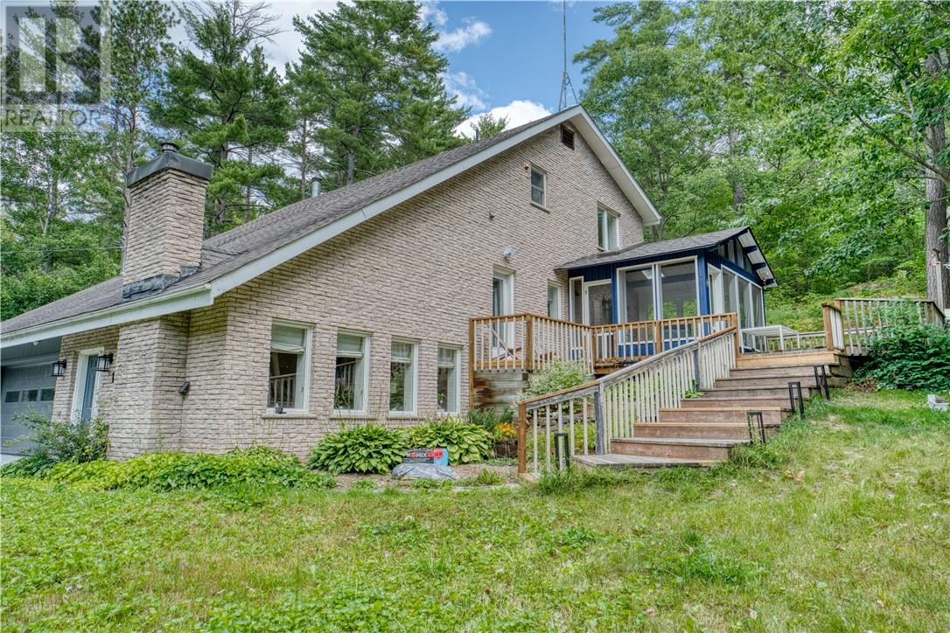
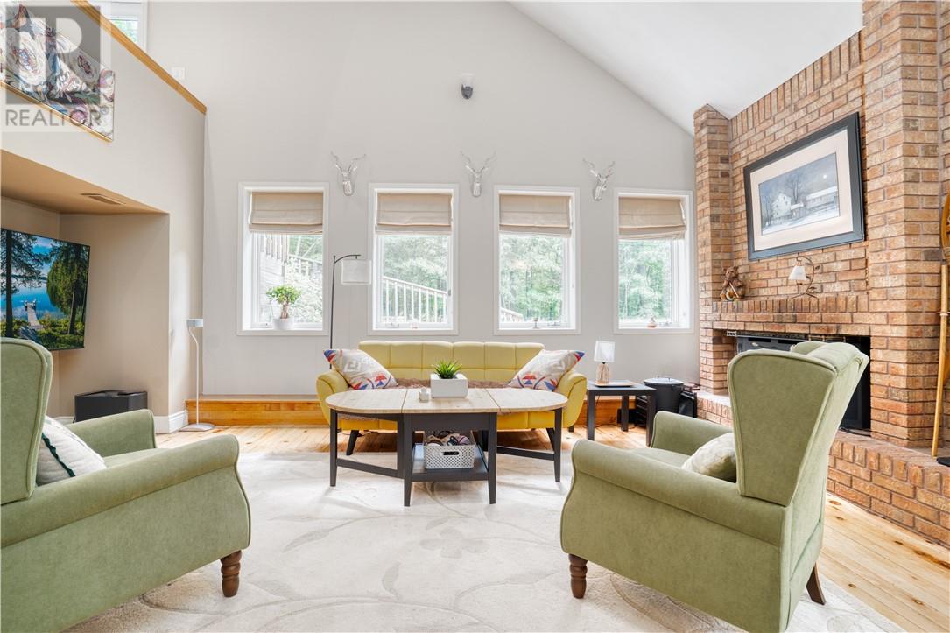
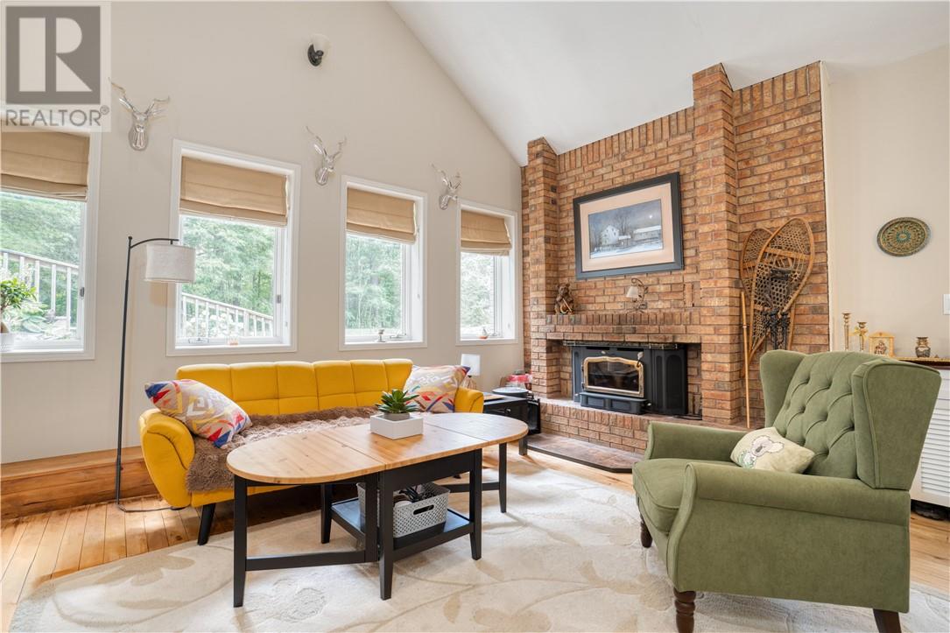
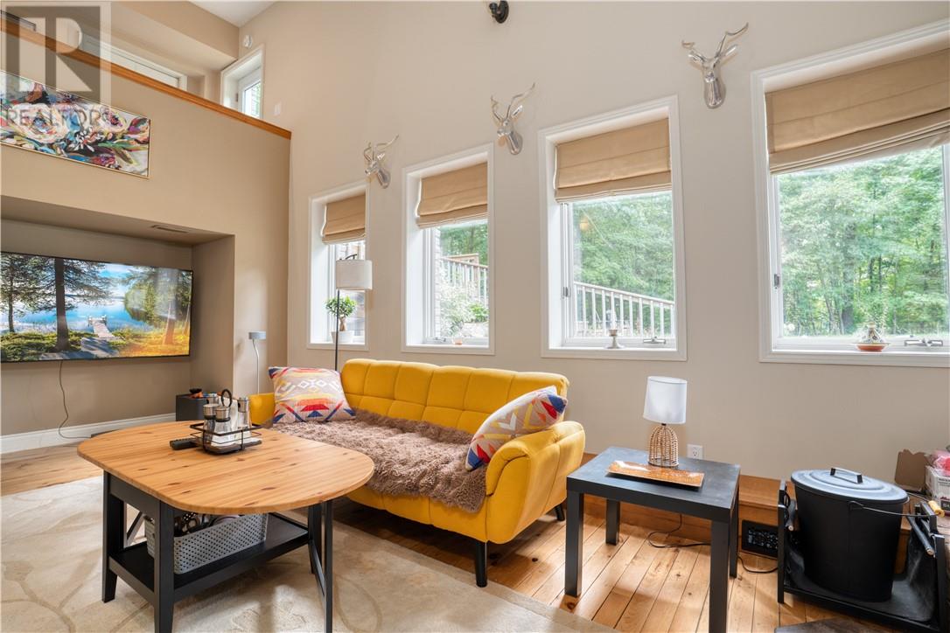
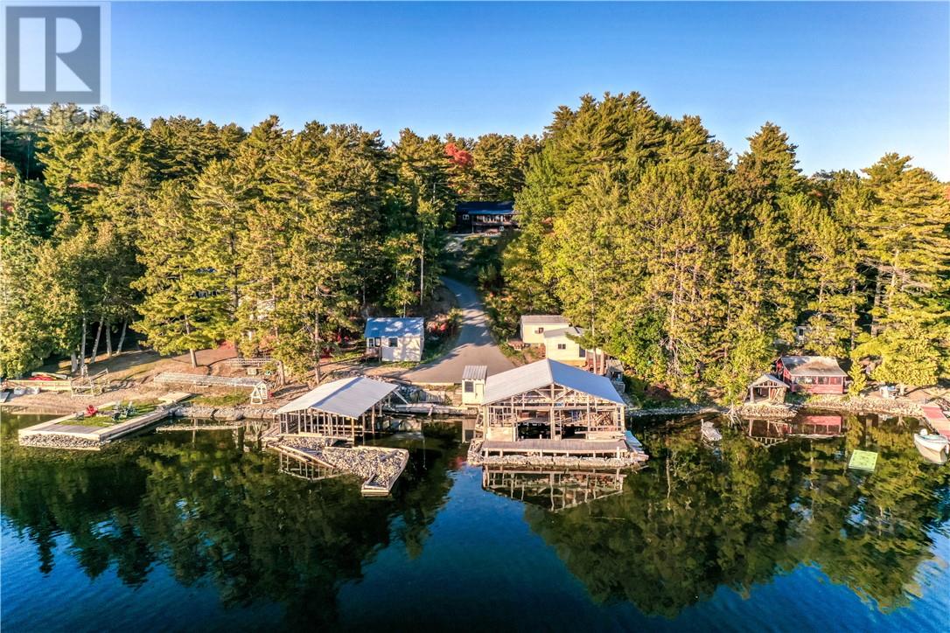
Welcome to 1822 Panache Lake Road- a home with character, space, and a setting that feels like an escape from the everyday. Situated on a large, private treed lot in the popular Panache Lake area, this unique 4-bedroom, 2.5-bathroom home offers an airy, spacious layout with plenty of room for everyone. Inside, you'll find generously sized bedrooms, tons of storage, and plenty of updates while still maintaining the warmth and personality that make this home special. Beautifully refinished hardwood floors run throughout much of the home, complemented by new kitchen flooring, while the upstairs bathroom has been refreshed with new flooring, paint, and shower. At the heart of the home, the impressive great room offers a wonderful place to gather, complete with a wood-burning fireplace that adds warmth and character. One of the home's standout spaces is the screened-in sunroom—a peaceful spot to enjoy your morning coffee, summer dinners, or a quiet evening surrounded by nature without worrying about the bugs. Outside, mature trees create incredible privacy and a sense of serenity that's increasingly hard to find. Step from the property onto a walking trail leading toward Panache Lake and enjoy having one of the area's most beautiful natural settings practically in your backyard. A newly renovated double attached garage provides plenty of space for vehicles, storage, hobbies, and all the gear that comes with enjoying the outdoors. Spacious, full of character, and surrounded by nature, 1822 Panache Lake Road offers a lifestyle that's a little different and that's exactly what makes it special!
Map data © OpenStreetMap contributors
No open houses are scheduled for this home.
Can't make it? Request a private viewing.
| Recreational, Games room | Lower level | 16'9 x 17'4 |
| Bedroom | Second level | 11'8 x 14'5 |
| Bedroom | Second level | 10'2 x 14'5 |
| Bedroom | Second level | 10'10 x 14'6 |
| Bedroom | Main level | 11'9 x 12'2 |
| Sunroom | Main level | 12'0 x 15'0 |
| Bathroom | Main level | 5'0 x 7'2 |
| Kitchen | Main level | 23'2 x 11'2 |
| Bathroom | Main level | 5'1 x 7'9 |
| Living room | Main level | 21'0 x 11'8 |