
 For sale 45
$299,000
2 bed1 bath0–700 sq ft
56 Reserve Camp Road
Whitefish
2 months agoMLS® 2129352
RE/MAX SUDBURY INC., BROKERAGE
43 Morbin Road
Whitefish, Ontario P0M3E0
For sale· Added
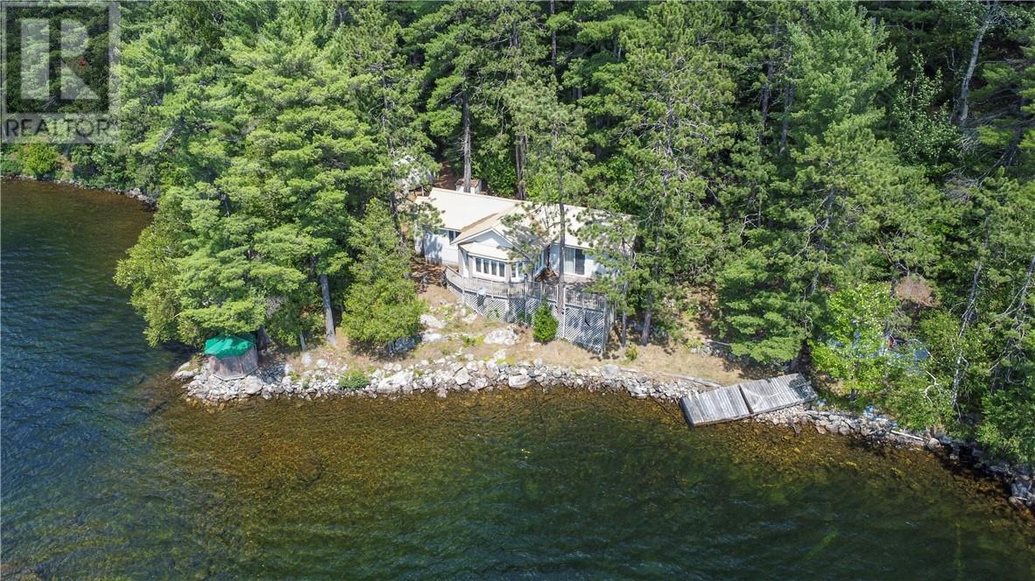
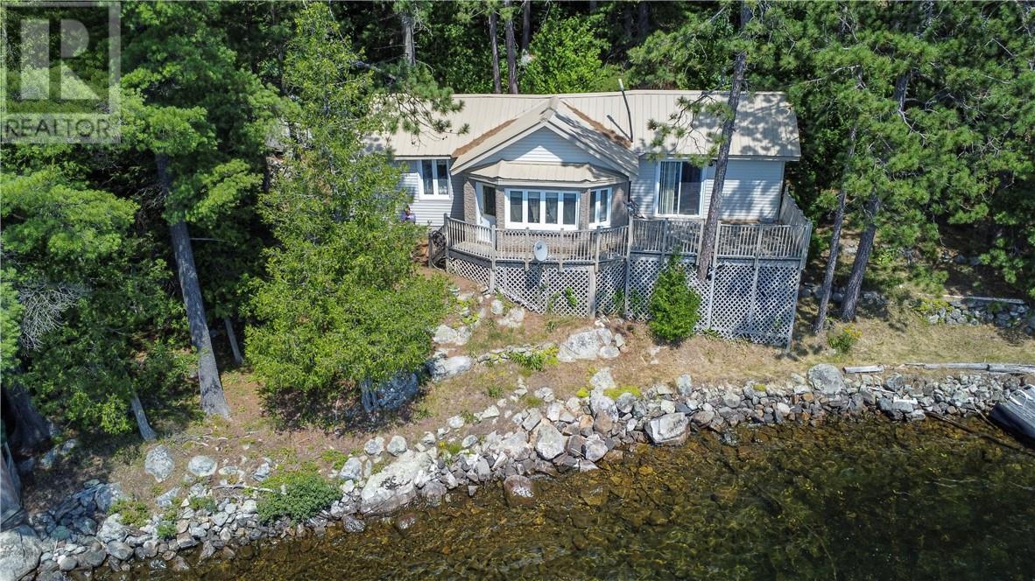
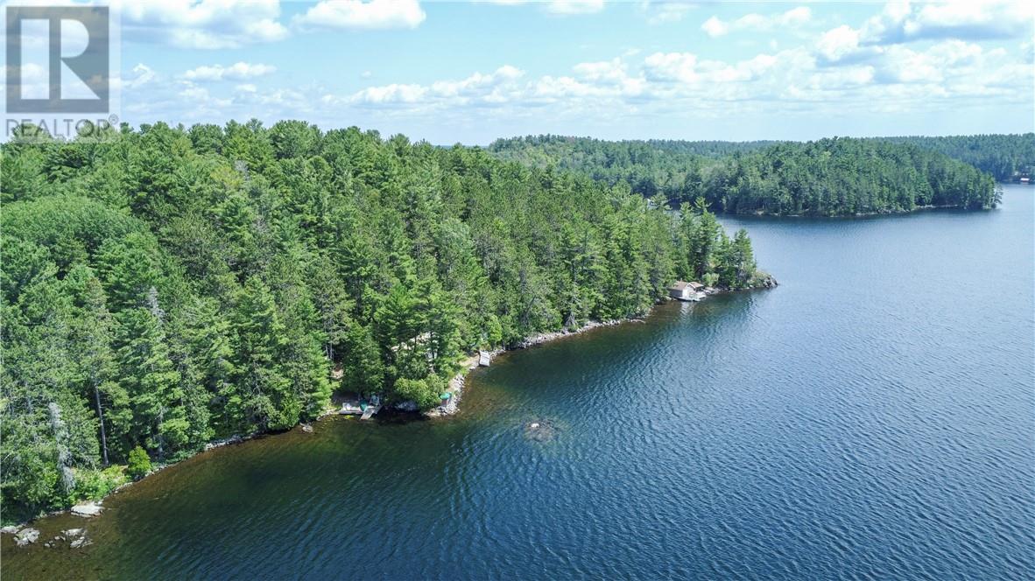
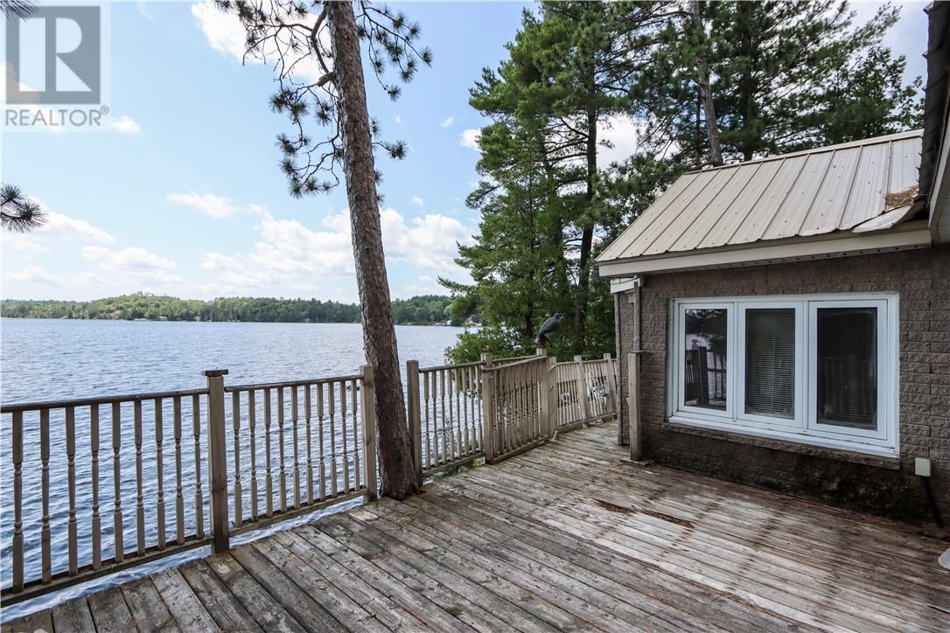
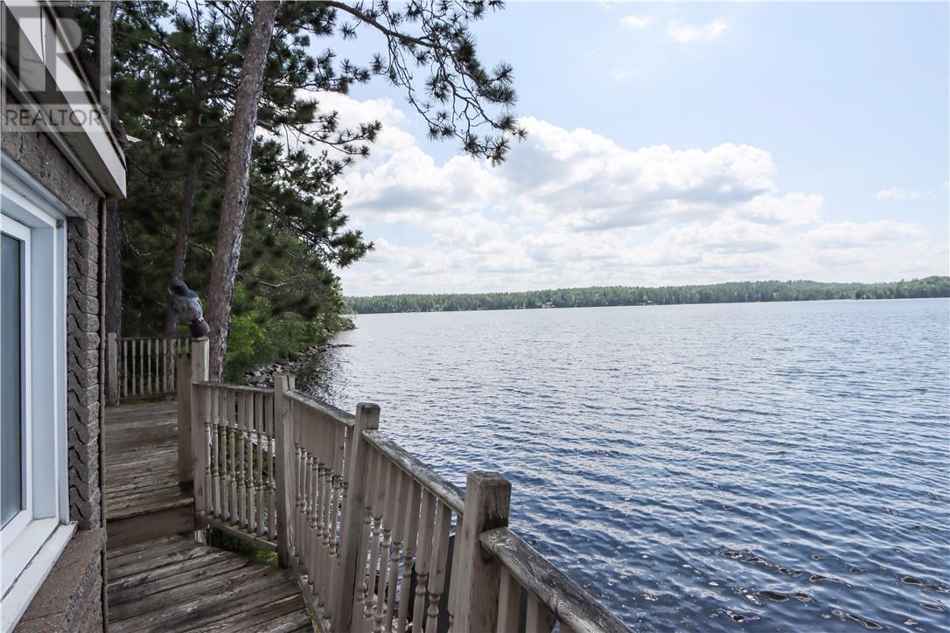
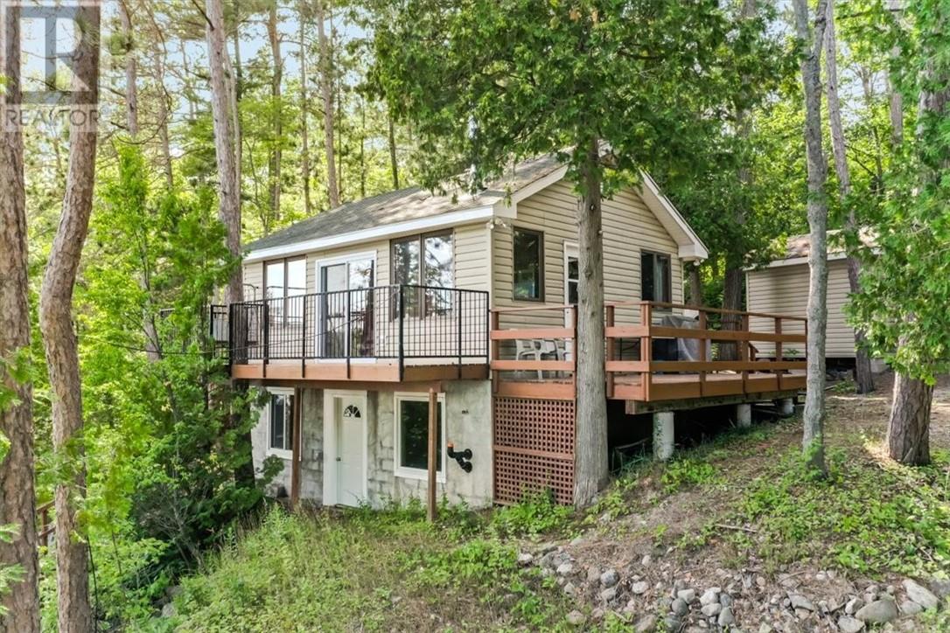
Escape to beautiful Little Panache Lake with this estate sale opportunity at 43 Morbin Road. Set on just over 1 acre of mature old-growth forest with over 100 feet of picturesque shoreline, this property offers incredible privacy and endless potential. The property features two separate docks, an observatory bunkie at the water's edge, a detached workshop and storage shed, plus an original sauna building awaiting restoration. The winterized 1 bedroom cottage includes a full bathroom and was formerly used as a year-round residence. It is serviced by lake water and a composting toilet. Whether you choose to renovate the existing cottage or take advantage of this exceptional setting to build your dream waterfront home, the possibilities are endless. Conveniently located just 2 km from Panache Bay Marina, 20 minutes to Lively for all major amenities, and only 35 minutes to Sudbury. Snowmobile enthusiasts will appreciate the property's close proximity to the area's extensive trail network, making it an ideal four-season getaway. A rare opportunity to own a beautiful waterfront property in a peaceful natural setting.
Map data © OpenStreetMap contributors
No open houses are scheduled for this home.
Can't make it? Request a private viewing.
| Bedroom | Main level | 15'9 x 11'2 |
| 4pc Bathroom | Main level | 7'3 x 4'11 |
| Family room | Main level | 13'5 x 12'6 |
| Living room | Main level | 14'2 x 9'6 |
| Foyer | Main level | 5'5 x 4'10 |
| Laundry room | Main level | 6'1 x 3'7 |
| Dining nook | Main level | 8'2 x 6'5 |
| Kitchen | Main level | 12'1 x 6 |