 For sale 50
$1,249,000
3 bed2 bath1,100–1,500 sq ft
95 Farleys Road
Hagerman, Whitestone
2 months agoMLS® X13631084
RE/MAX Parry Sound Muskoka Realty Ltd
300 Green Lane
Hagerman, Whitestone, Ontario P0A1G0
For sale· Added
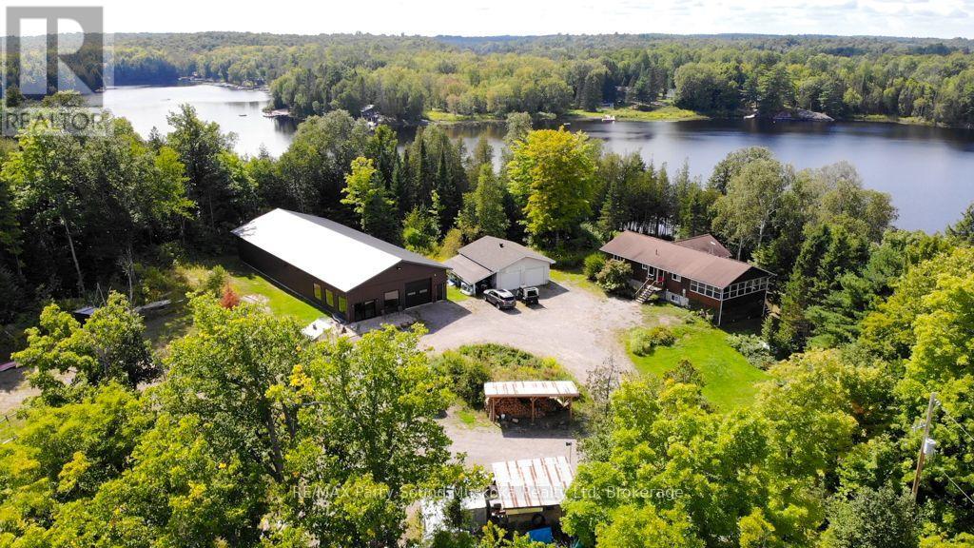
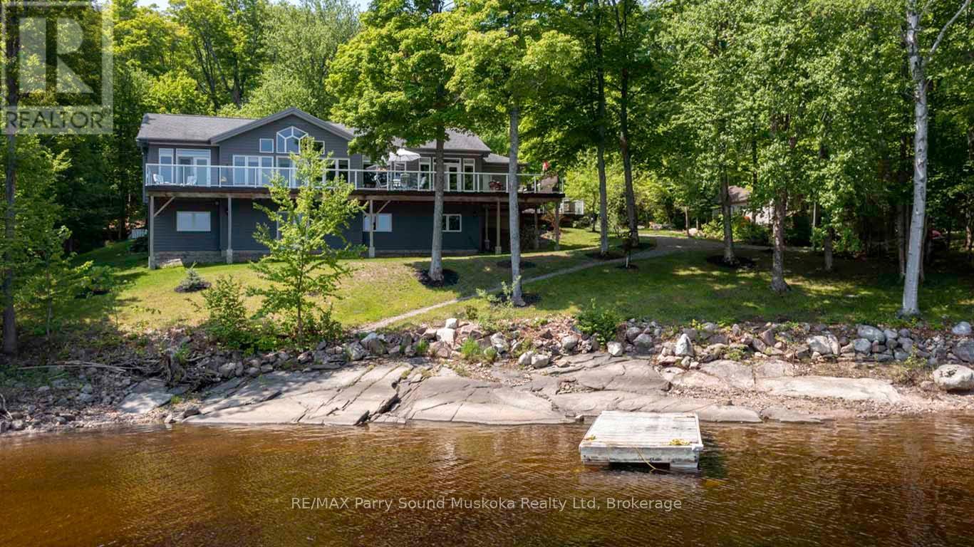
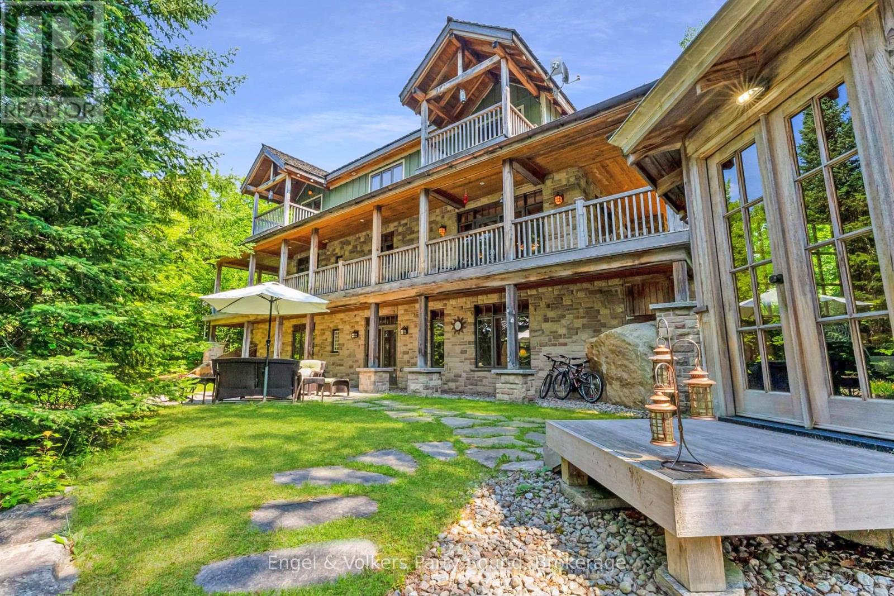
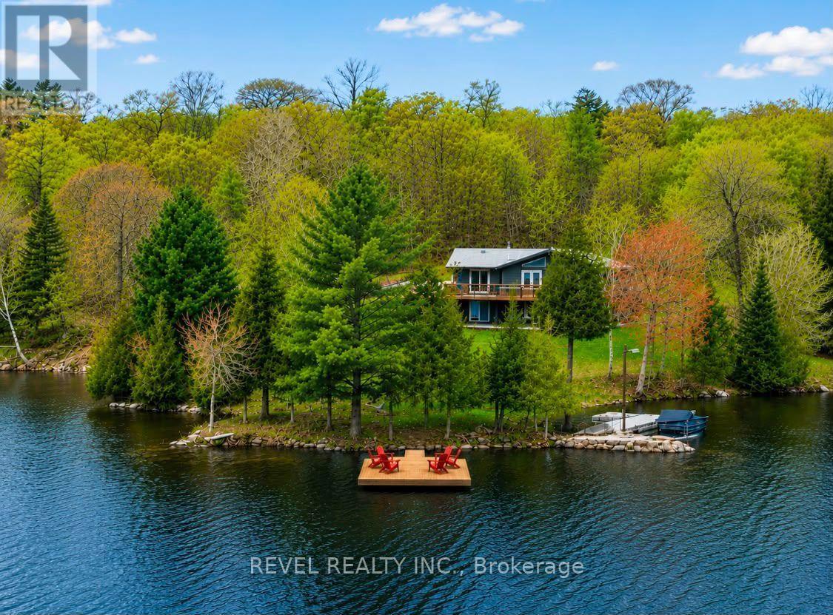
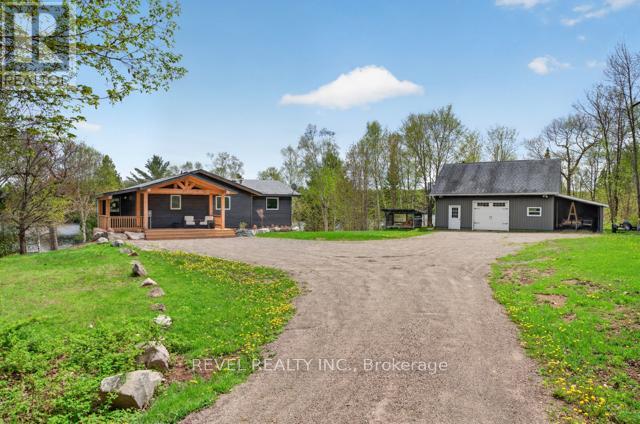
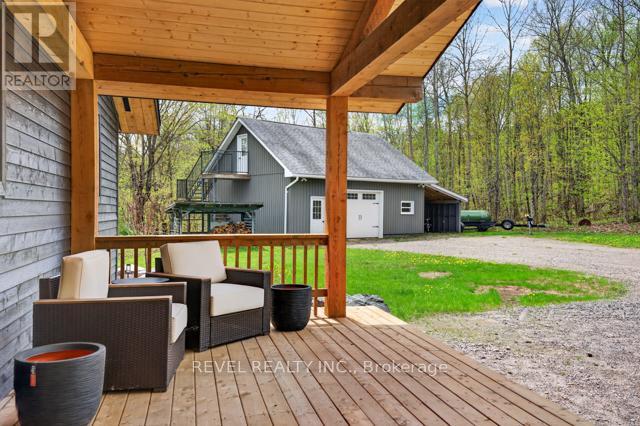
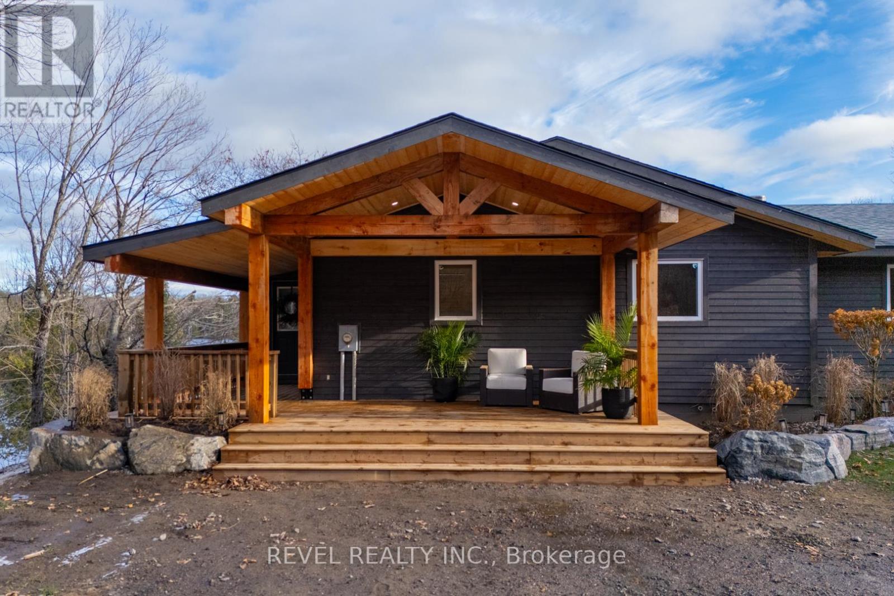
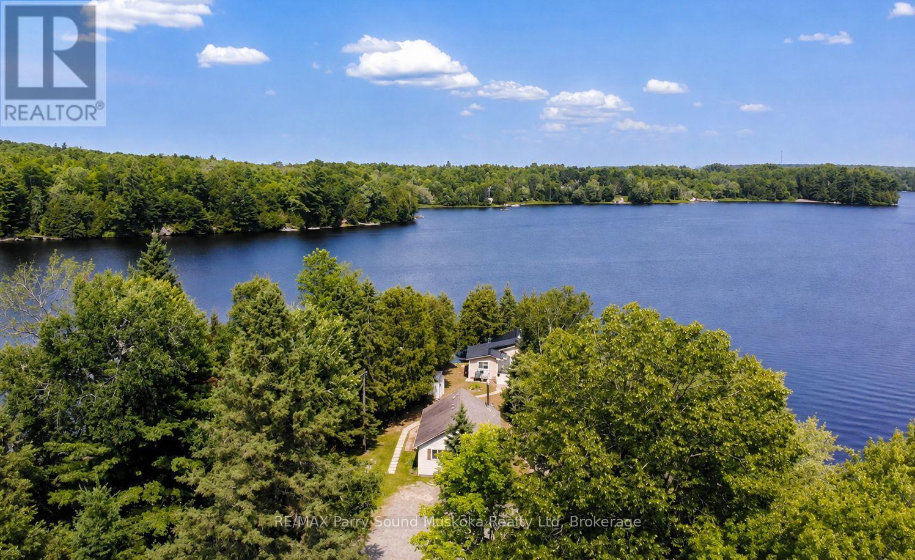
Nestled on a beautifully wooded 2.5 acres with an impressive 540 feet of private waterfront on sought-after Lorimer Lake, this fully renovated cottage offers approximately 2,400 sq. ft. of finished and usable living space. Featuring four charming bedrooms, an expansive basement recreation room, and a versatile bonus room, there is plenty of space for entertaining family and friends or accommodating weekend guests. For even more space, the detached garage features a beautifully finished living area above, comfortably accommodating an additional 6-8 guests. With pristine waterfront, picturesque lake views, and an abundance of privacy, this property offers a true escape from the hustle and bustle of the city.The main floor features seamless open-concept living, with a cozy fireplace creating the perfect atmosphere to unwind after a day on the water. The gourmet kitchen is a chef's delight, offering generous counter space and a large walk-in pantry, ideal for preparing meals and entertaining.Step outside and enjoy everything this exceptional waterfront property has to offer. The private dock is perfect for swimming, fishing, and soaking up the sun on highly sought-after Lorimer Lake, recognized for its excellent water quality and pristine natural surroundings. The spacious deck off the kitchen showcases panoramic lake views and is the perfect setting for morning coffee or unforgettable sunset gatherings.Relax and rejuvenate in the lakeside sauna overlooking the water, or welcome guests from the charming covered front porch. Whether enjoying peaceful mornings by the lake, lively evenings with family and friends, or simply escaping the everyday, this is more than a cottage-it's a place to create lasting memories for years to come. A MUST SEE!
Map data © OpenStreetMap contributors
No open houses are scheduled for this home.
Can't make it? Request a private viewing.
| Kitchen | Main level | 2.16 x 4.65 m |
| Utility room | Basement | 3.84 x 2.29 m |
| Bathroom | Main level | 1.83 x 2.44 m |
| Bathroom | Basement | 3.33 x 1.65 m |
| Dining room | Main level | 6.05 x 2.72 m |
| Living room | Main level | 6.05 x 3.63 m |
| Pantry | Main level | 1.65 x 2.9 m |
| Primary Bedroom | Main level | 4.11 x 4.19 m |
| Bedroom | Main level | 4.04 x 3.63 m |
| Bedroom | Main level | 4.14 x 4.64 m |
| Bathroom | Main level | 2.26 x 2.57 m |
| Recreational, Games room | Basement | 8.18 x 8.64 m |
| Bedroom | Basement | 3.86 x 3.86 m |