 For sale 50
$630,000
3 bed3 bath2,500–3,000 sq ft
4 Swords Road
Hagerman, Whitestone
22 days agoMLS® X13811026
Royal LePage Team Advantage Realty
43 Bears Paw West
Hagerman, Whitestone, Ontario P0A1G0
For sale· Added
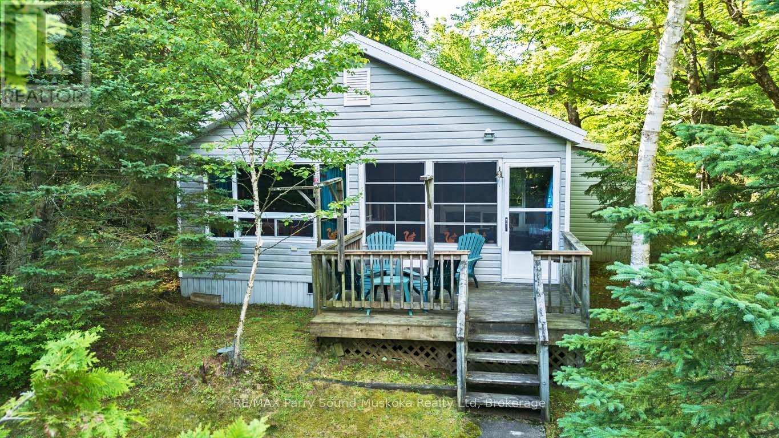
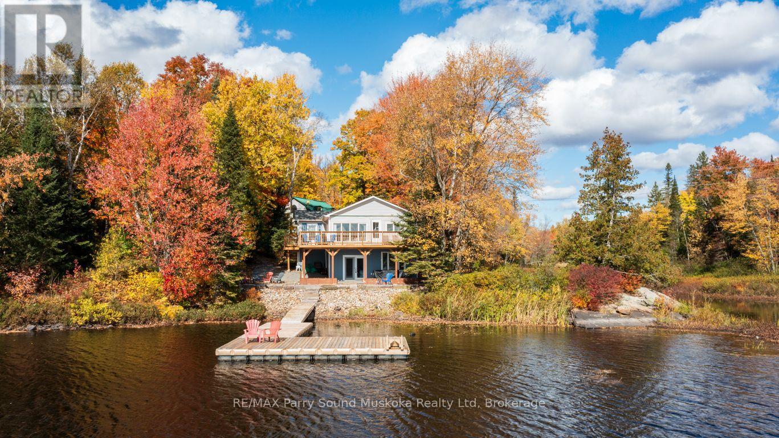
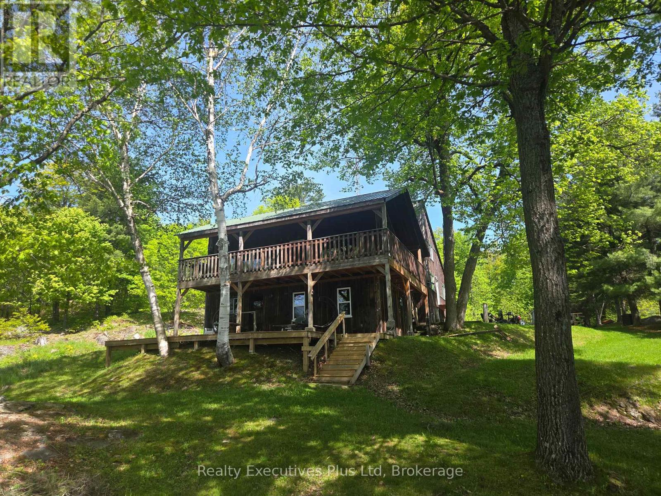
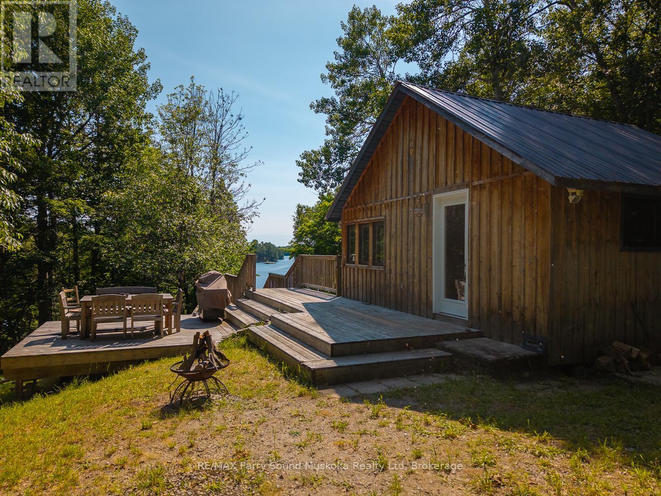
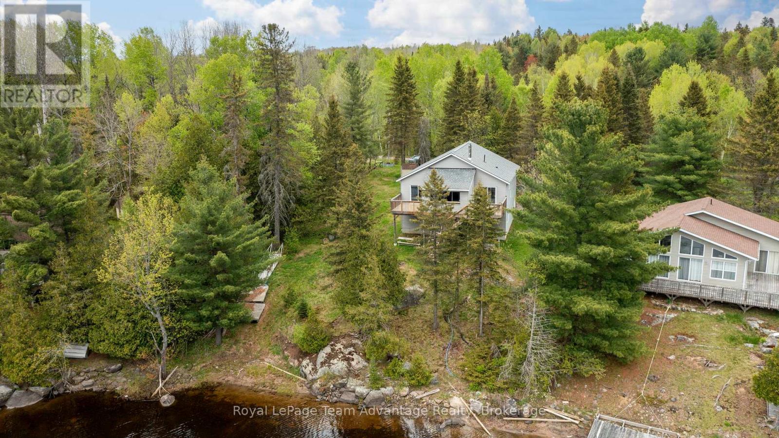
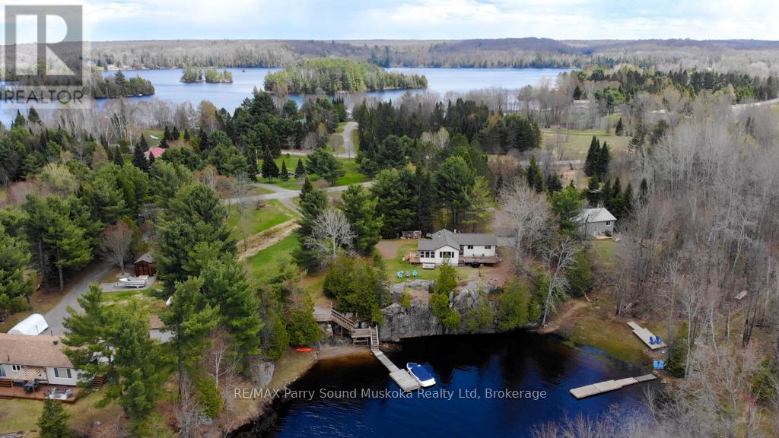
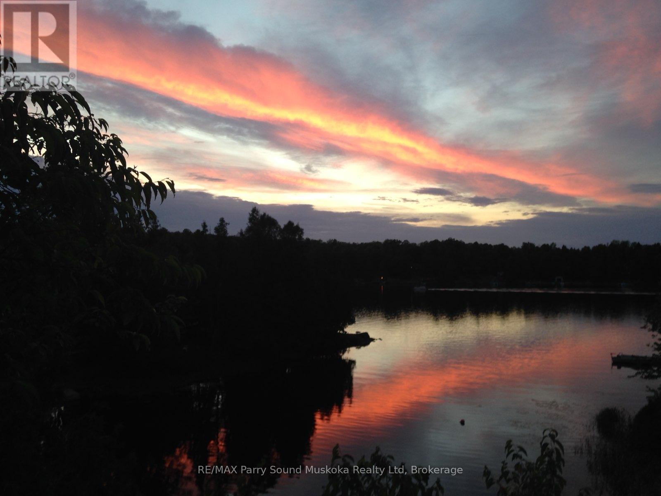
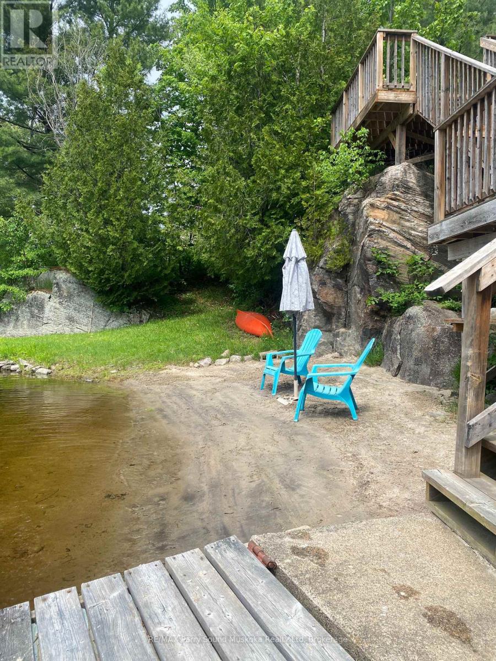
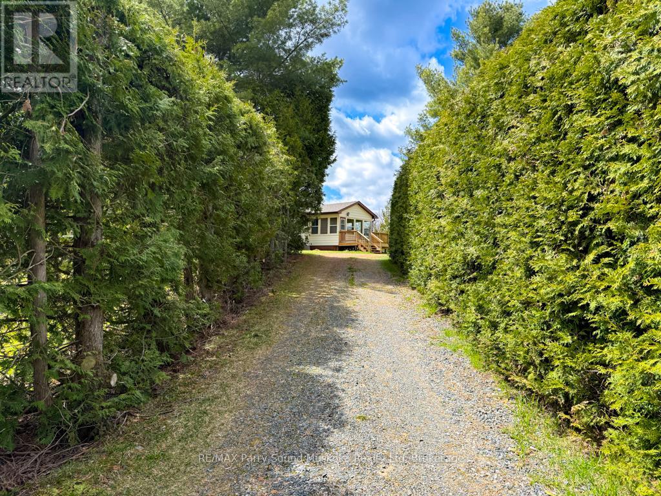
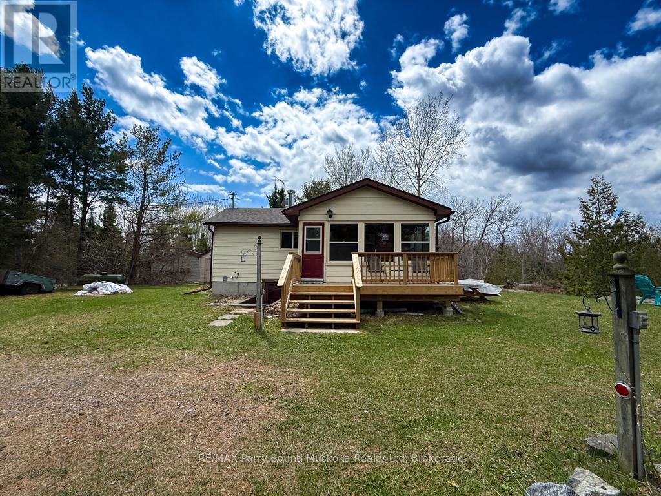
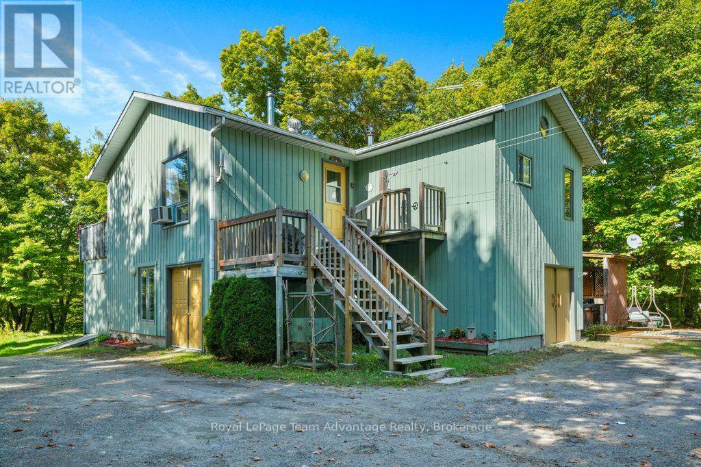
Tucked away in a quiet bay, this private waterfront retreat offers the perfect blend of natural beauty and comfortable cottage living. Set on approximately 1.25 acres lot and accessed by a municipally maintained road, the property is ideal for families and friends, entertaining, and enjoying the outdoors with ease. A stunning rock wall along the shoreline adds character and classic cottage charm, while the peaceful setting provides excellent privacy surrounded by mature trees and scenic water views. Inside, the cottage features warm wood finishes, bright living spaces, and large windows that bring the outdoors in. Whether you're relaxing on one of the two decks, enjoying the screened-in porch, or spending time by the waterfront, gatherings with family and friends come naturally here. With its peaceful bay setting, beautiful rock wall shoreline, sandy beach, and amazing sunsets, this property captures the kind of timeless cottage setting people dream about. Two separately deeded lots, this private waterfront retreat offers a rare opportunity to enjoy additional space and privacy, approximately 0.65 acres on one lot and 0.60 acres on the other lot. Adding to the uniqueness of this beautiful property.
Map data © OpenStreetMap contributors
No open houses are scheduled for this home.
Can't make it? Request a private viewing.
| Foyer | Main level | 4.47 x 2.92 m |
| Living room | Main level | 6.15 x 4.04 m |
| Bedroom | Main level | 2.67 x 2.54 m |
| Bathroom | Main level | 2.67 x 1.52 m |
| Dining room | Main level | 2.44 x 3.12 m |
| Kitchen | Other | 2.84 x 2.24 m |
| Bedroom 2 | Main level | 2.57 x 3.81 m |
| Bedroom 3 | Main level | 2.59 x 3.81 m |
| Other | Lower level | 5.08 x 7.32 m |
| Other | Lower level | 8.61 x 3.66 m |