 For sale 50
$229,000
3 bed1 bath1,500–2,000 sq ft
733 Calvin Road
Whitewater Region, Whitewater Region
1 month agoMLS® X13776238
EXIT OTTAWA VALLEY REALTY
30 Gould Street
Whitewater Region, Whitewater Region, Ontario K0J1K0
For sale· Added
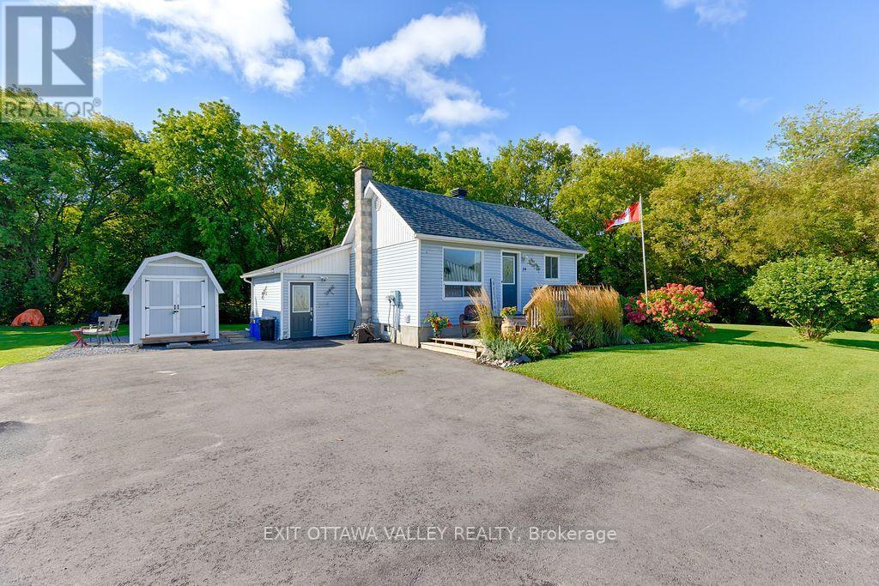
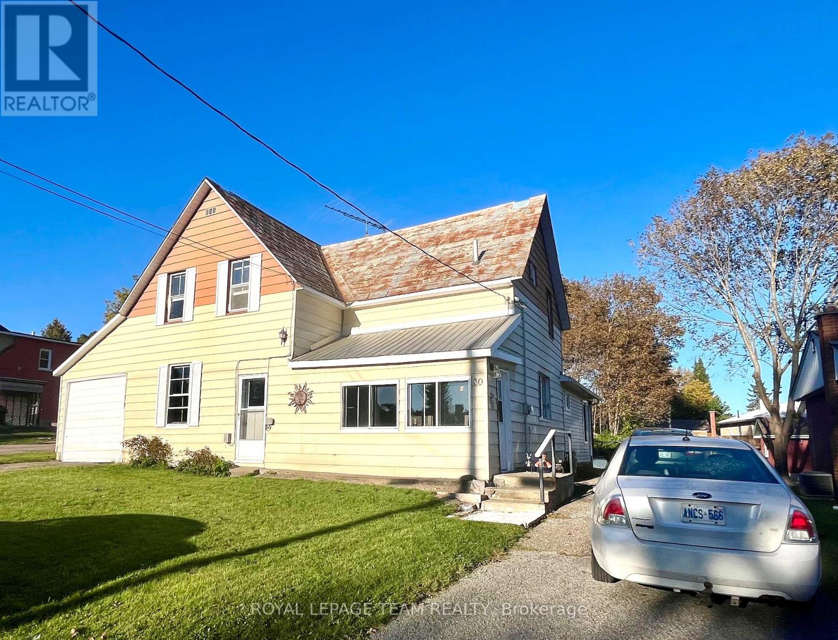
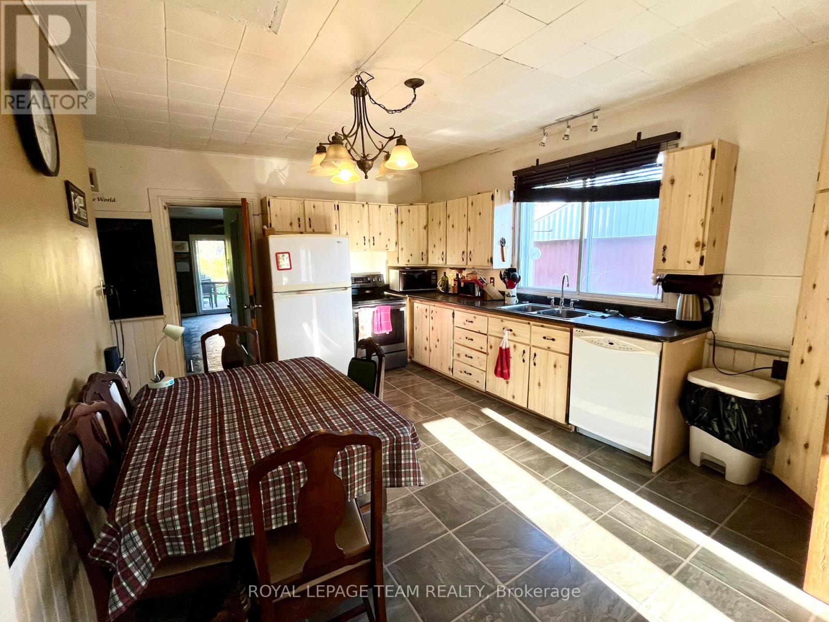
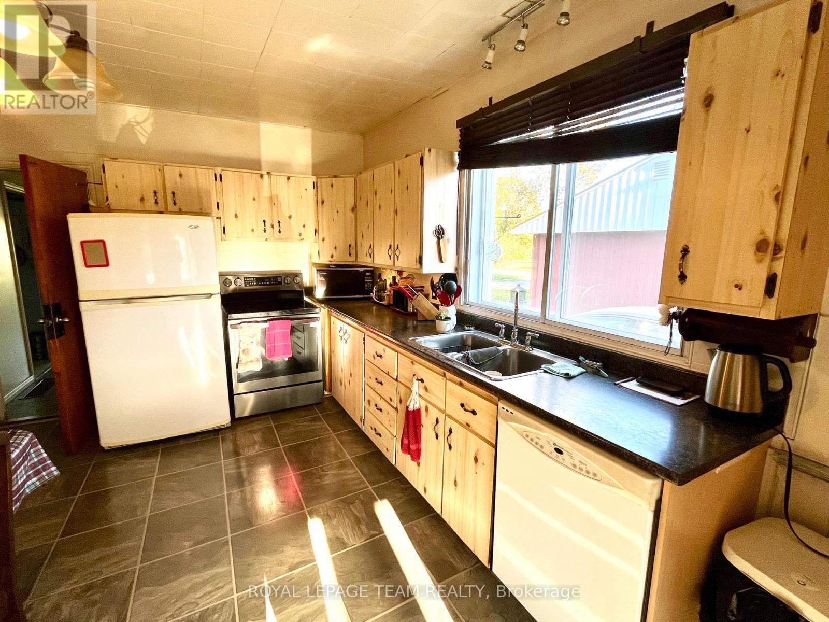
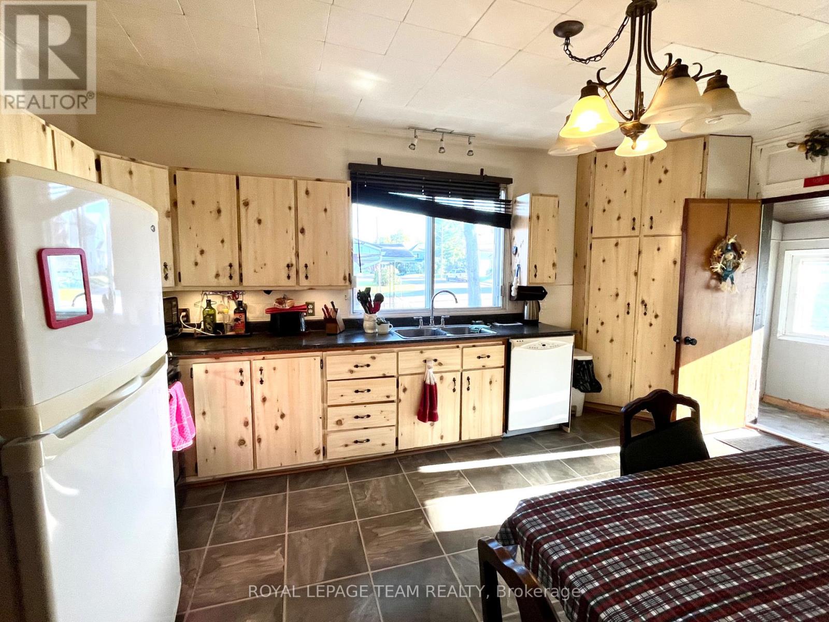
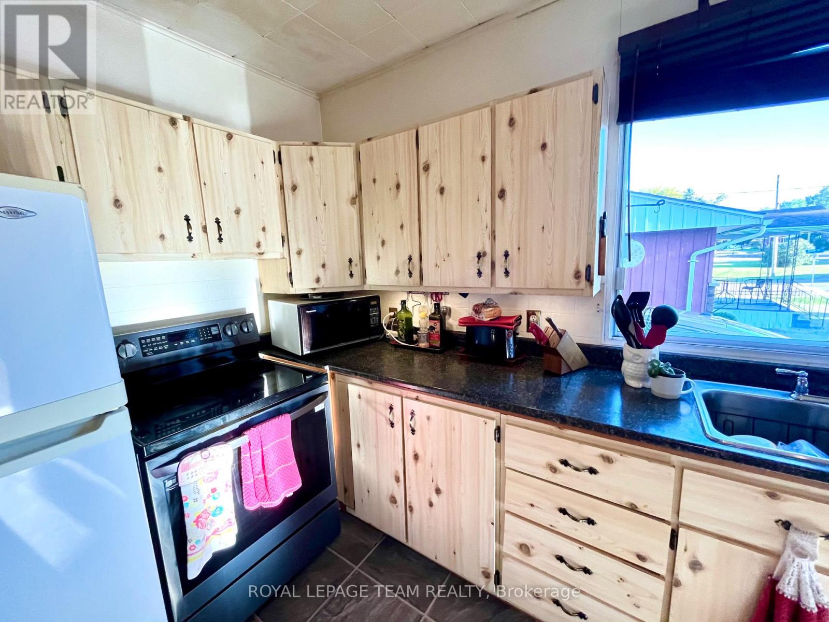
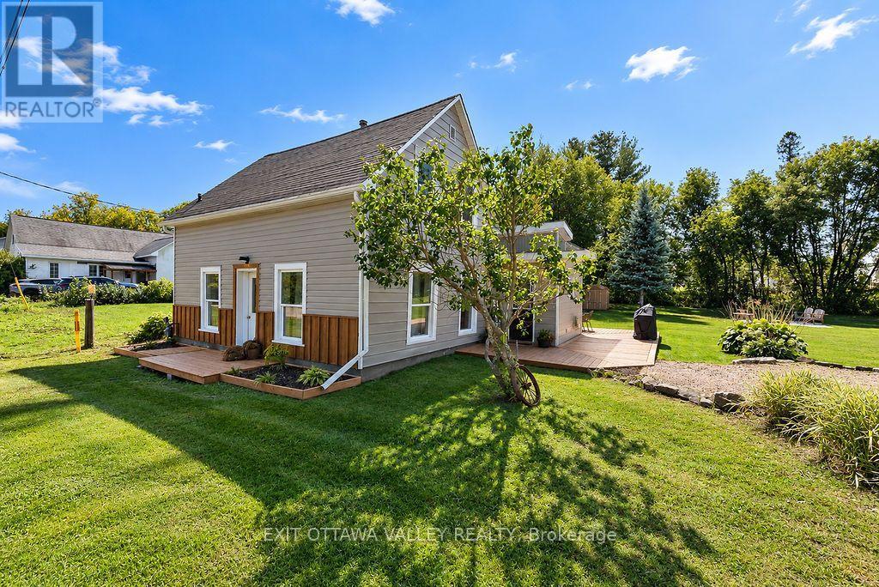
Welcome to 30 Gould Street, Cobden. Great location for this spacious home with room for the entire family. The main floor has a great eat-in kitchen with all appliances included plus a formal dining room & living room. The addition added in 2005 features a 2pc bathroom, laundry/storage, craft room or extra bedroom and a sitting area with patio doors leading your back yard. Upstairs has 3 bedrooms and a 4pc bathroom. Outside you will find some raised flower beds, a lovely pergola, a relaxing hot tub and re-built shed with power. Attached single garage & a 2 yr old gas furnace. Book your showing today and see what this family home & the Village of Cobden have to offer!
Map data © OpenStreetMap contributors
No open houses are scheduled for this home.
Can't make it? Request a private viewing.
| Kitchen | Main level | 3.66 x 5.18 m |
| Dining room | Main level | 3.66 x 3.2 m |
| Sitting room | Main level | 3.05 x 3.35 m |
| Bathroom | Main level | 2.32 x 2.74 m |
| Primary Bedroom | Second level | 5.36 x 10.6 m |
| Bedroom 2 | Second level | 2.44 x 3.05 m |
| Bedroom 3 | Second level | 2.44 x 3.05 m |
| Bathroom | Second level | 2.44 x 2.13 m |
| Laundry room | Main level | 2.29 x 3.05 m |
| Office | Main level | 2.32 x 3.35 m |