 For sale 50
$499,900
2+1 bed2 bath700–1,100 sq ft
714 Lacroix Bay Road
Whitewater Region, Whitewater Region
5 months agoMLS® X13127204
RE/MAX PEMBROKE REALTY LTD.
33 Pembroke Street
Cobden, Whitewater Region, Ontario K0J1K0
For sale· Added
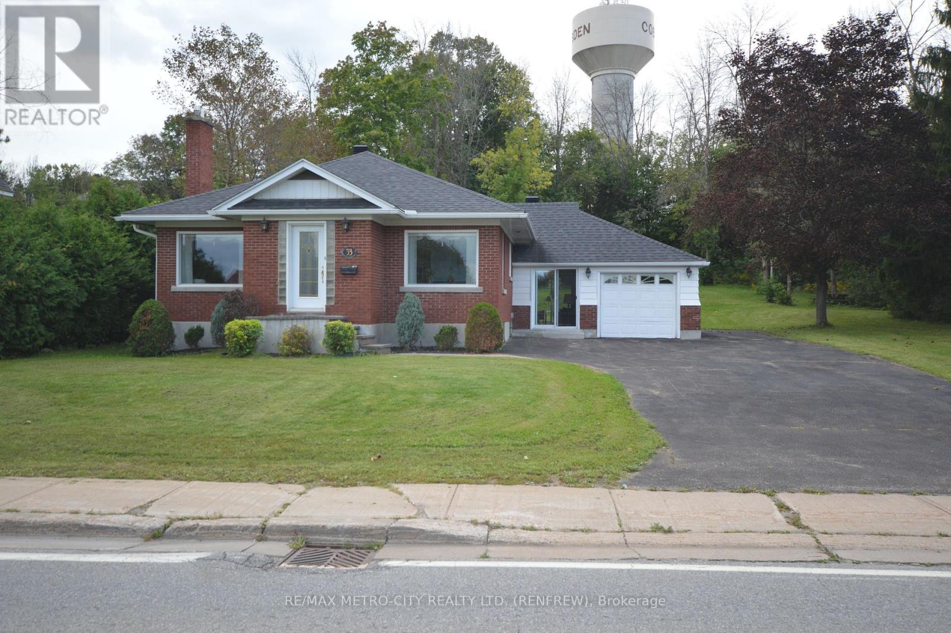
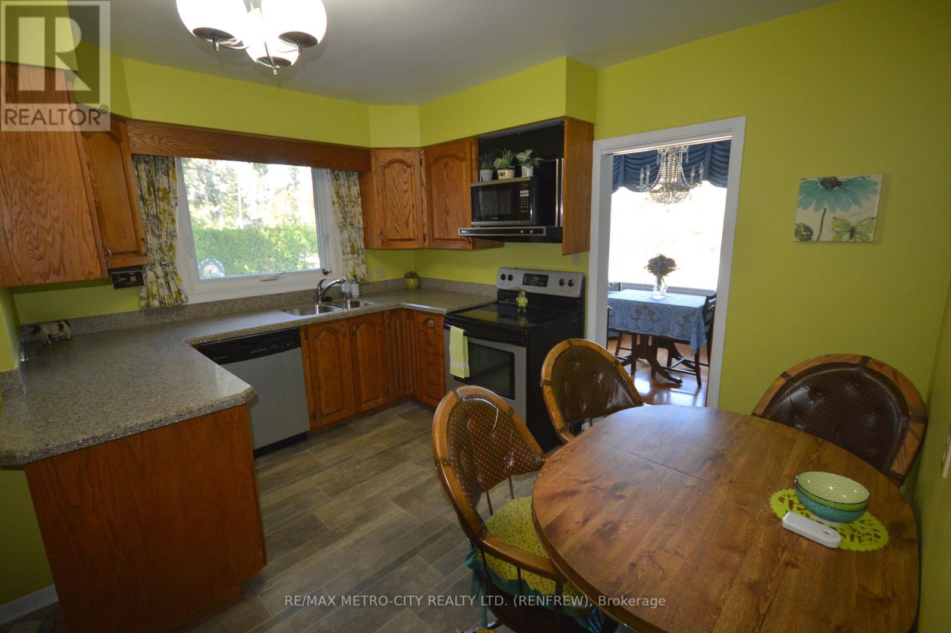
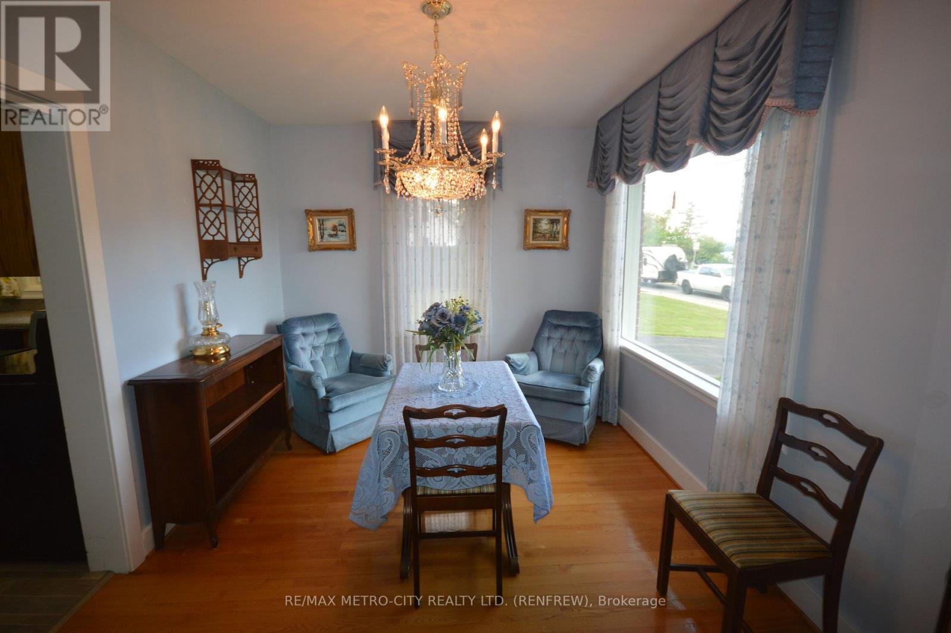
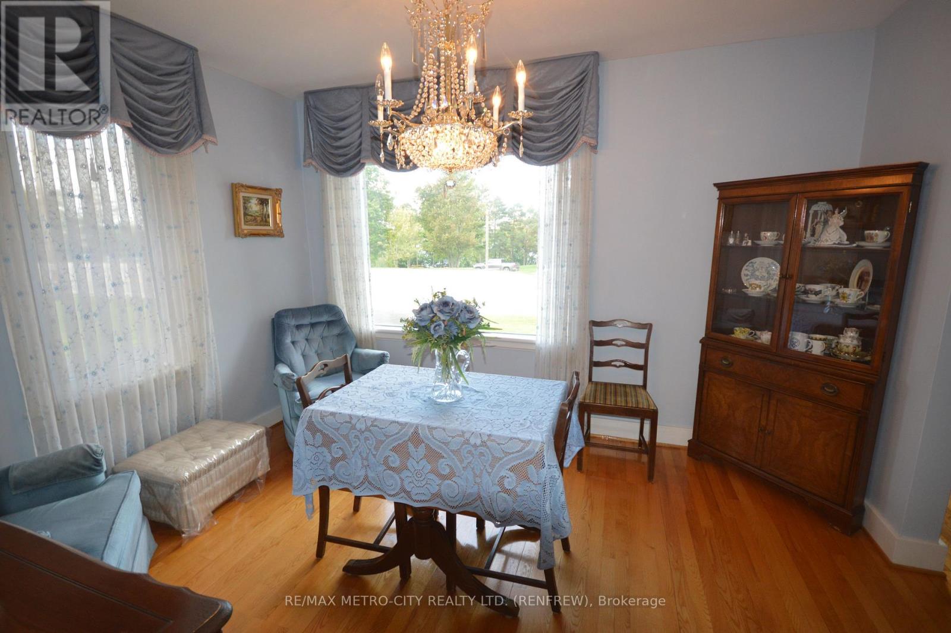
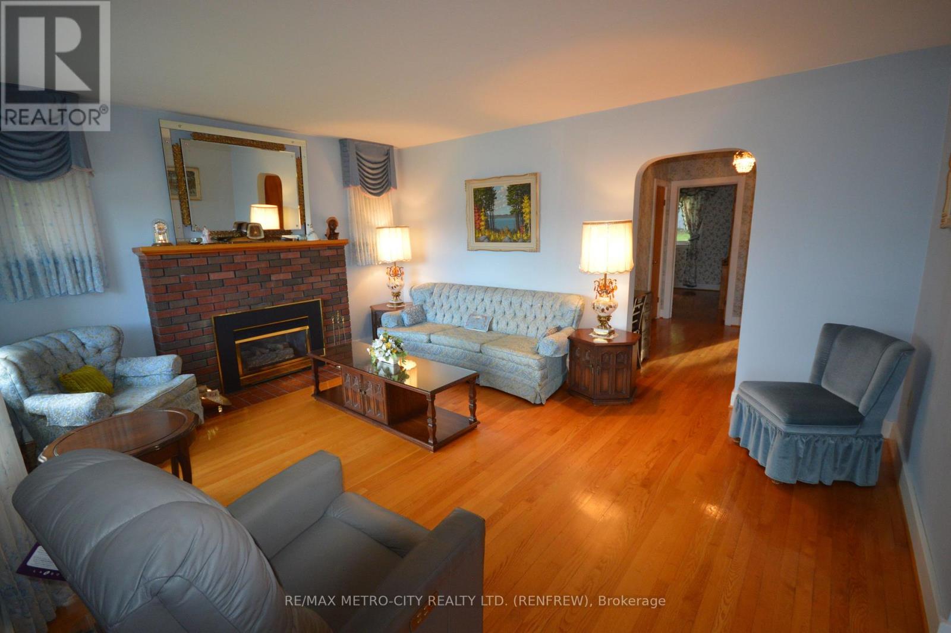
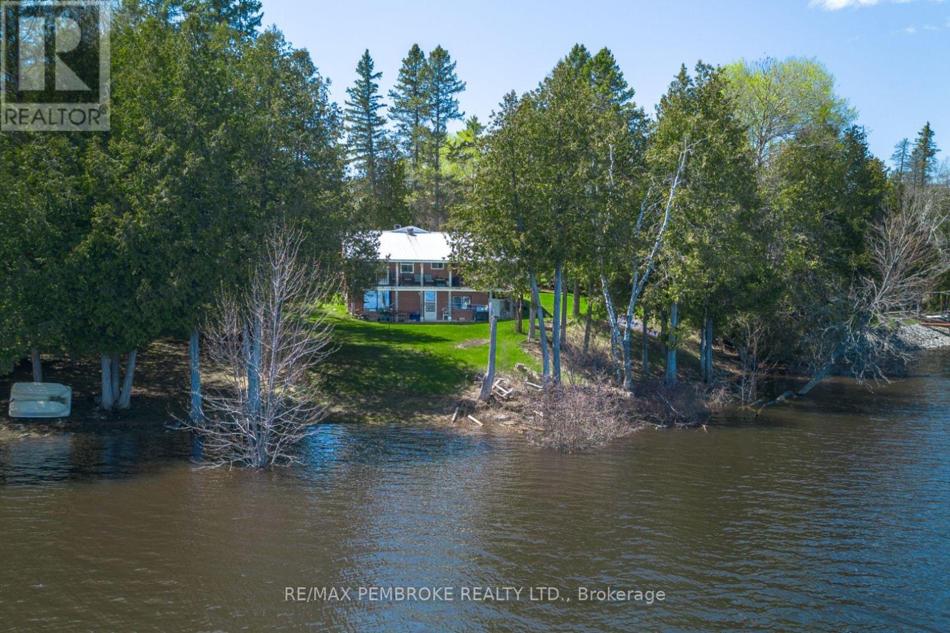
Welcome to 33 Pembroke St. This charming brick bungalow with enclosed porch features an additional back lot connected to the property. Eat in kitchen, separate dining, living room, 2 bedrooms, plus 1 4 piece bathroom all on the main floor, with hardwood floors throughout. Lower level offers fully finished rec room, 1 bedroom with a 4 piece ensuite. Newer forced air gas furnace with central air, newer windows and 200 amp service. One car attached insulated garage. Property is overlooking a beautiful park across the road, which is connected to Cobden Lake. A must see!
Map data © OpenStreetMap contributors
No open houses are scheduled for this home.
Can't make it? Request a private viewing.
| Kitchen | Main level | 3.9 x 3.633 m |
| Dining room | Main level | 3.6 x 3 m |
| Living room | Main level | 4.5 x 3.9 m |
| Primary Bedroom | Main level | 3.3 x 3.6 m |
| Recreational, Games room | Lower level | 8.2 x 6.7 m |
| Bedroom | Lower level | 5.1 x 3.3 m |
| Utility room | Lower level | 2.7 x 1.2 m |
| Cold room | Lower level | 1.2 x 1.8 m |