 For sale 50
$375,900
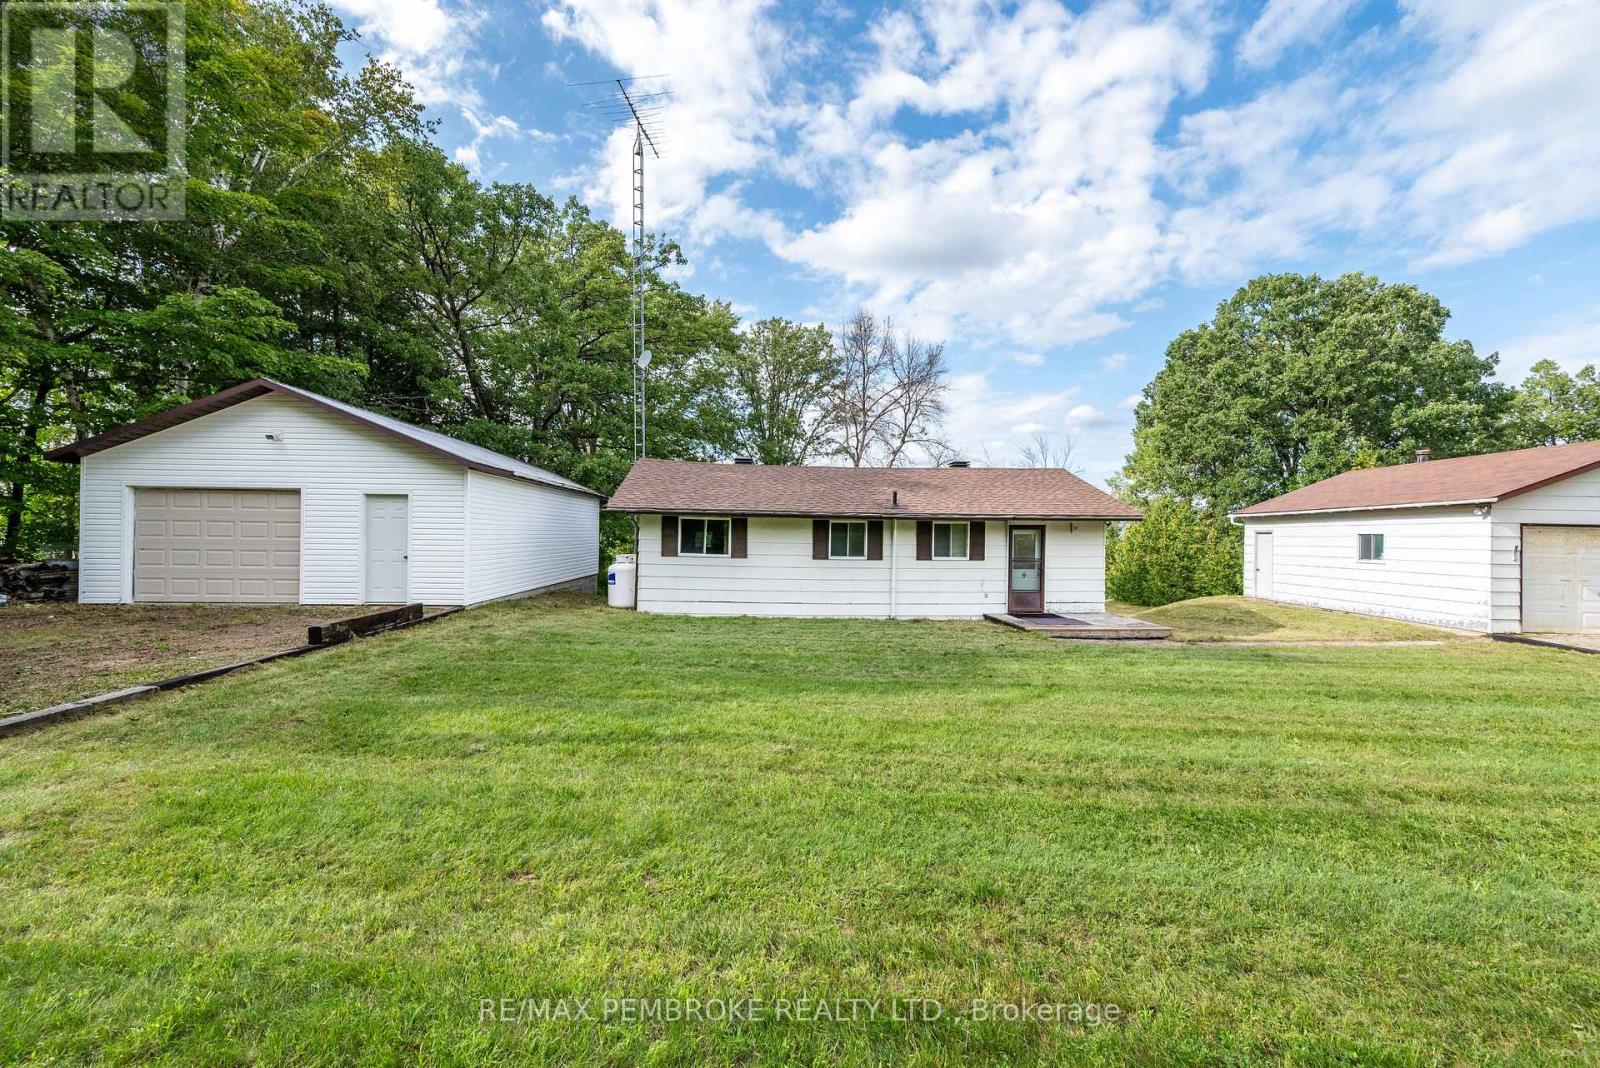
3 bed2 bath1,100–1,500 sq ft
69 Sinkhole Trail
Whitewater Region, Whitewater Region
1 month agoMLS® X13742878
RE/MAX PEMBROKE REALTY LTD.
34 Paxton Lane
Cobden, Whitewater Region, Ontario K0J1K0
For sale· Added
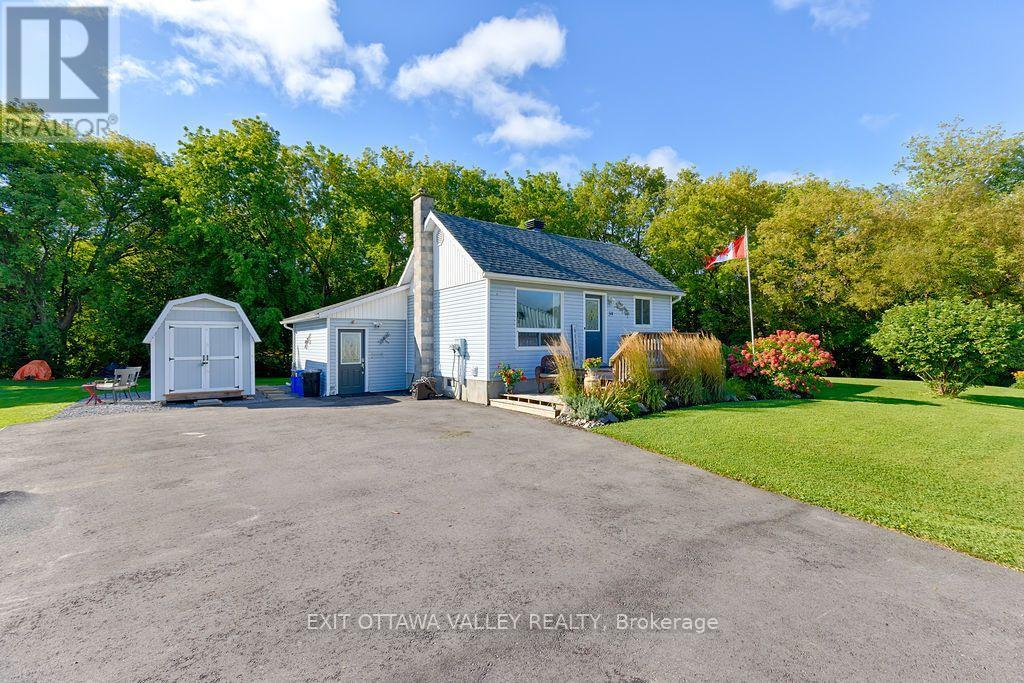
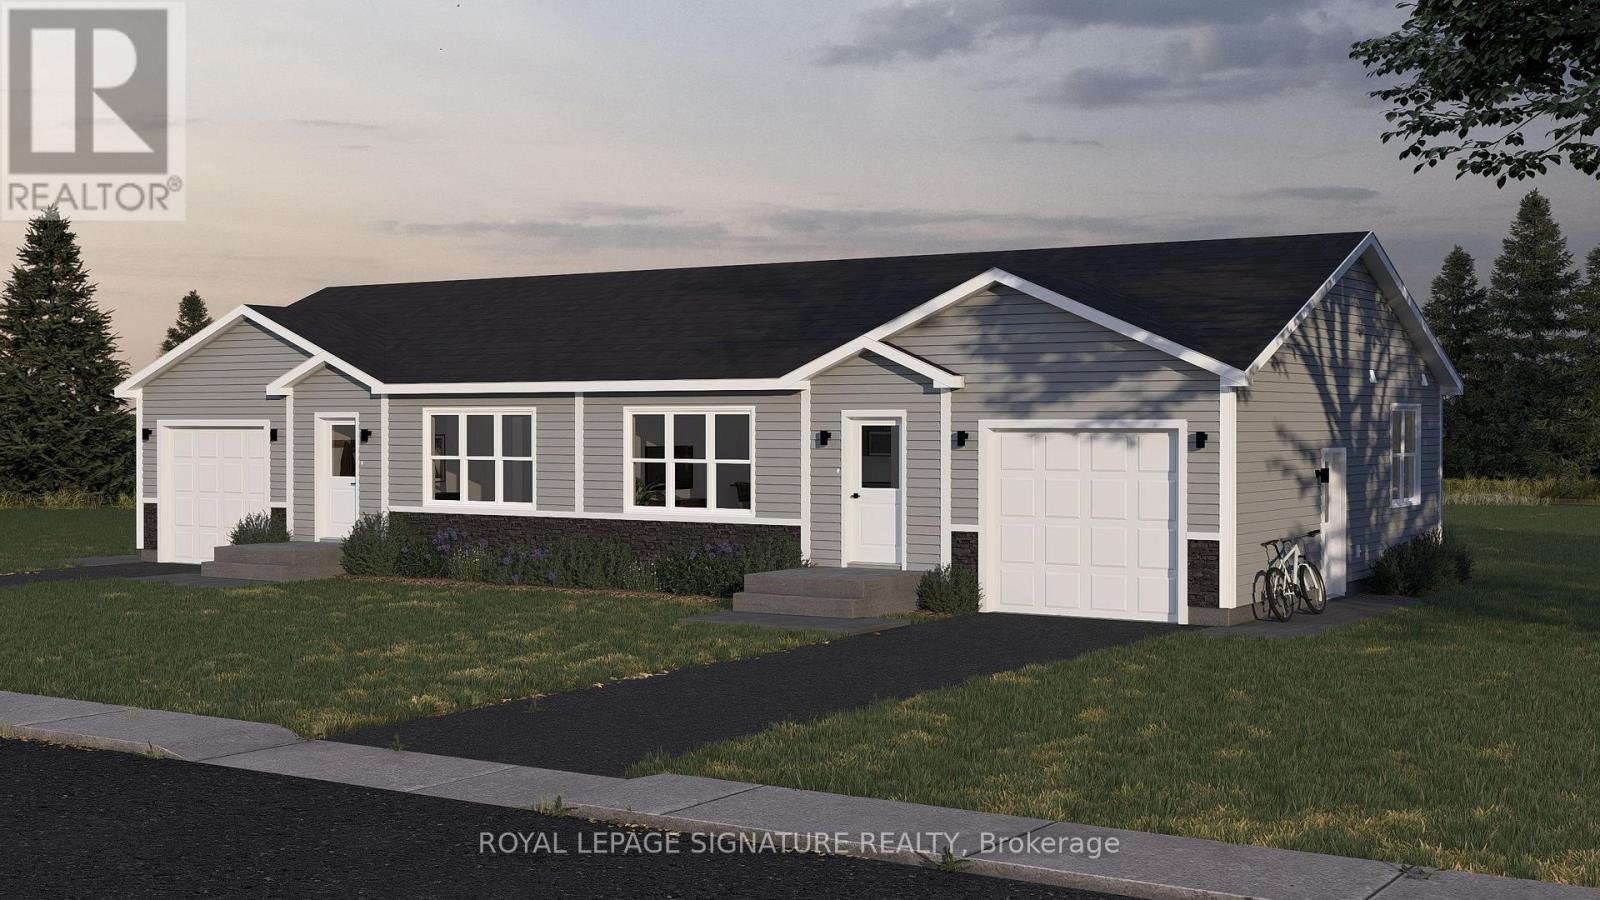
Welcome to 34 Paxton Lane, located within Champlain Village. This is a Land Lease Community with no age restrictions.This semi-detached is a brand new modular home an A277 Canadian Standard Built. The Community Is open year round and the monthly fees are as follow: Park lease $590/month, Includes Garbage Removal & Snow Plowing on the main road.Bright and spacious layout with combined Kitchen/Dining/Living room.Trim throughout to provide the feeling of space and depth to each room. Samsung Appliances inthe Kitchen. Two Bedrooms each have a window and closet.Built-in garage provides easy access from the garage into home.This is 825 sq feet semi-detached total living space. 1 car built-in garage and 2 car parking in driveway provides a total of 3 parking spots. Taxes are not yet assessed and anticipate arrpoximately $1800.00 / year.
Map data © OpenStreetMap contributors
No open houses are scheduled for this home.
Can't make it? Request a private viewing.
| Kitchen | Ground level | 3.72 x 2.24 m |
| Living room | Ground level | 4.45 x 3.38 m |
| Dining room | Ground level | 1.79 x 2.59 m |
| Primary Bedroom | Ground level | 3.39 x 3.12 m |
| Bedroom 2 | Ground level | 2.74 x 3.73 m |
| Foyer | Ground level | 1.07 x 1.07 m |