 For sale 50
$1,150,000
3 bed1 bath1,100–1,500 sq ft
19573 17 Highway
Whitewater Region, Whitewater Region
1 month agoMLS® X13748782
SIGNATURE TEAM REALTY LTD.
402 Lapasse Road
Whitewater Region, Whitewater Region, Ontario K0J1C0
For sale· Added
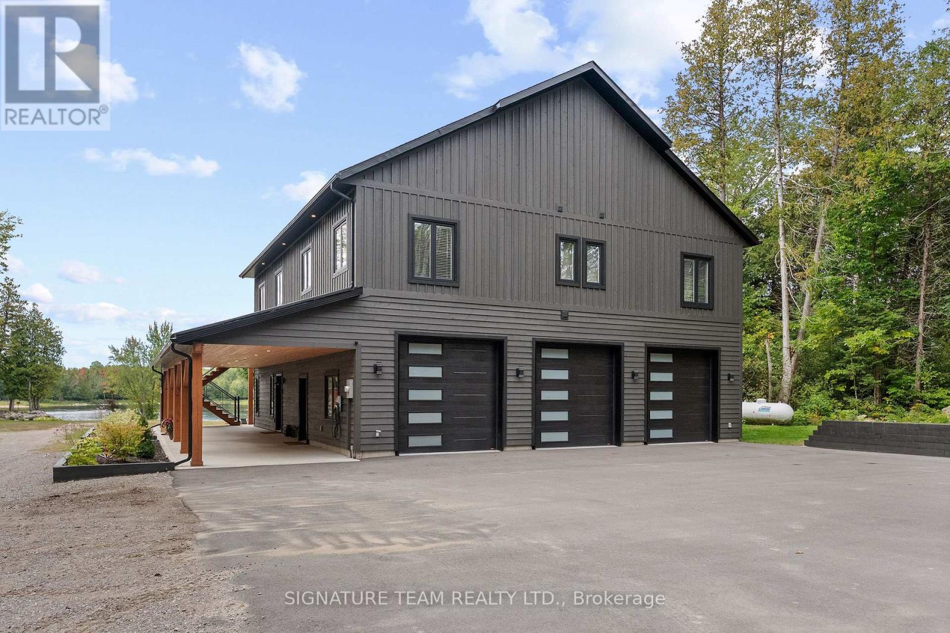
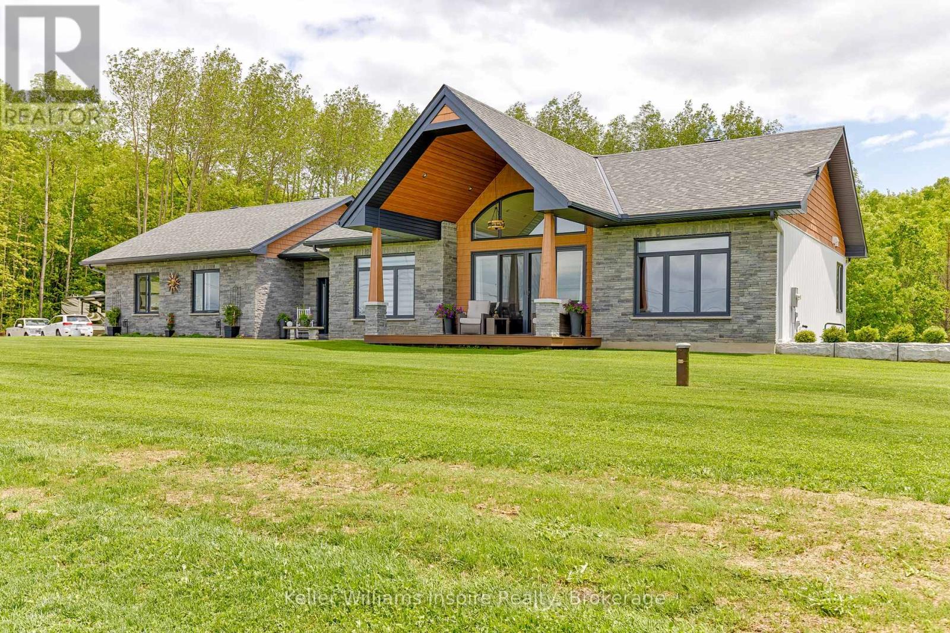
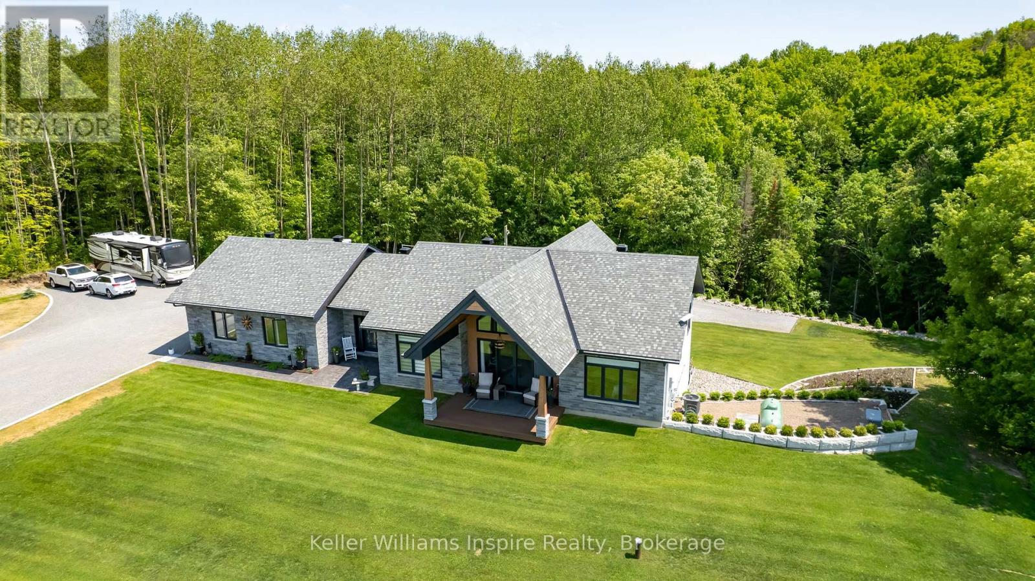
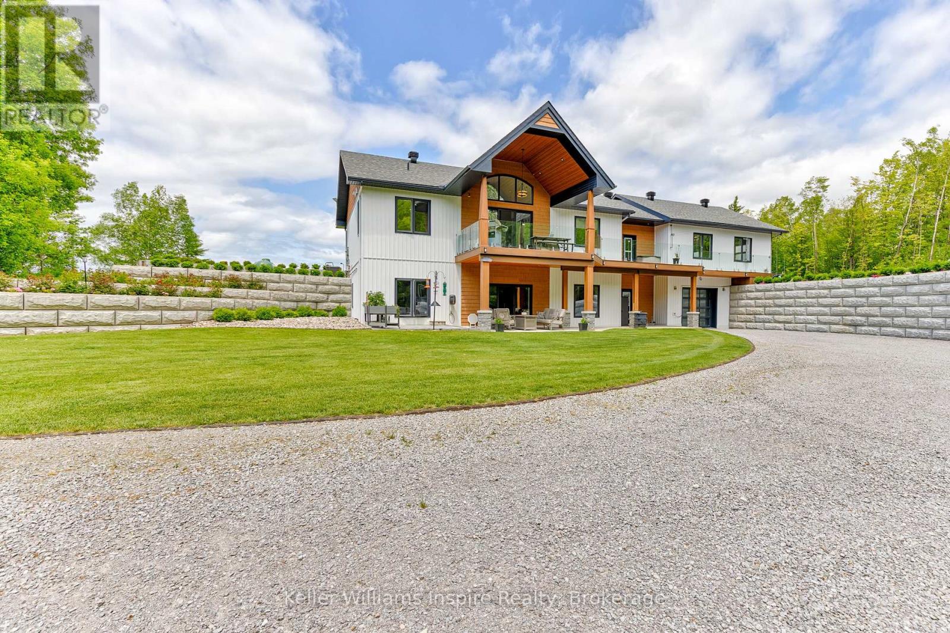
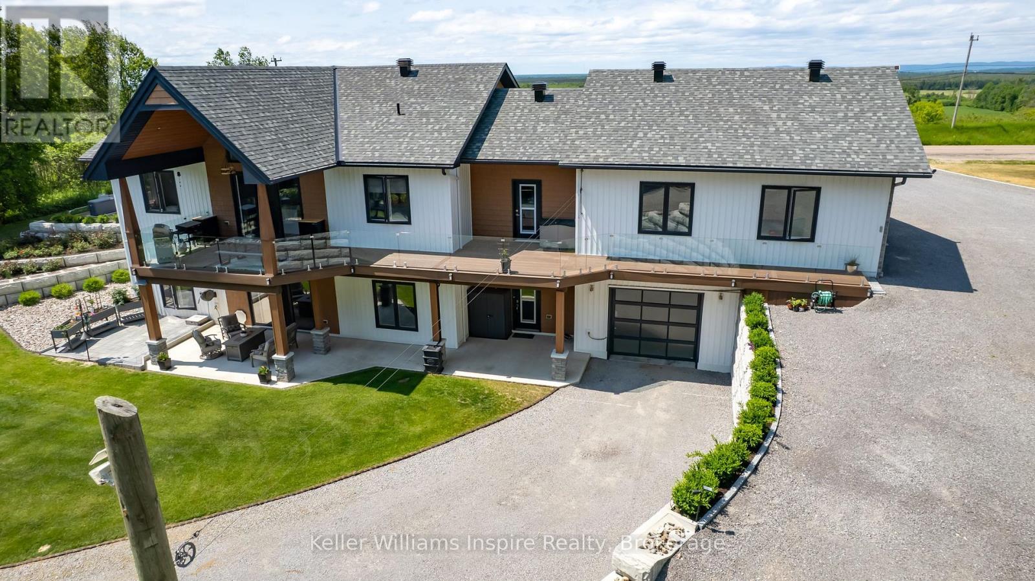
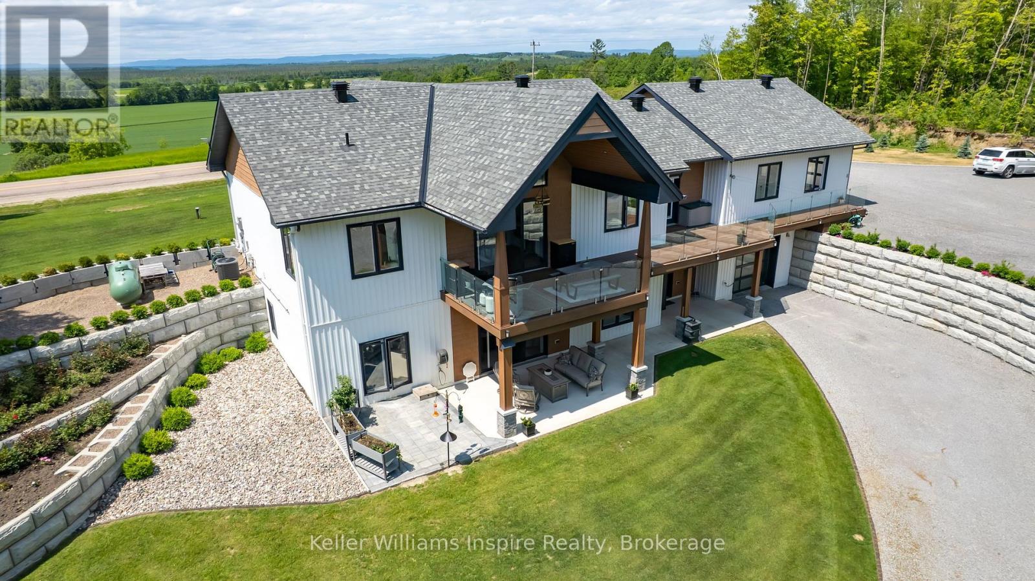
Experience luxury country living in this exceptional custom-built home set on a beautifully landscaped 2-acre lot. Thoughtfully designed with premium finishes and quality craftsmanship throughout, this home offers the perfect blend of elegance, comfort, and functionality. The bright, open-concept main level features soaring vaulted ceilings, engineered hardwood flooring, ceramic tile, and stunning floor-to-ceiling windows that flood the space with natural light. A sleek linear electric fireplace set in a shiplap feature wall creates a warm focal point, while the spacious kitchen flows seamlessly into the living area - ideal for entertaining. Enjoy breathtaking sunsets from the covered front and rear decks with low-maintenance composite decking and glass railings.The main floor includes two generous bedrooms, a full bath, convenient laundry room, and a luxurious primary suite with a walk-in closet and spa-inspired ensuite featuring heated floors, a freestanding soaker tub, and a custom tiled shower. A striking custom staircase leads to the bright, fully finished walkout basement offering a spacious rec room, third bedroom, custom coffee station, abundant storage, luxury vinyl plank flooring, and in-floor heating throughout.The heated lower-level garage is finished with durable Trusscore panelling, in-floor heating, and an overhead door, with convenient drive-around access showcasing an impressive StoneStrong precast retaining wall. A heated double attached garage on the main level provides additional space for vehicles and storage. Some special features include a hardwired 20 kW automatic standby generator for peace of mind, plus easy access to nearby ATV trails and a public boat launch. This exceptional property combines luxurious finishes, outstanding craftsmanship, and the tranquility of country living in one remarkable package.
Map data © OpenStreetMap contributors
No open houses are scheduled for this home.
Can't make it? Request a private viewing.
| Foyer | Main level | 5.57 x 4.01 m |
| Utility room | Lower level | 3.58 x 2.87 m |
| Living room | Main level | 5.94 x 4.15 m |
| Kitchen | Main level | 3.88 x 4.15 m |
| Primary Bedroom | Main level | 6.07 x 3.98 m |
| Bathroom | Main level | 4.03 x 4.44 m |
| Bedroom 2 | Main level | 3.88 x 3.79 m |
| Bathroom | Main level | 3.44 x 3.03 m |
| Recreational, Games room | Lower level | 9.14 x 6.41 m |
| Bedroom 3 | Lower level | 3.7 x 3.72 m |
| Bathroom | Lower level | 3.7 x 2.61 m |