 For sale 50
$375,900
3 bed2 bath1,100–1,500 sq ft
69 Sinkhole Trail
Whitewater Region, Whitewater Region
1 month agoMLS® X13742878
RE/MAX PEMBROKE REALTY LTD.
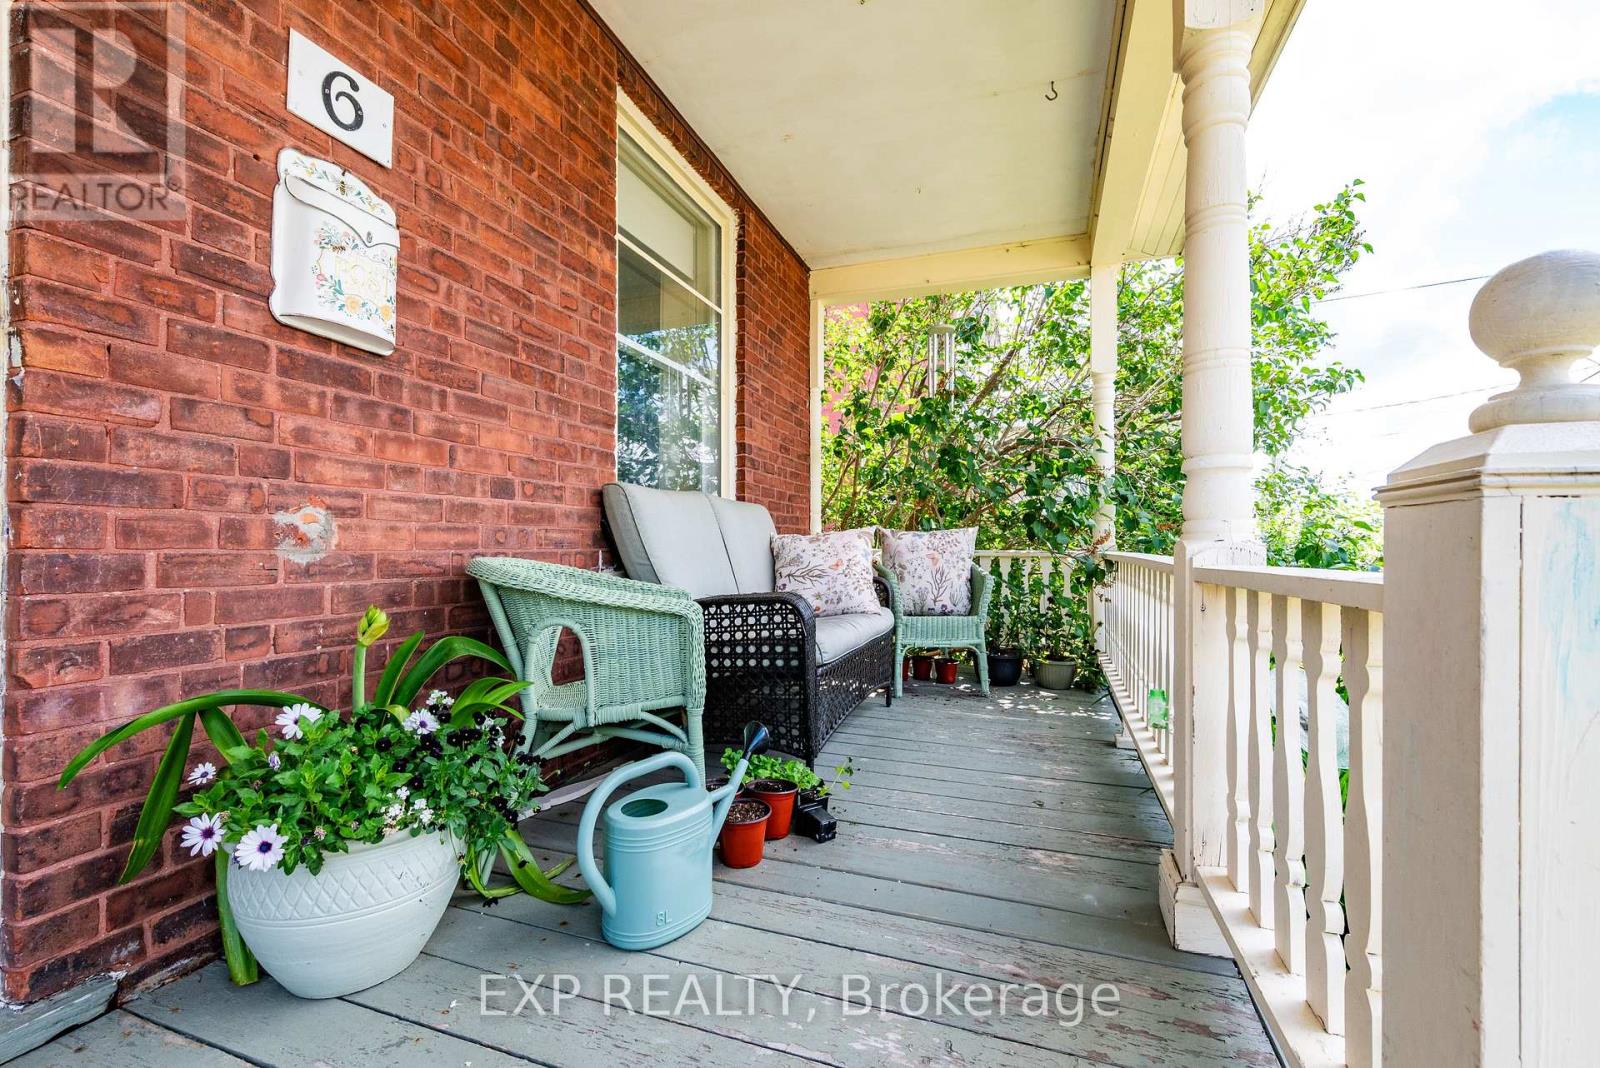
6 Crawford Street
Cobden, Whitewater Region, Ontario K0J1K0
For sale· Added
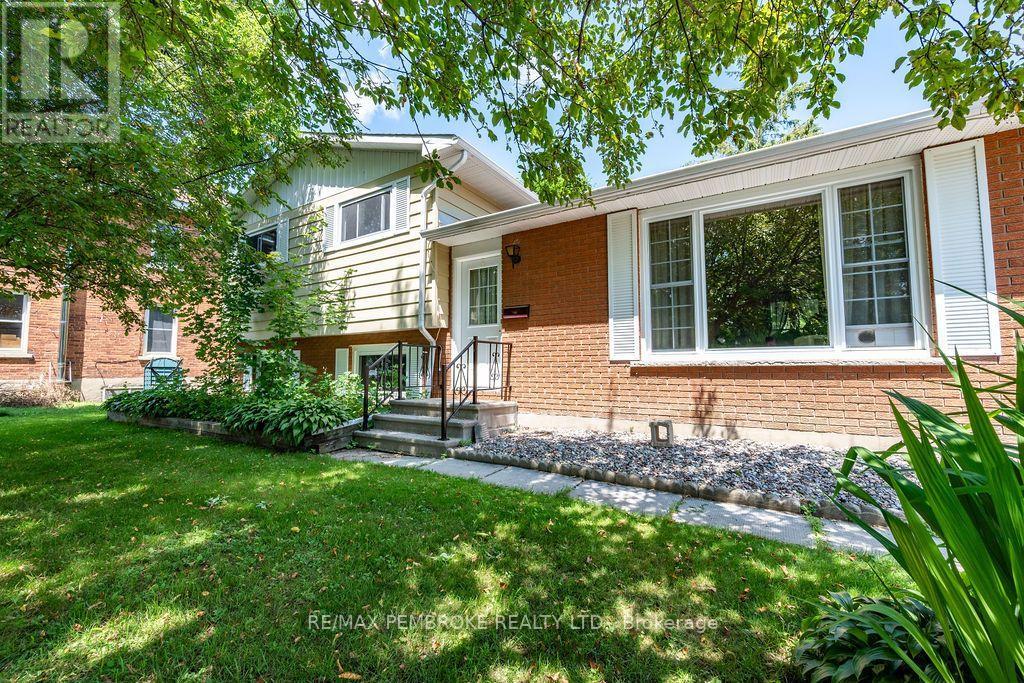
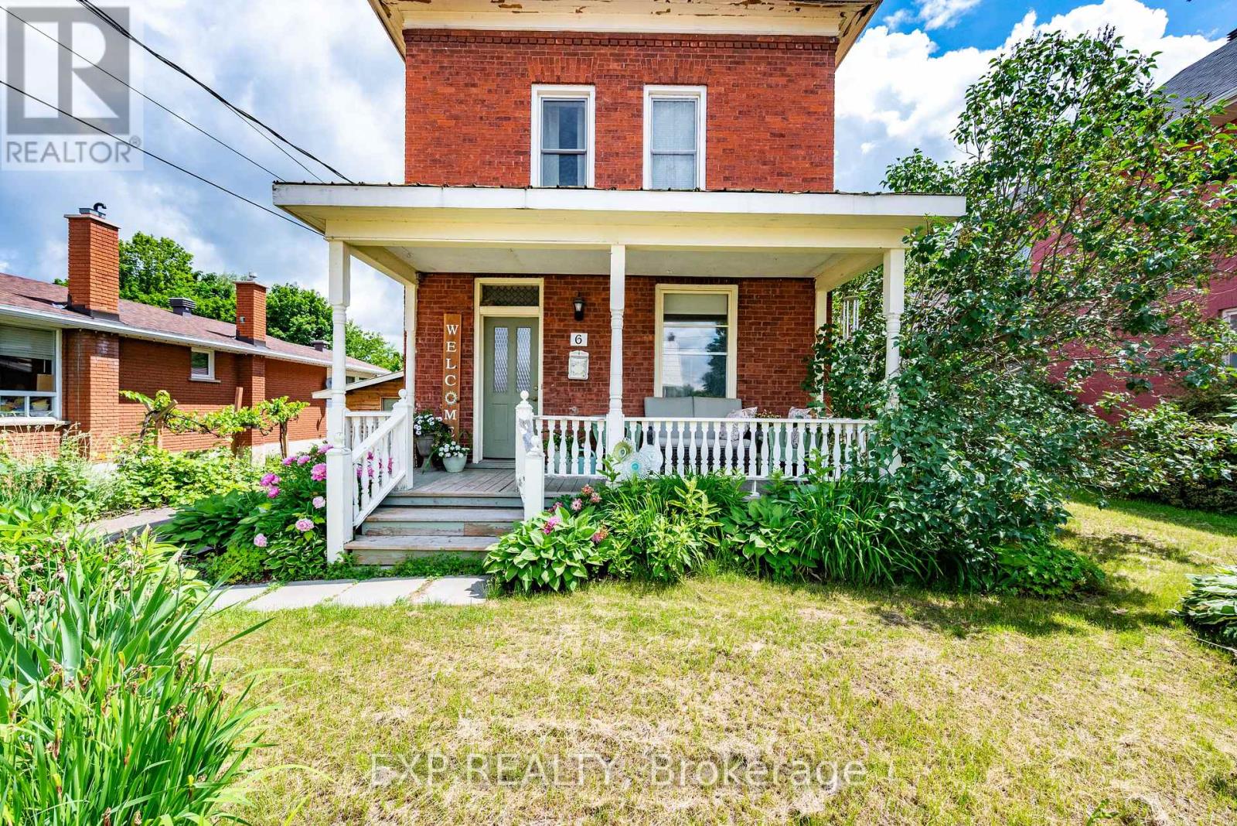
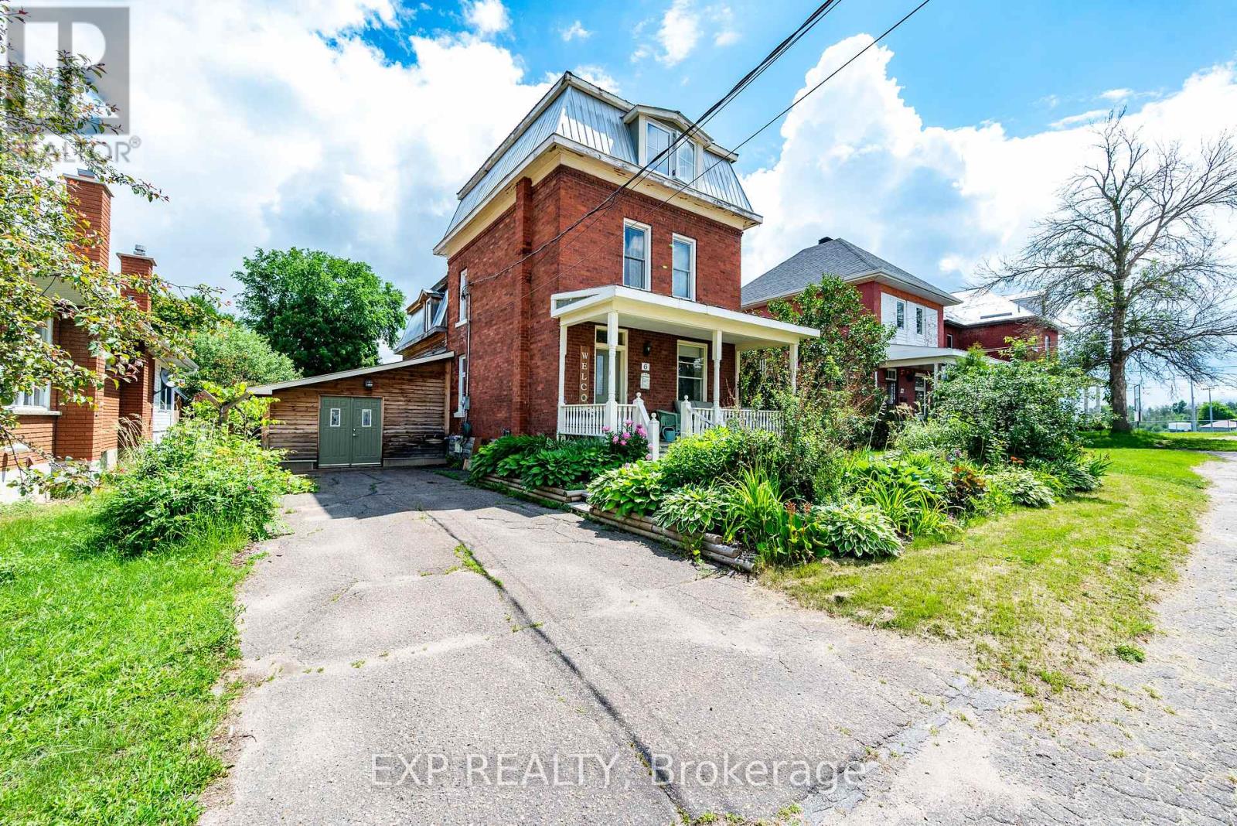
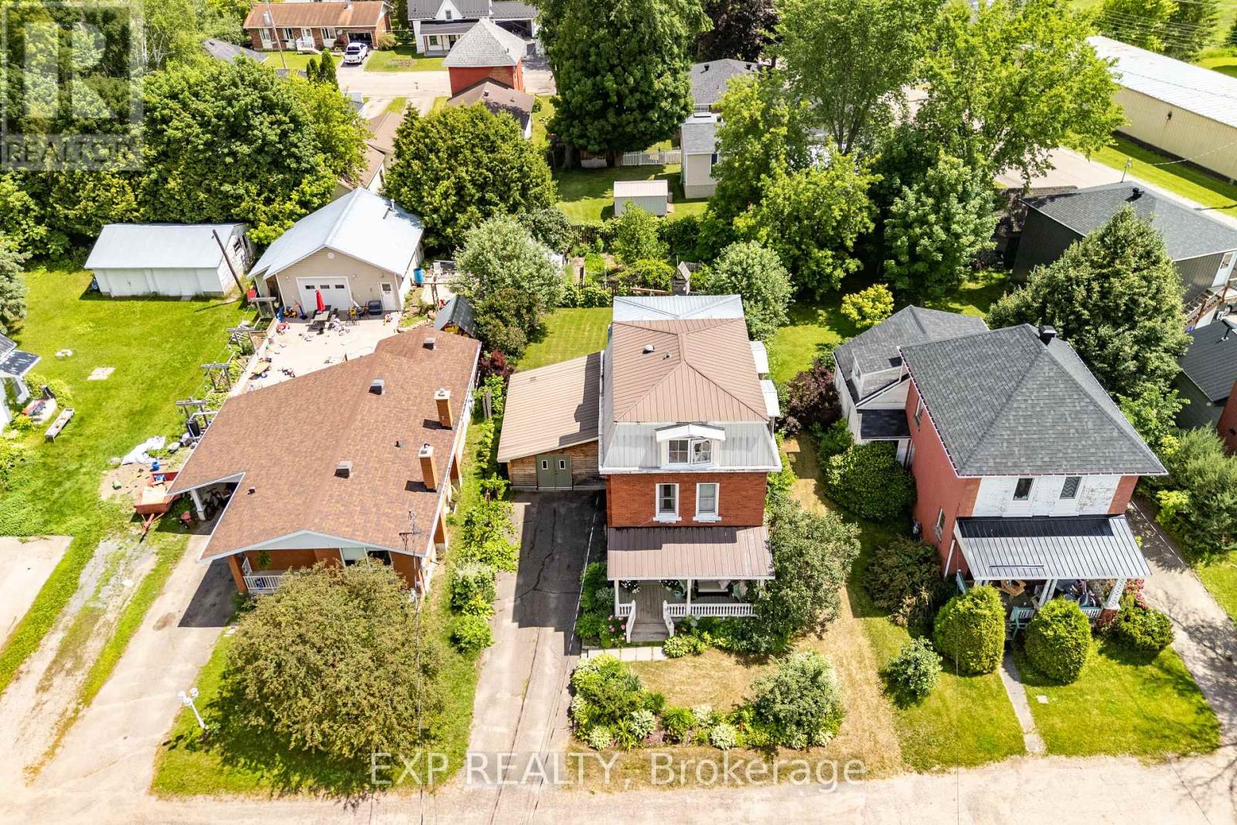
Spacious, beautifully updated, and full of character, this exceptional 5-bedroom, 2-bath century home offers the perfect blend of historic charm and modern efficiency. Thoughtfully expanded with a third-floor primary retreat (2009) featuring a spacious bedroom, 3-piece ensuite, and reading nook, plus a two-storey ICF addition (2012) that created a bright main-floor family room with a gas fireplace, additional bedrooms, a dedicated office with skylights, second-floor laundry, and extra basement storage. Enjoy the comfort of in-floor radiant heating on all three levels, complemented by a high-efficiency gas furnace (2024), central air conditioning (2025), and a new boiler (2026). Newer windows throughout, excellent insulation, and fast Fiber internet provide outstanding efficiency, while the fully fenced backyard offers mature fruit trees, gardens, a play structure, and plenty of space to relax or entertain. This move-in-ready home has been meticulously maintained and is ready for its next family. 24-hour irrevocable required on all offers. Some photos have been digitally enhanced.
Map data © OpenStreetMap contributors
No open houses are scheduled for this home.
Can't make it? Request a private viewing.
| Office | Second level | 5.41 x 3.32 m |
| Primary Bedroom | Third level | 4.92 x 3.17 m |
| Bathroom | Third level | 2.13 x 1.6 m |
| Sitting room | Third level | 4.92 x 3.53 m |
| Living room | Main level | 3.32 x 2.89 m |
| Kitchen | Main level | 3.27 x 2.64 m |
| Dining room | Main level | 3.47 x 3.27 m |
| Family room | Main level | 6.45 x 5.51 m |
| Bedroom | Second level | 4.06 x 2.87 m |
| Bedroom | Second level | 3.07 x 2.66 m |
| Bedroom | Second level | 3.07 x 2.64 m |
| Bedroom | Second level | 2.89 x 2.48 m |
| Bathroom | Second level | 2.87 x 2.48 m |