
$389,900
12294 County Rd 5
Winchester, Ontario K0C2L0
For sale· Added
About this home
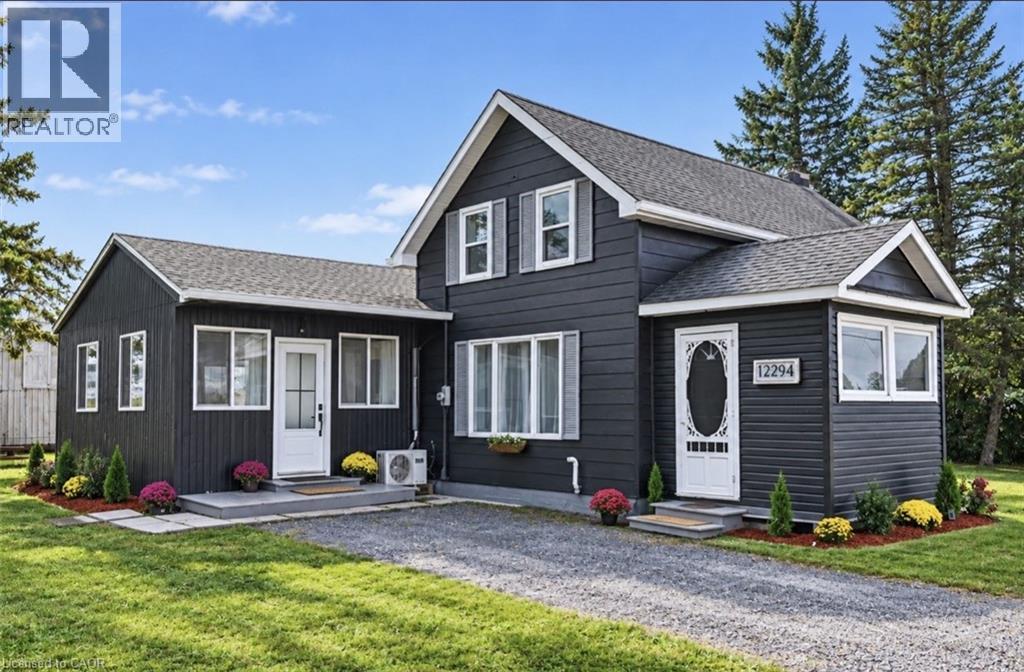
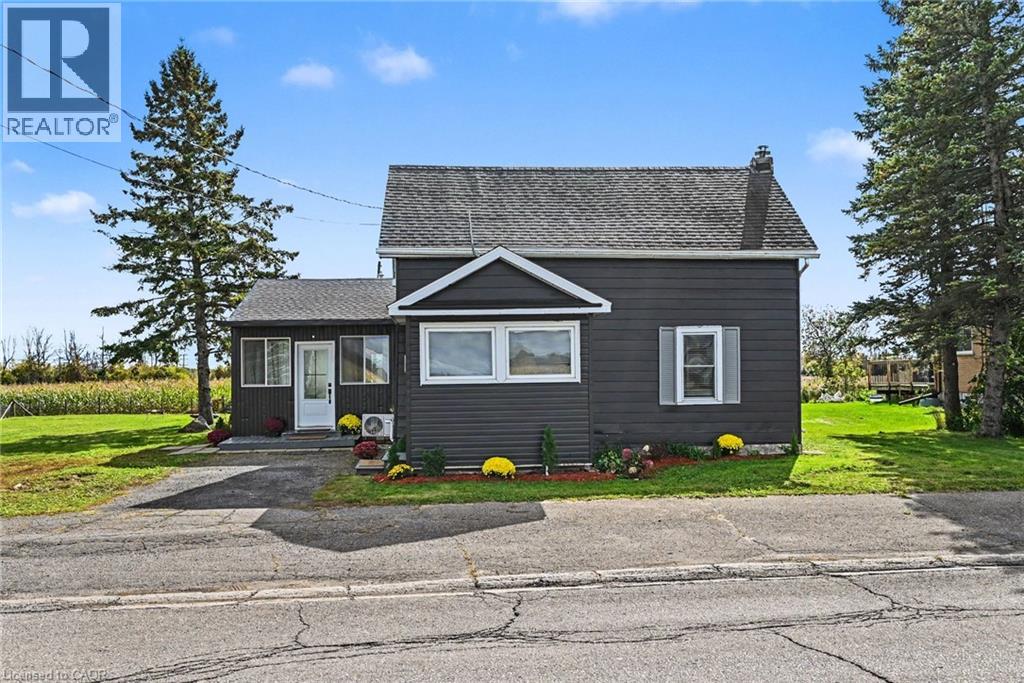
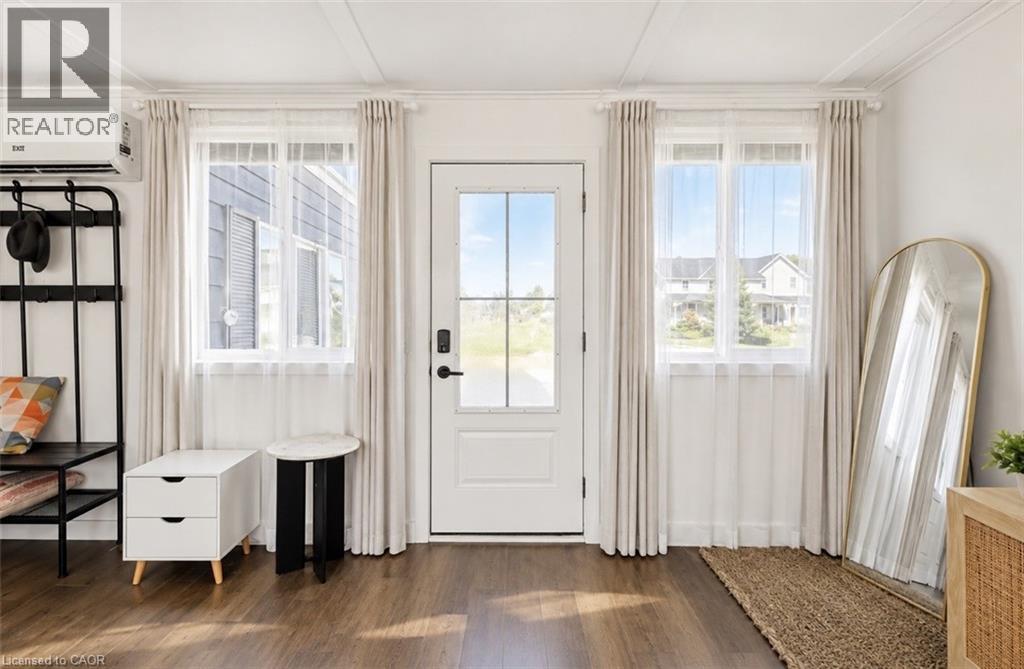
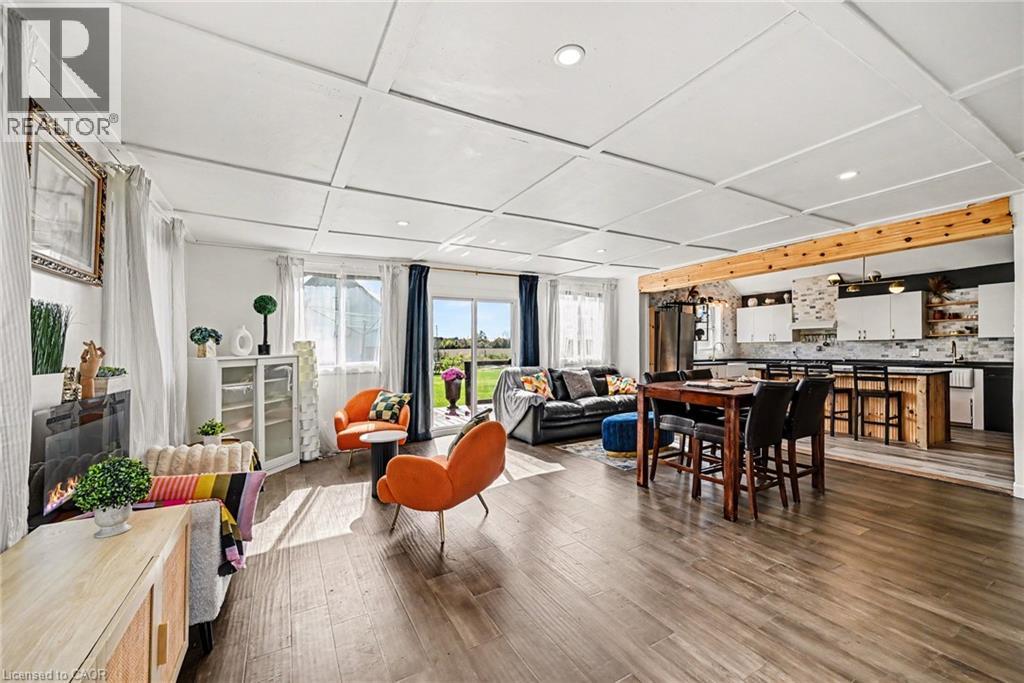
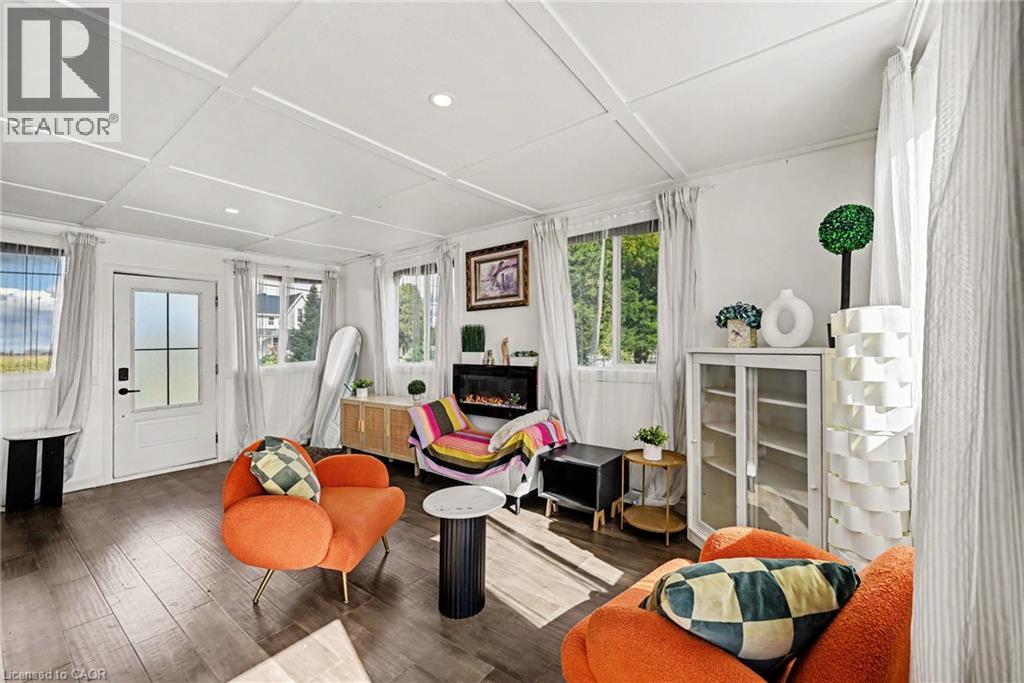
Welcome Home! This beautifully updated home has been renovated from top to bottom and sits on nearly half an acre! Step inside to discover a bright and spacious open-concept layout filled with natural light from the large windows. The kitchen features ample cabinet space, a stylish marble backsplash, and a central island with a breakfast bar. The main floor also offers two bathrooms and a convenient laundry room. Upstairs, you'll find two generously sized bedrooms and a 3-piece bathroom. Outside, enjoy the expansive backyard, complete with a versatile two-level workshop offering plenty of possibilities. Major updates to the plumbing, electrical, roof, and windows provide added peace of mind for years to come. Enjoy the charm and tranquility of peaceful living in beautiful Winchester Springs. Don't miss out on this fantastic opportunity! Book your private showing today!
Location
Map data © OpenStreetMap contributors
Upcoming open housesSee all Winchester open houses
No open houses are scheduled for this home.
Can't make it? Request a private viewing.
Property details
Listing
- MLS® number
- 40869434
- Added
- Oct 9, 2026 ()
- Updated
- Oct 10, 2026 ()
- Info refreshed
Overview
- Property type
- Single Family
- Building type
- Detached
- Storeys
- 2
- Ownership
- Freehold
Inside
- Bedrooms
- 2
- Bathrooms
- 3
- Half baths
- 1
- Heating
- Heat Pump, Propane
- Cooling
- Central air conditioning
- Fireplace
- No
- Appliances
- Washer, Refrigerator, Gas stove(s), Dishwasher, Dryer, Hood Fan, Window Coverings
- Features
- Country residential, Sump Pump
Building
- Basement
- Unfinished, Partial
- Exterior
- Aluminum siding
- Foundation
- Poured Concrete
- Parking
- 6 spaces
Land
- Frontage
- 131 ft
- Zoning
- RH
Services
- Water
- Drilled Well
Location
- Community
- South Dundas
- Directions
- Hwy 31 to Winchester Springs. West on Country road 5 to property.
- Nearby
- Quiet Area
Running costs
- Annual property tax
- $2,049
Rooms
| 2pc Bathroom | Main level | — |
| Bedroom | Second level | 8'2'' x 9'8'' |
| Primary Bedroom | Second level | 11'5'' x 14'4'' |
| Sunroom | Main level | 8'2'' x 9'2'' |
| 3pc Bathroom | Second level | 6'2'' x 6'6'' |
| 3pc Bathroom | Main level | — |
| Family room | Main level | 20'0'' x 20'0'' |
| Kitchen | Main level | 12'5'' x 19'4'' |