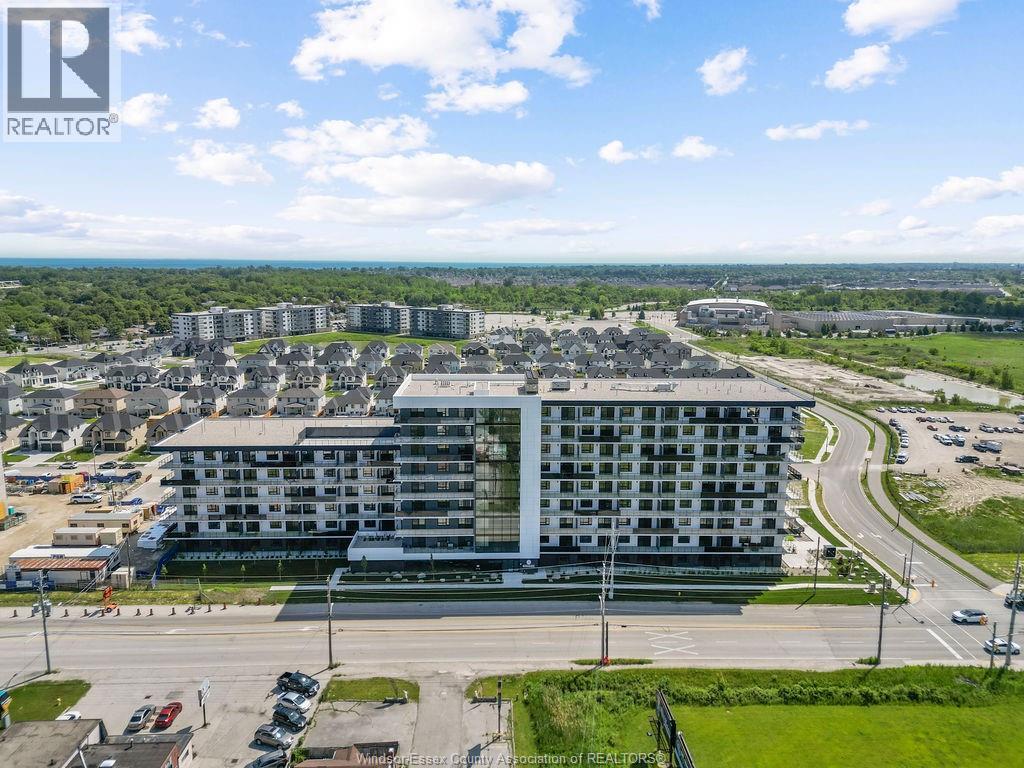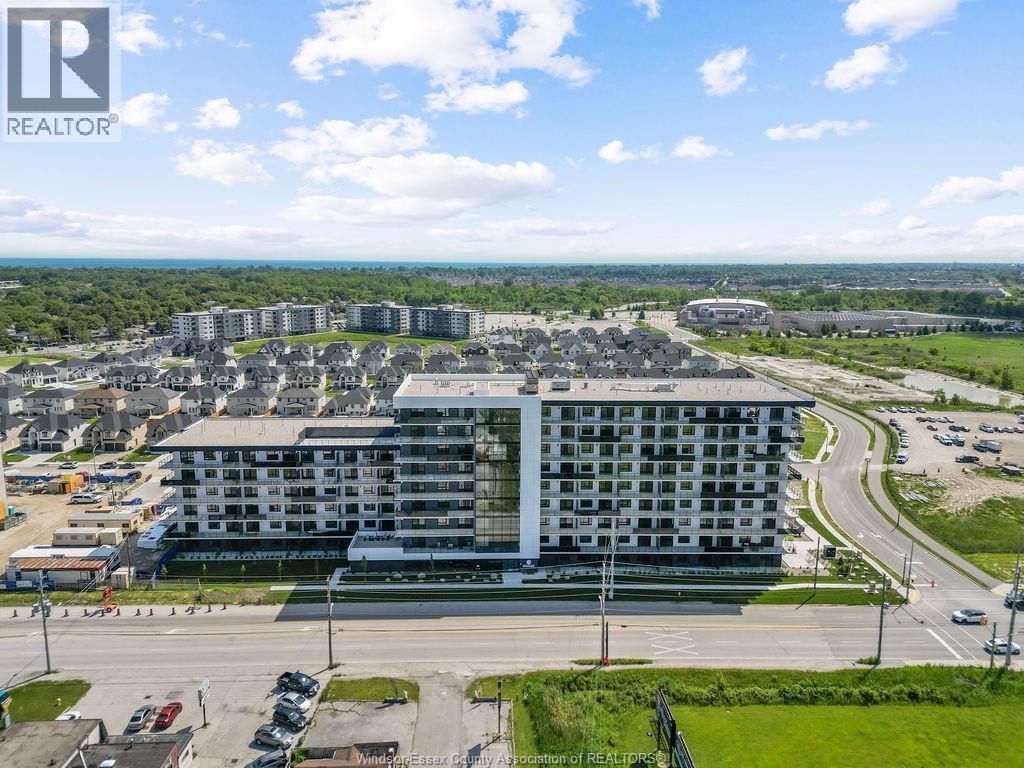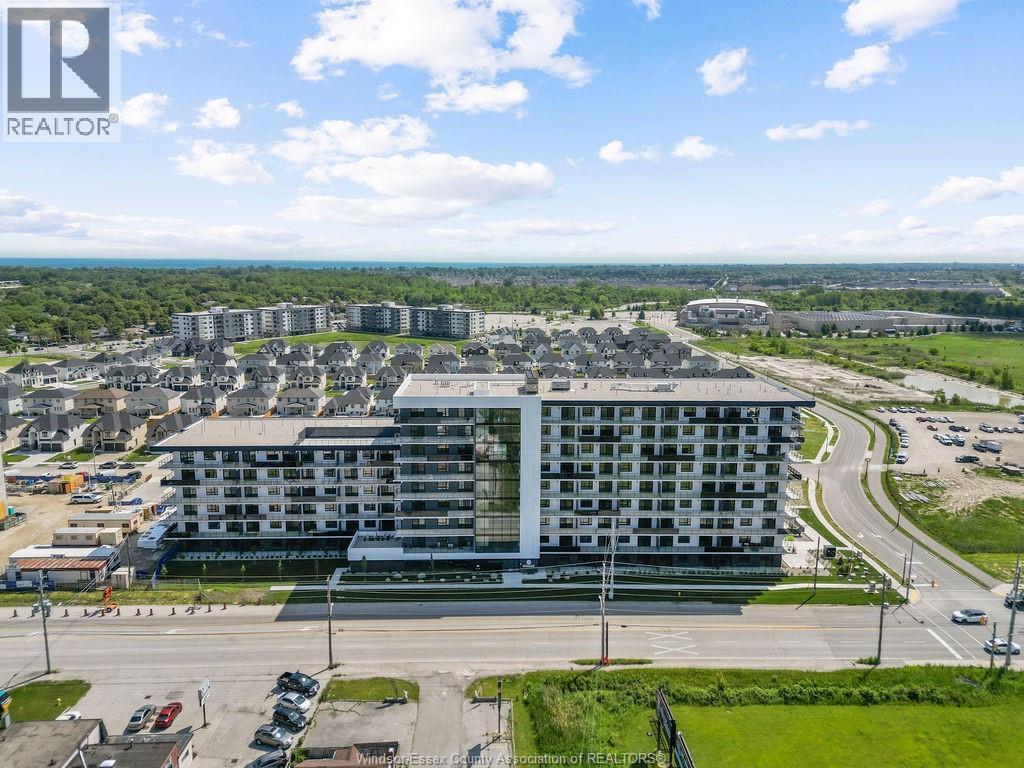
 For rent 50
$2,820/mo
2 bed2 bath1,089 sq ft
1624 Lauzon #423
Windsor
26 days agoMLS® 26022959
KW SIGNATURE
1010 Silverdale
Windsor, Ontario N9G2R8
For rent· Added
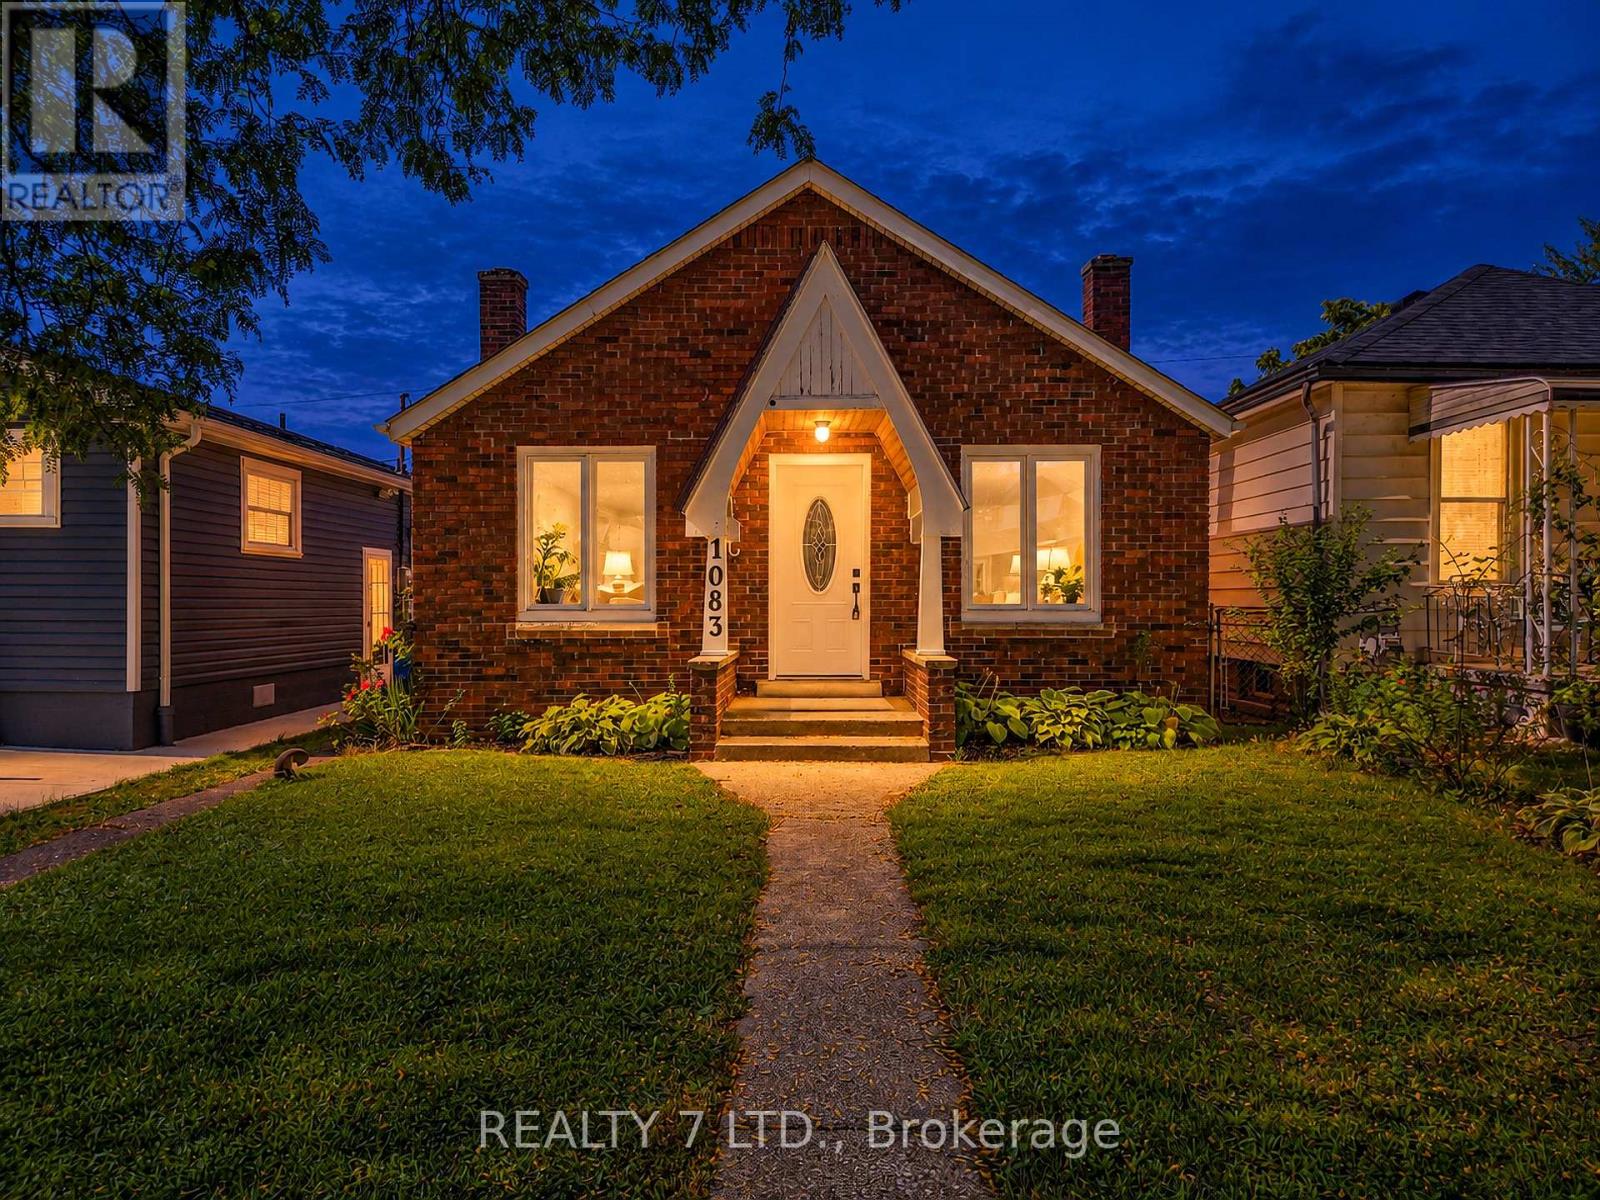
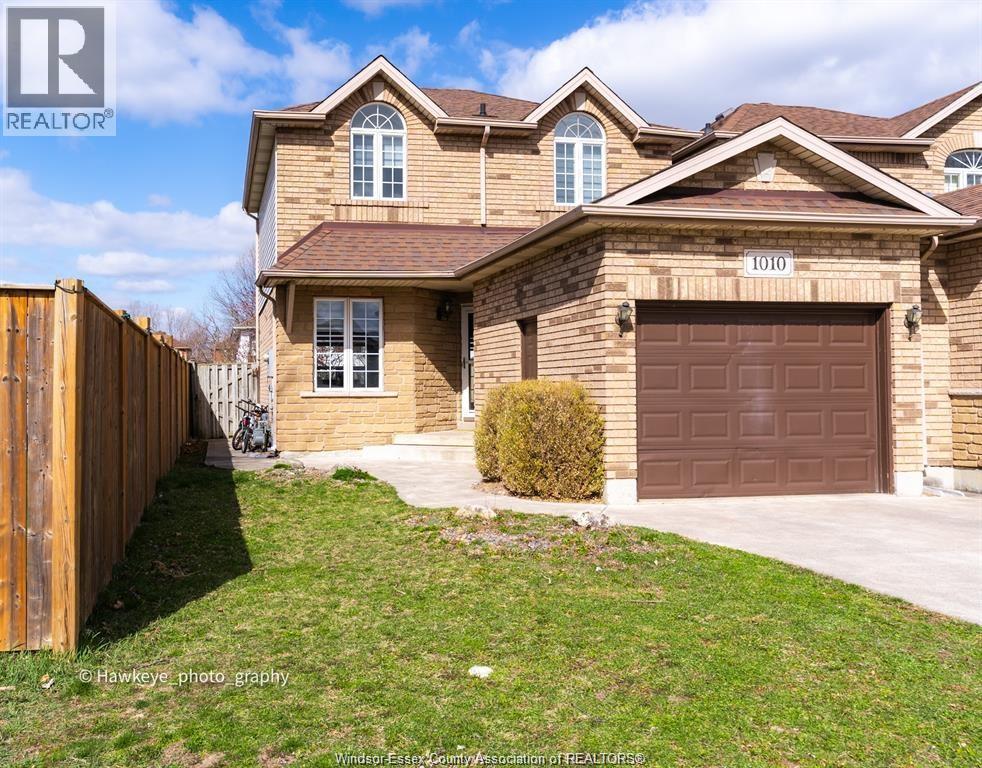
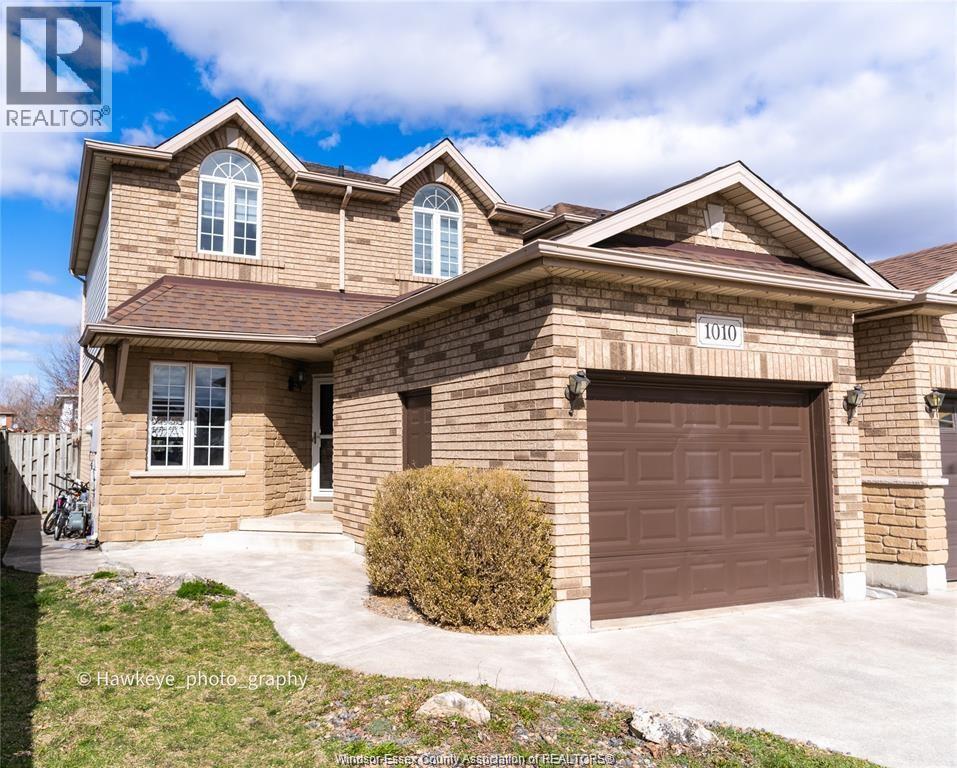
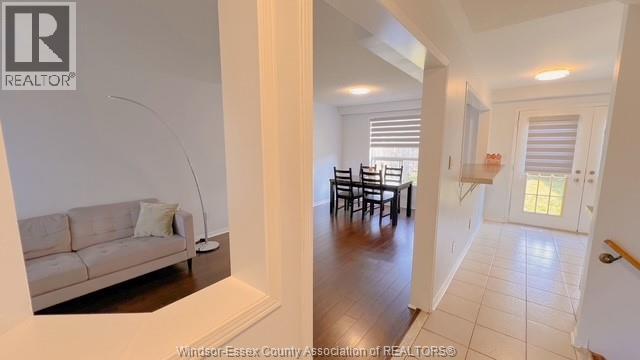
Beautiful 2-storey Semi-Detached home in Prime North Talbot, South Windsor. This property has 3+1 bedrooms, 1.5 bathrooms, Formal Living & dining space, and a large, fenced backyard! There is ample parking space in the 1.5-car Garage and space for 2 more cars on the concrete driveway. Many recent updates include a Refrigerator, Electric Range, Washer, Dryer, AC & furnace, all of which are new in 2023. Fresh paint and window blinds, new in 2024. Close to all amenities, parks, and top schools in Windsor, such as Massey School Districts, Talbot Trail Public School, and Our Lady of Mount Carmel Catholic Elementary School. School bus pick-up and drop-off right at the doorstep. Nothing to do here but move in!! Close to parks, golf, shopping, schools, and transit. MINIMUM 1-YEAR LEASE. TENANTS WILL BE REQUIRED TO SUBMIT THE RENTAL APPLICATION AND PROVIDE FIRST AND LAST MONTH'S RENT, REFERENCE, CREDIT CHECK, EMPLOYMENT VERIFICATION.
Map data © OpenStreetMap contributors
No open houses are scheduled for this home.
Can't make it? Request a private viewing.
| 4pc Bathroom | Second level | — |
| 2pc Bathroom | Main level | — |
| Bedroom | Main level | — |
| Utility room | Basement | — |
| Laundry room | Basement | — |
| Den | Basement | — |
| Family room | Basement | — |
| Bedroom | Second level | — |
| Bedroom | Second level | — |
| Primary Bedroom | Second level | — |
| Eating area | Main level | — |
| Kitchen | Main level | — |
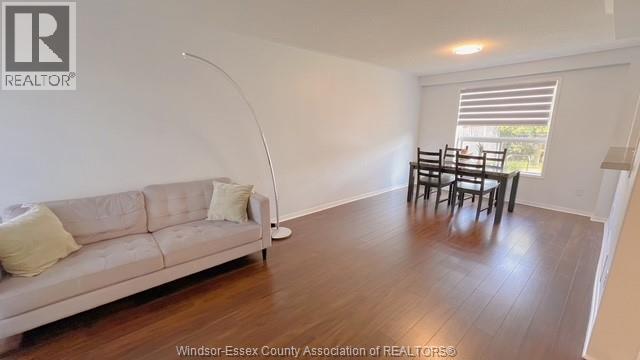
| Dining room | Main level | — |
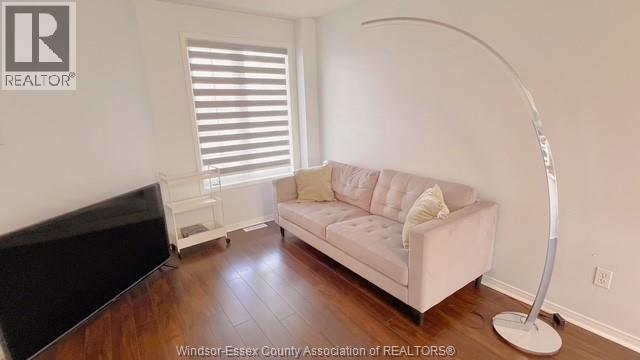
| Living room | Main level | — |
| Foyer | Main level | — |