

 For sale 50
$529,900
1451 Ouellette Avenue
Windsor
2 months agoMLS® 26017326
REMAX CAPITAL DIAMOND REALTY
1035 Treverton Crescent
Windsor, Ontario N8P1K2
For sale· Added
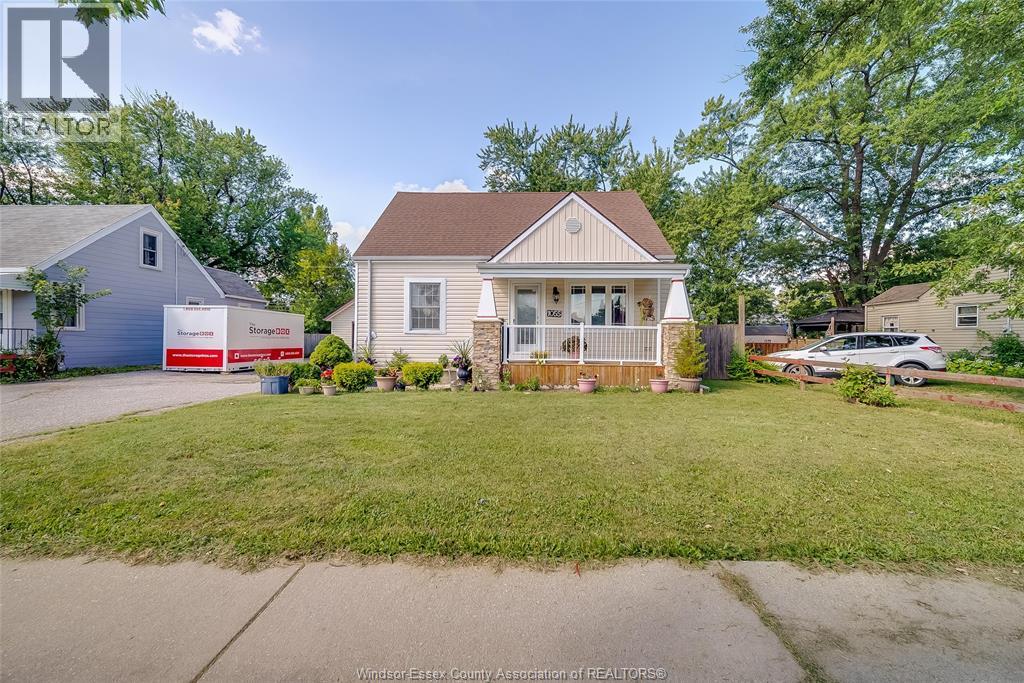
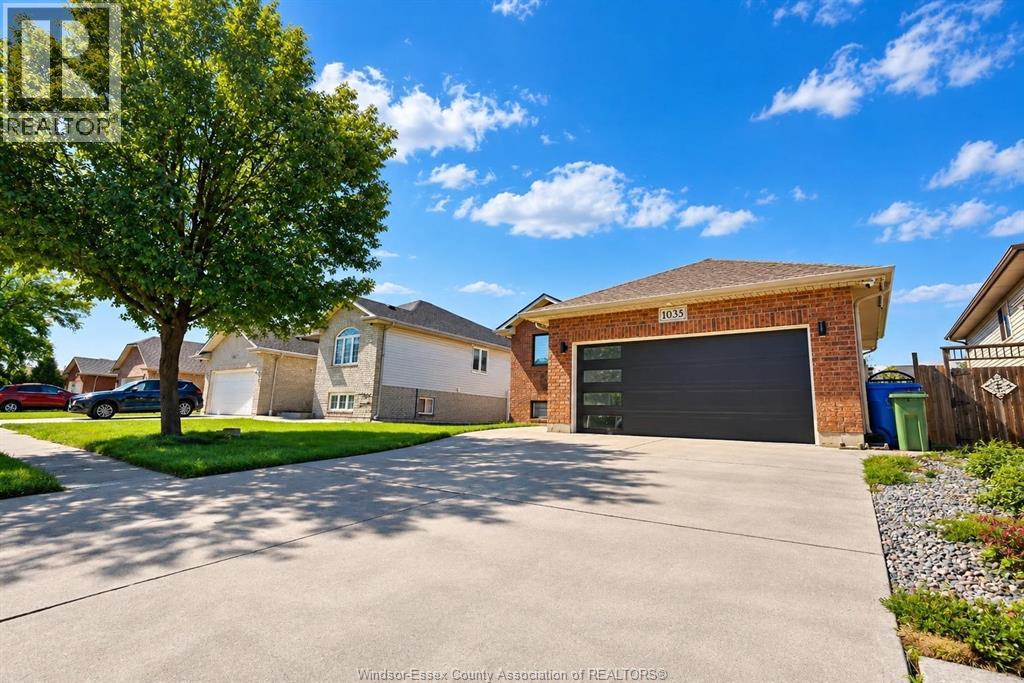
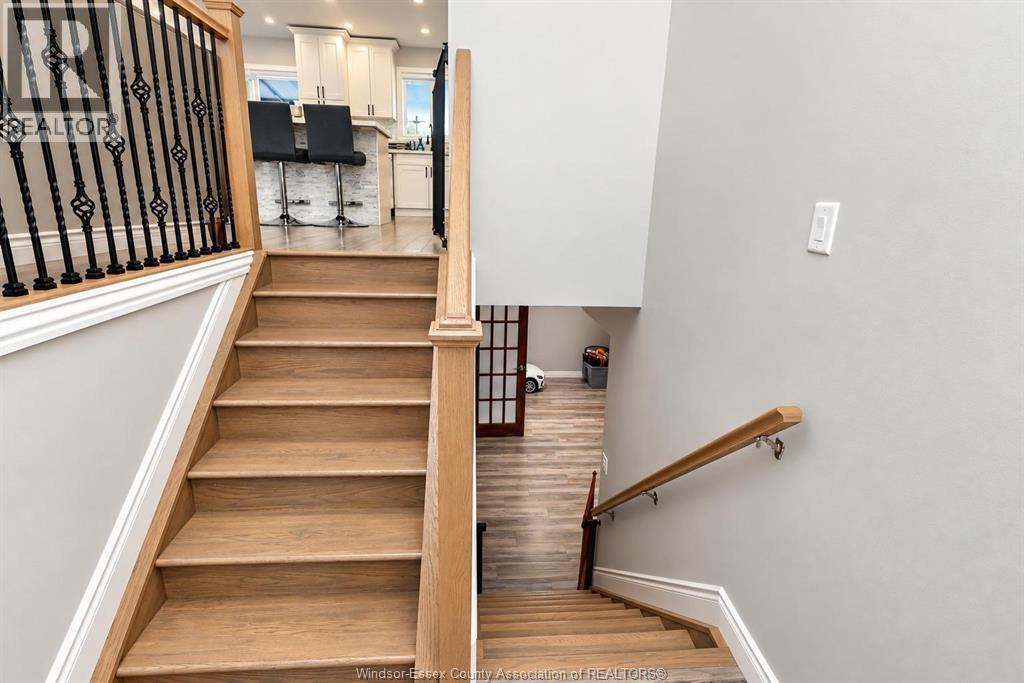
MOVE-IN READY FAMILY HOME IN A QUIET NEIGHBORHOOD CLOSE TO ALL AMENITIES OFFERS 3+1 SPACIOUS BEDROOMS 2 BATHROOMS AND AN OFFICE. FULLY RENOVATED, BRAND NEW KITCHEN COUNTERS AND ISLAND, LAMINATE FLOORING, CERAMIC TILES IN WASHROOM & ROOFING(2021), SUB/RECOVERY PUMP&WATER PIPES CHANGED(2022), HEATING/COOLING, TANKLESS WATER HEATER(RENTAL),GARAGE CHANGED(2023), BRAND NEW WINDOWS AND DOORS (2025). 24'ABOVE GROUND HEATED POOL (2026 POOL LINER, PUMP, AND HEATER) , DOUBLE CAR ATTACHED GARAGE. MUST SEE!
Map data © OpenStreetMap contributors
No open houses are scheduled for this home.
Can't make it? Request a private viewing.
| 3pc Bathroom | Lower level | — |
| 4pc Bathroom | Main level | — |
| Family room | Lower level | — |
| Bedroom | Lower level | — |
| Office | Lower level | — |
| Laundry room | Lower level | — |
| Living room | Main level | — |
| Kitchen | Main level | — |
| Bedroom | Main level | — |
| Bedroom | Main level | — |
| Bedroom | Main level | — |
| Eating area | Main level | — |
| Foyer | Main level | — |