 For sale 50
$398,000
2 bed1 bath700–1,100 sq ft
1083 Campbell Avenue
Windsor
11 days agoMLS® X13853040
REALTY 7 LTD.
111 Riverside Drive East #116
Windsor, Ontario N9A2S6
For sale· Added
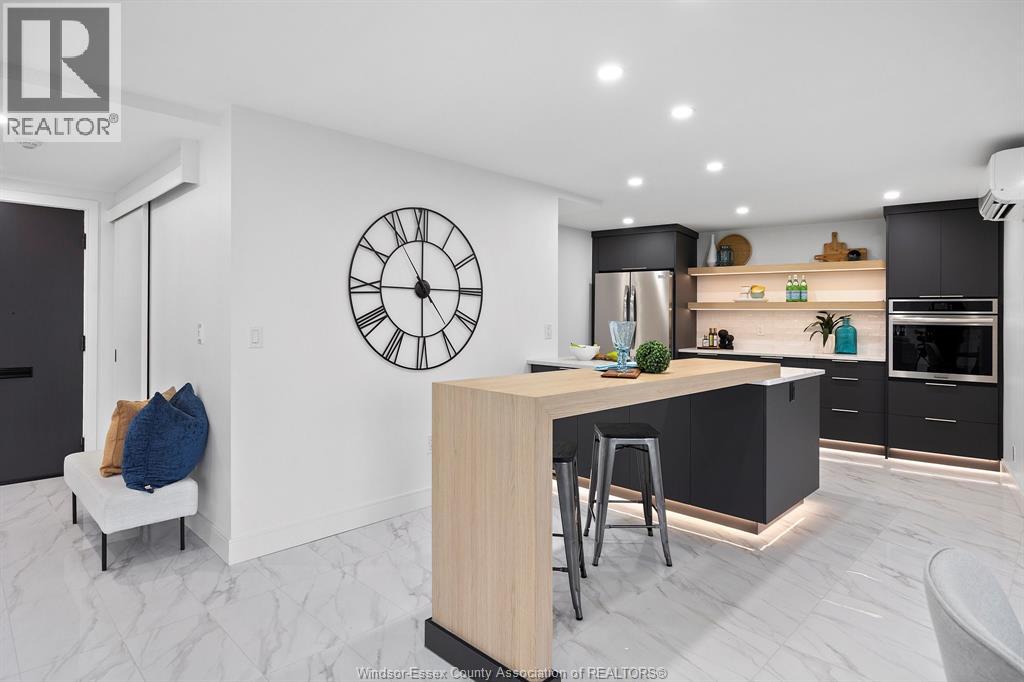
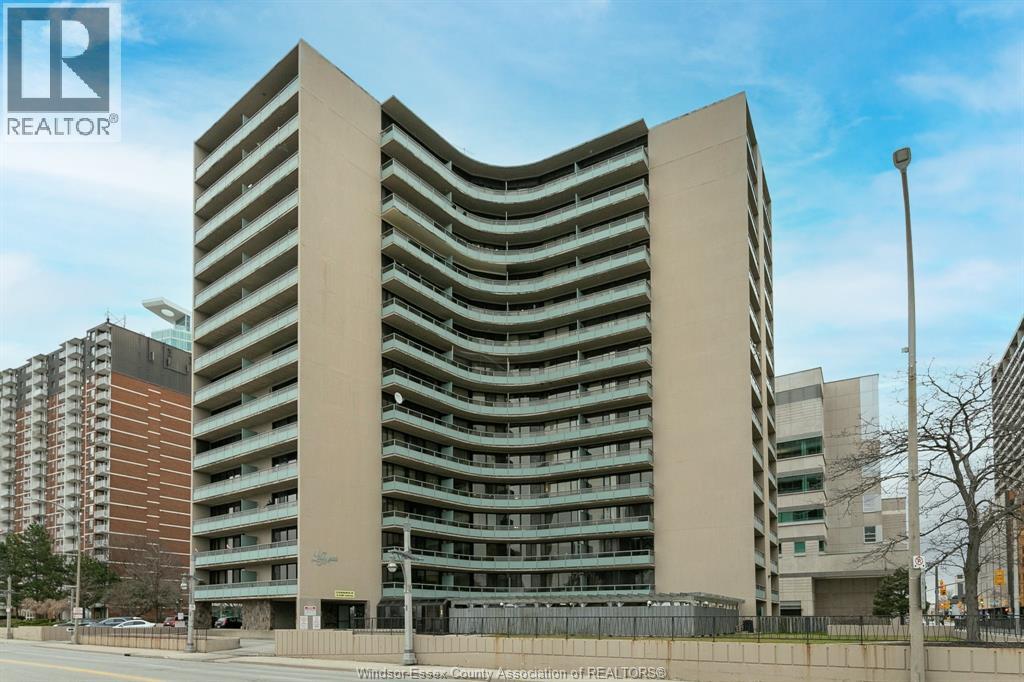
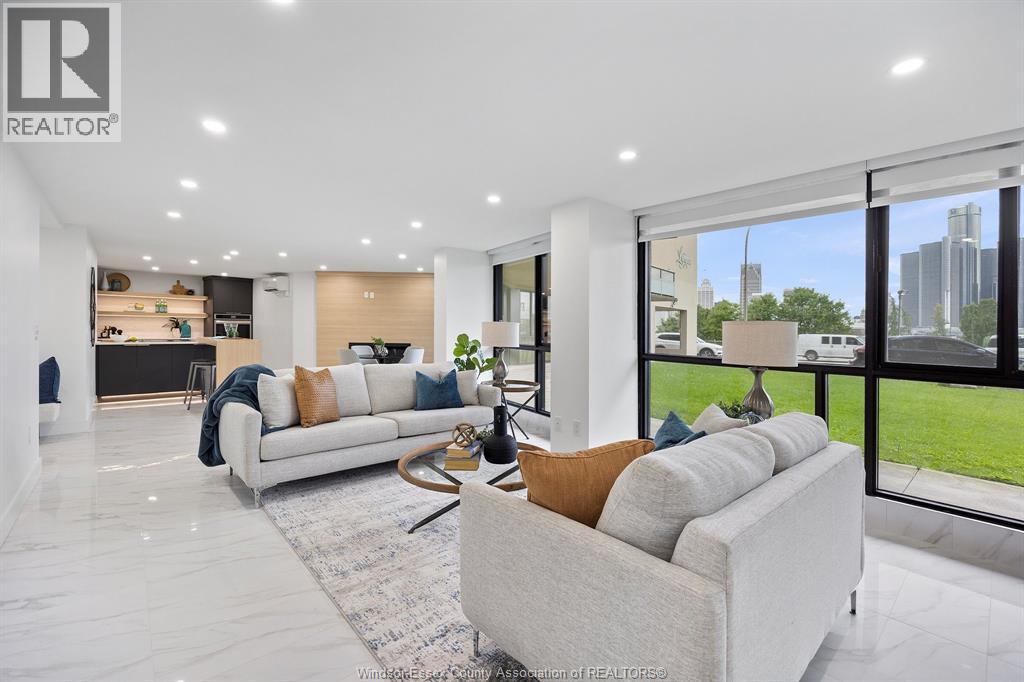
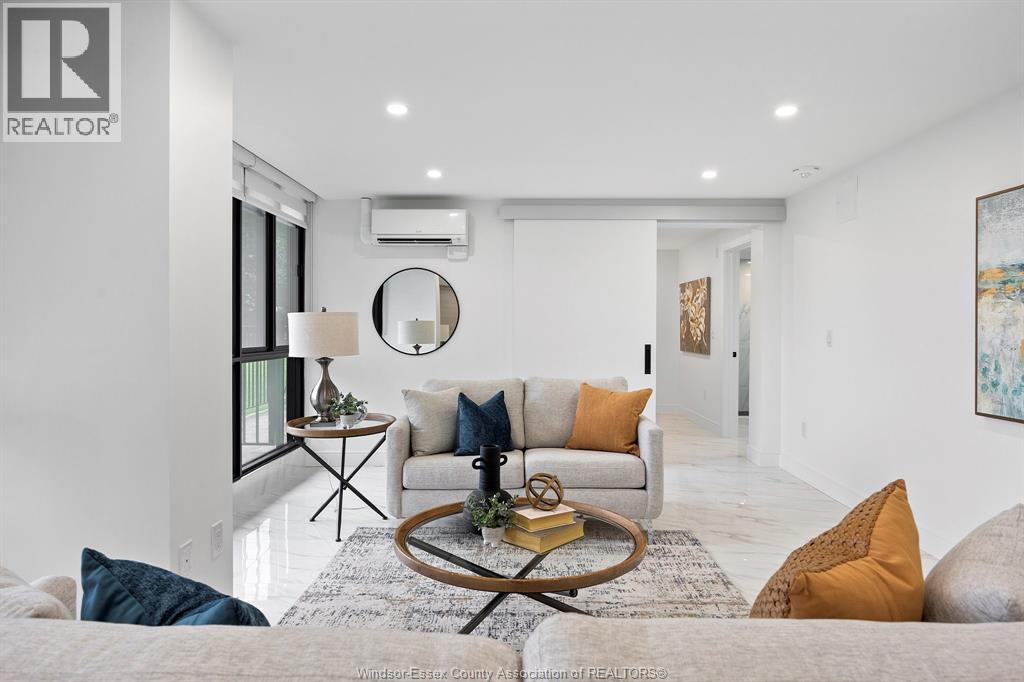
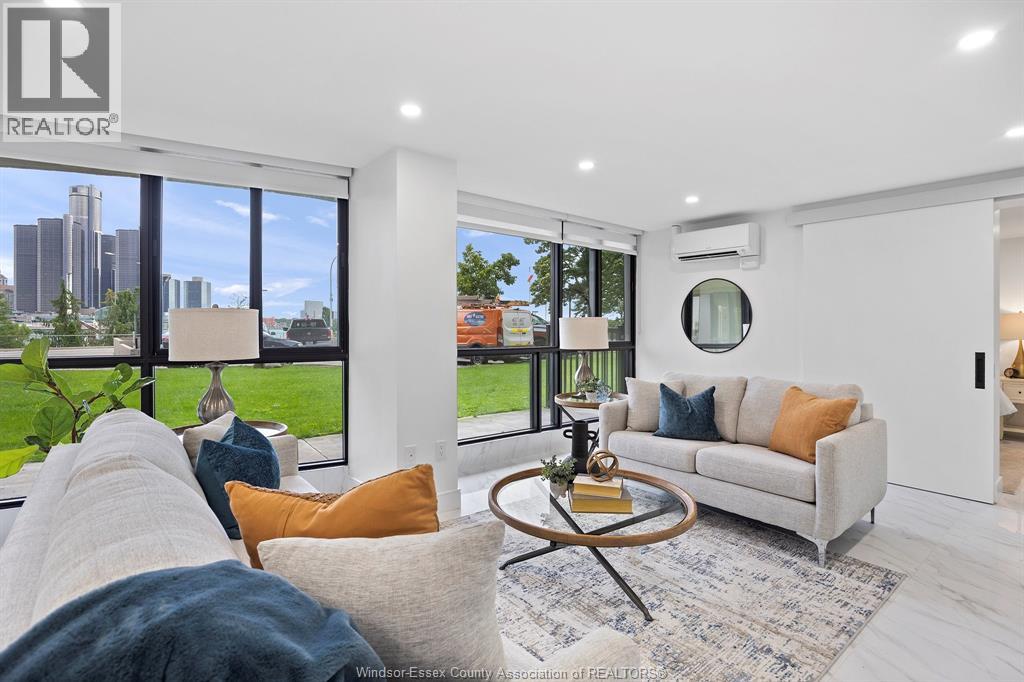
Wake up to panoramic views of the Detroit River and city skyline in this fully renovated 1,200 sq. ft. 1 bed, 2 bath condo. This oversized suite has just undergone a $250,000 renovation and has been stripped to the studs and rebuilt from scratch. This was a high end renovation with every surface, fixture, and finish professionally updated—no expense spared. The spacious open-concept layout features a custom kitchen with large island and walk-in pantry, a dining area with sleek linear electric fireplace, and a family room framed by incredible views, while the primary suite offers a spa-inspired ensuite and an oversized walk-in closet with custom shelving. Located in a secure, smoke-free, and pet-free building, this residence includes one underground parking spot and is just steps from City Hall, the police station, Casino Windsor and waterfront amenities. For US commuters, the Windsor Detroit Tunnel is just around the corner! Enjoy the extraordinary waterfront trails literally right outside your door. There is an option to purchase fully furnished.
Map data © OpenStreetMap contributors
No open houses are scheduled for this home.
Can't make it? Request a private viewing.
| Other | Main level | — |
| Bedroom | Main level | — |
| Kitchen | Main level | — |
| Eating area | Main level | — |
| Family room | Main level | — |
| Storage | Main level | — |
| Foyer | Main level | — |