 For rent 50
$1,950/mo
2 bed1 bath700–1,100 sq ft
1083 Campbell Avenue
Windsor
11 days agoMLS® X13853062
REALTY 7 LTD.
111 Riverside Drive #312
Windsor, Ontario N9A2S6
For rent· Added
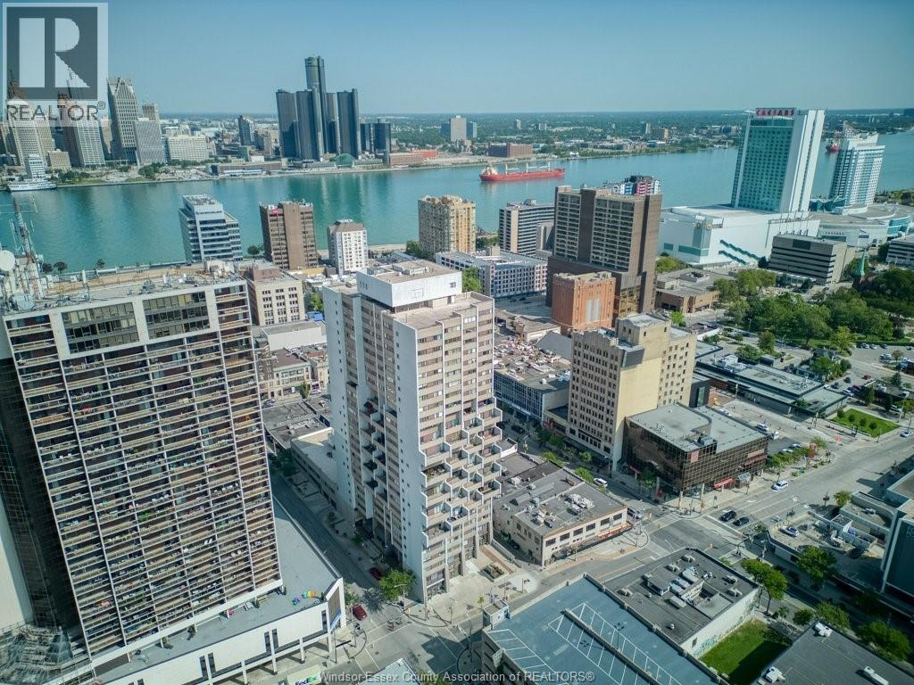
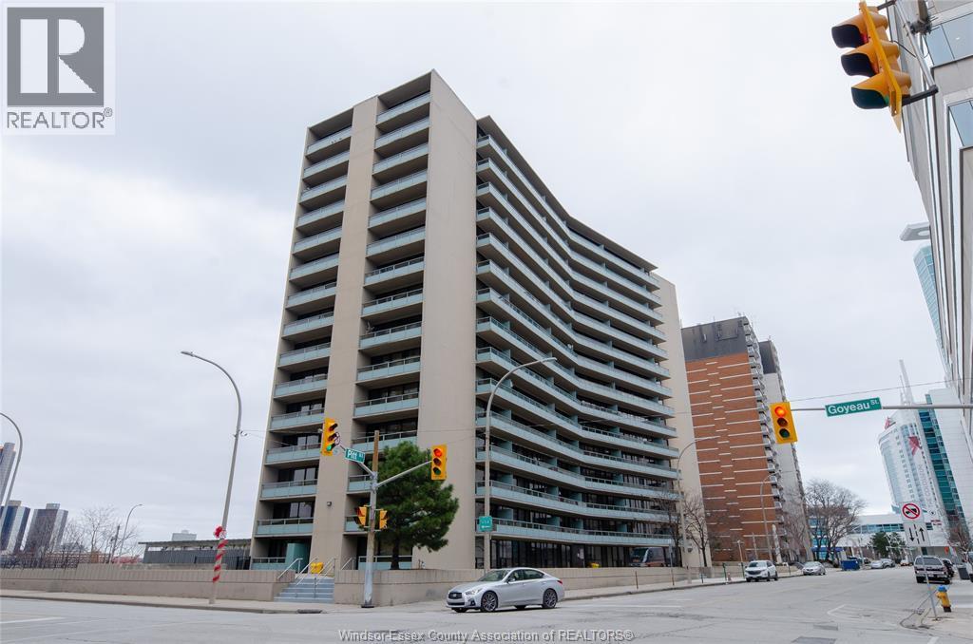
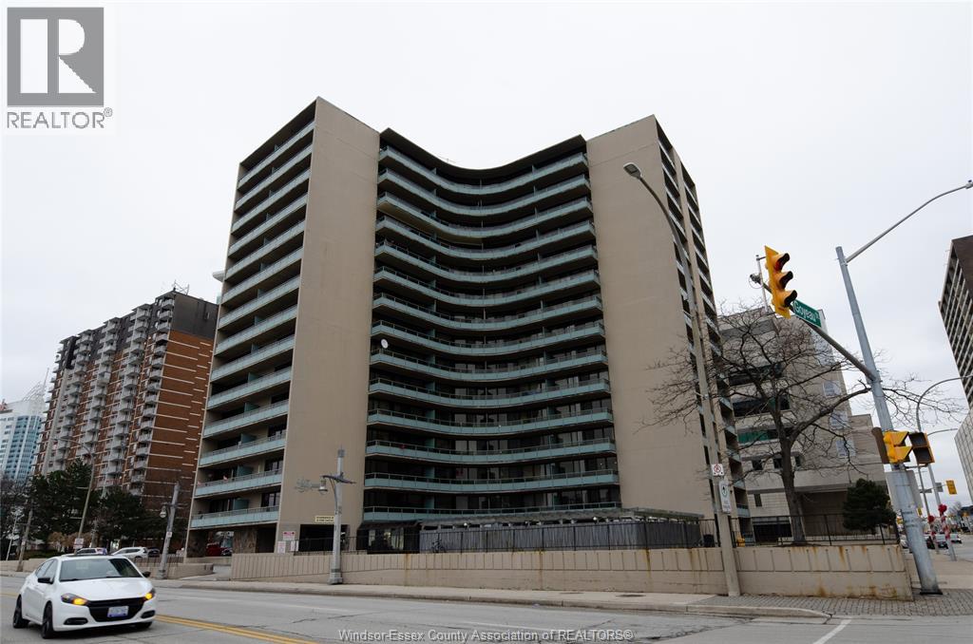
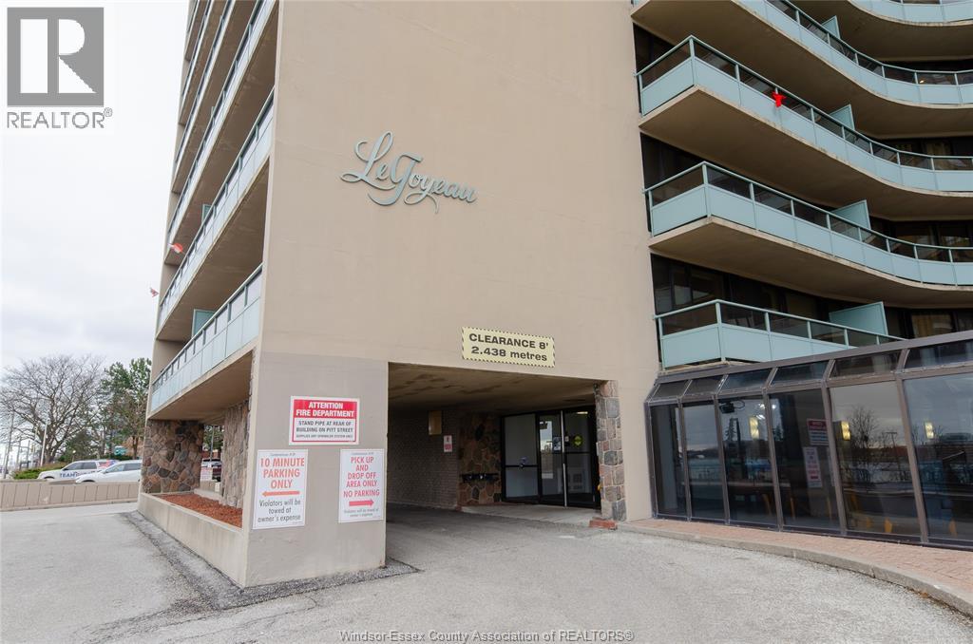
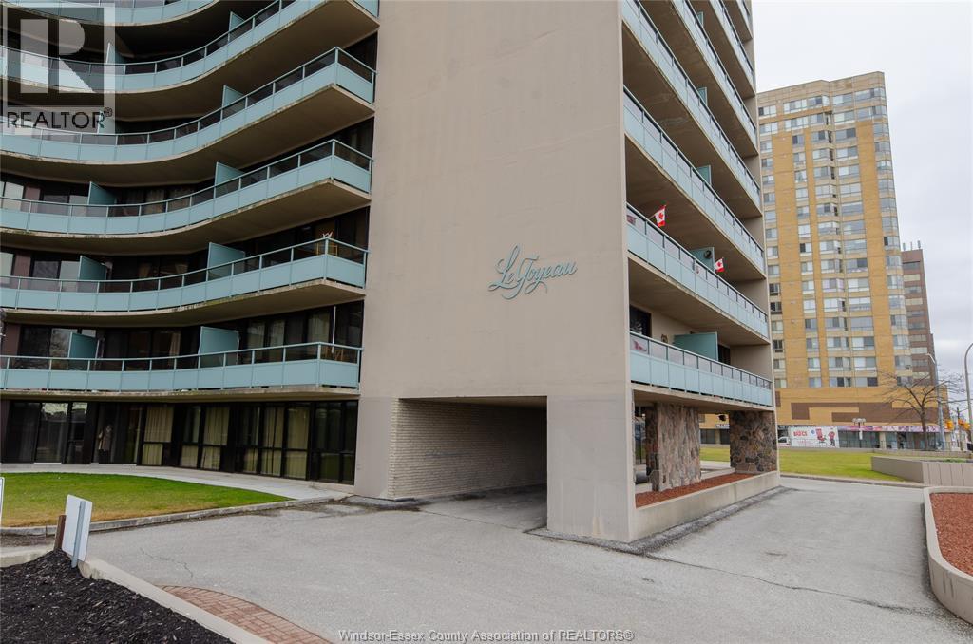
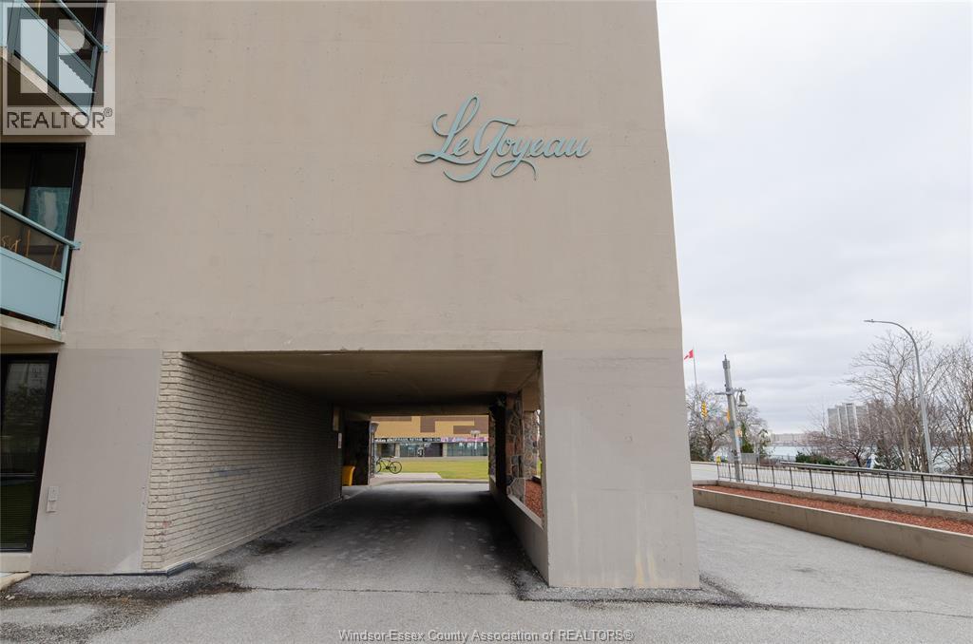
An incredible unit in the LeGoyeau building awaits you! This charming 1-bedroom unit is stylish, practical, and turn-key! Enjoy the best of Windsor waterfront views from your first balcony facing North East. The open-concept living room features polished contemporary-style flooring, a white galley kitchen, an updated three-piece bath and a new accent wall in the primary bedroom. Take in lavish views and enjoy even more outdoor living space on your SECOND balcony facing Caesars Windsor. This unit and building offer absolute carefree living with low common fees that include all utilities. Located in the heart of Windsor, providing an easy commute to the US through one of two bridges or the tunnel. The building is well maintained and renovated, with spacious halls and inviting common areas. New 2025 high efficiency split heating/cooling system & updated electrical panel. Soak up the best of Windsor’s tropical weather in the outdoor pool! Additional amenities include a gym and a sauna. Live the lifestyle you’ve always wanted—call the listing agent today to make this place YOURS!
Map data © OpenStreetMap contributors
No open houses are scheduled for this home.
Can't make it? Request a private viewing.
| Balcony | Main level | — |
| Balcony | Main level | — |
| Utility room | Main level | — |
| Storage | Main level | — |
| Bedroom | Main level | — |
| Kitchen | Main level | — |
| Eating area | Main level | — |
| Living room | Main level | — |
| Foyer | Main level | — |