 For sale 50
$384,000
1488 Pierre Avenue
Windsor
1 month agoMLS® 26022362
DEERBROOK REALTY INC.
1166 Virginia Avenue
Windsor, Ontario N8S2Y9
For sale· Added
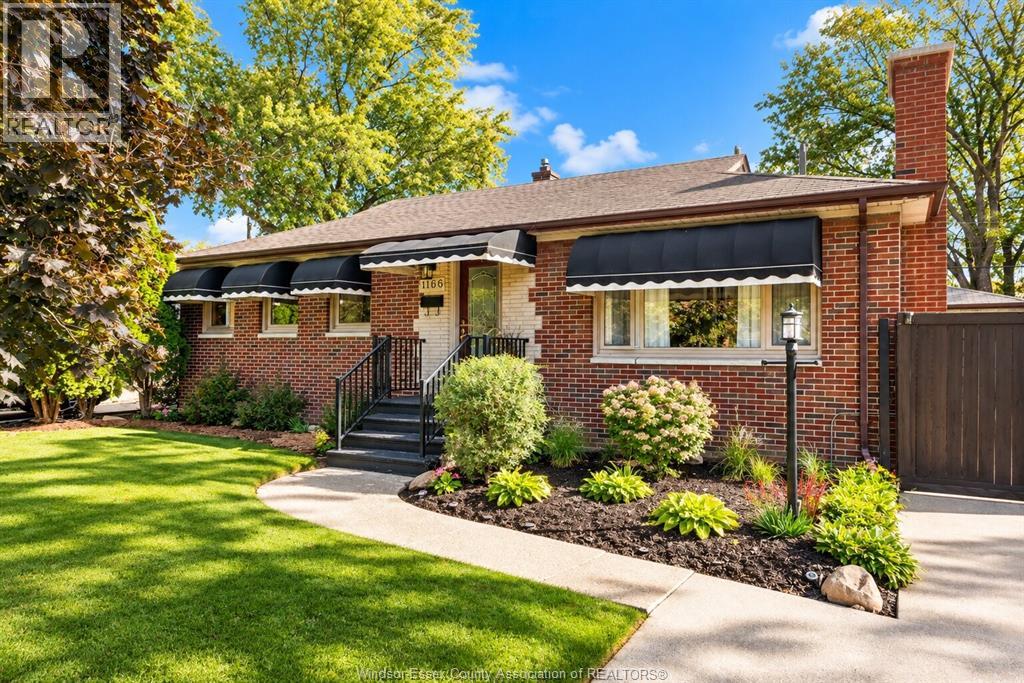
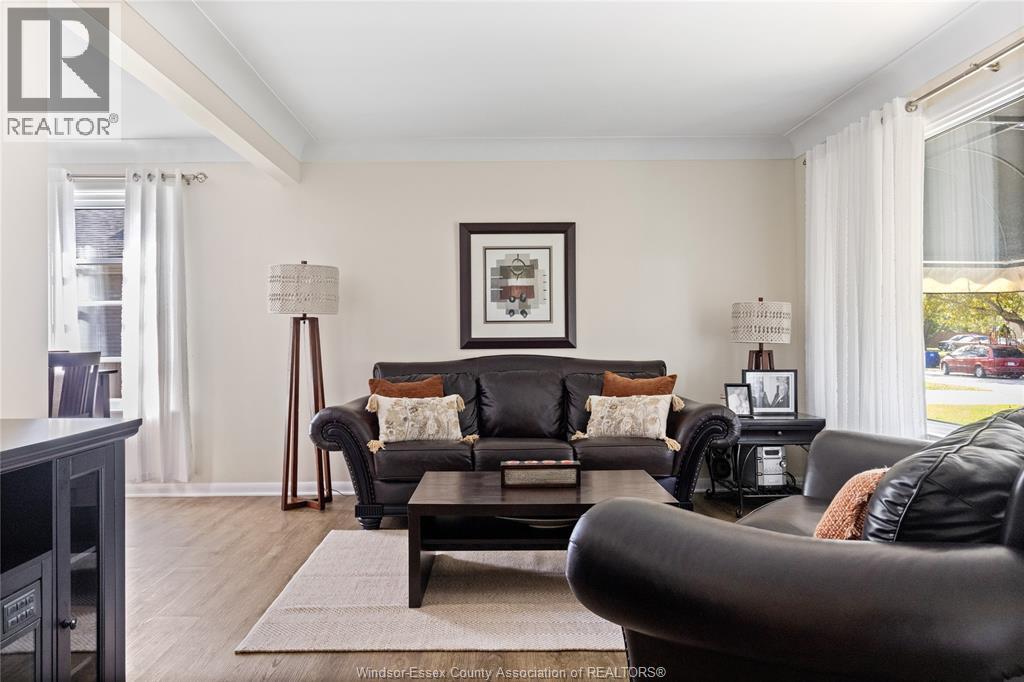
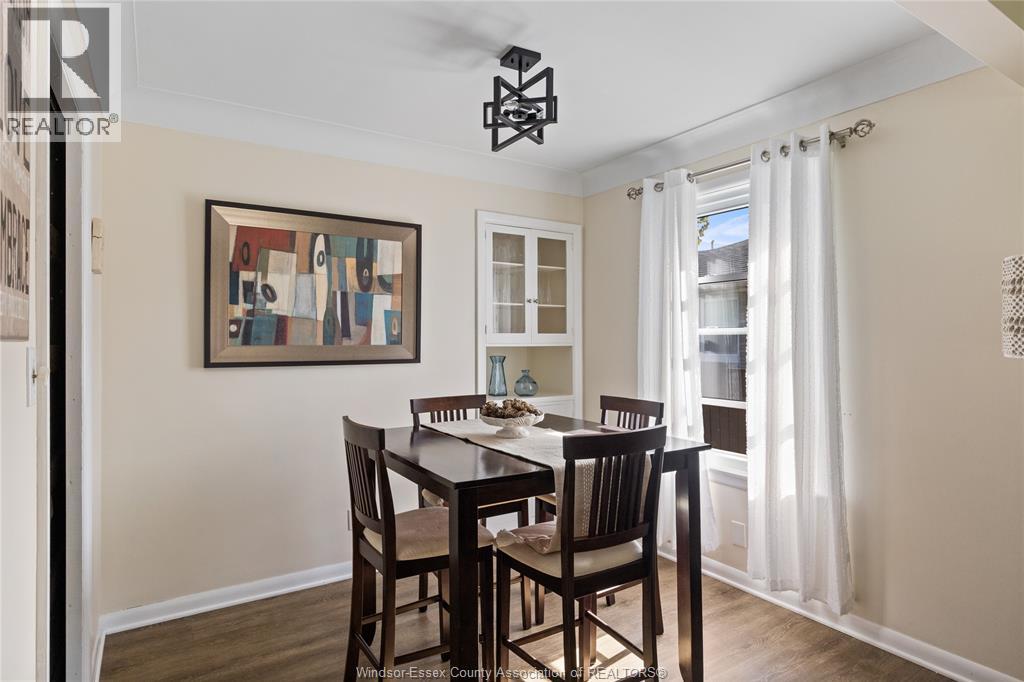
RANCH LIVING IN RIVERSIDE! Located in Windsor's desirable East Riverside neighbourhood, this charming brick ranch bungalow is ready for its next owners! Offering 4 bedrooms, 2 full bathrooms and a finished basement, this home delivers the space, comfort and versatility today's families are looking for. The functional layout provides plenty of room for everyday living, entertaining and relaxing, while the finished lower level offers additional living space and plenty of storage. Step outside and discover your own backyard retreat, complete with an inground swimming pool and a covered patio area, perfect for summer entertaining, family gatherings or simply unwinding at the end of the day. A detached 1.5-car garage provides additional parking and storage. Conveniently located near schools, parks, shopping, walking trails and all the amenities East Riverside has to offer. Whether you're growing your family, looking for more space or dreaming of a home with a pool, 1116 Virginia is an opportunity you won't want to miss!
Map data © OpenStreetMap contributors
Eastern time. Can't make it? Request a private viewing.
| 3pc Bathroom | Basement | — |
| 4pc Bathroom | Main level | — |
| Utility room | Basement | — |
| Bedroom | Basement | — |
| Family room/Fireplace | Basement | — |
| Bedroom | Main level | — |
| Bedroom | Main level | — |
| Primary Bedroom | Main level | — |
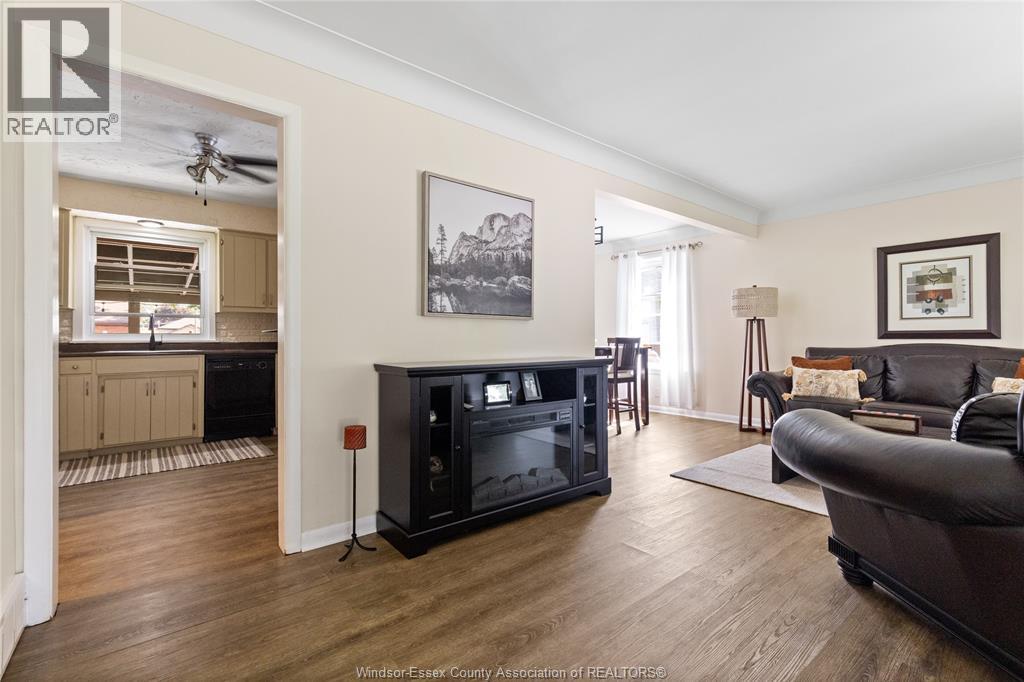
| Kitchen | Main level | — |
| Dining nook | Main level | — |
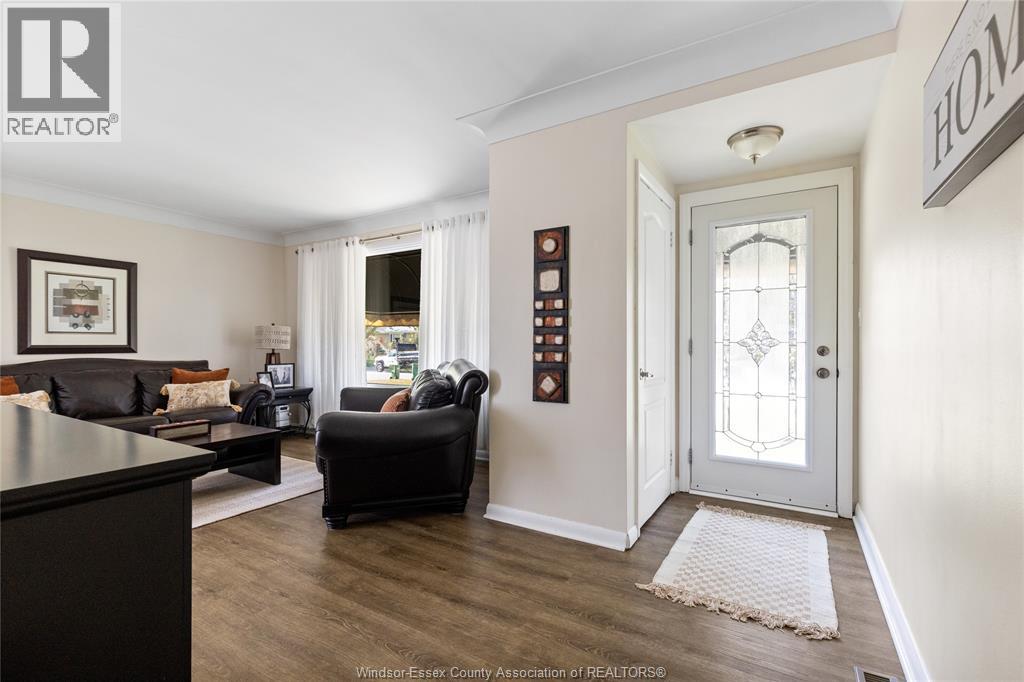
| Living room | Main level | — |
| Foyer | Main level | — |