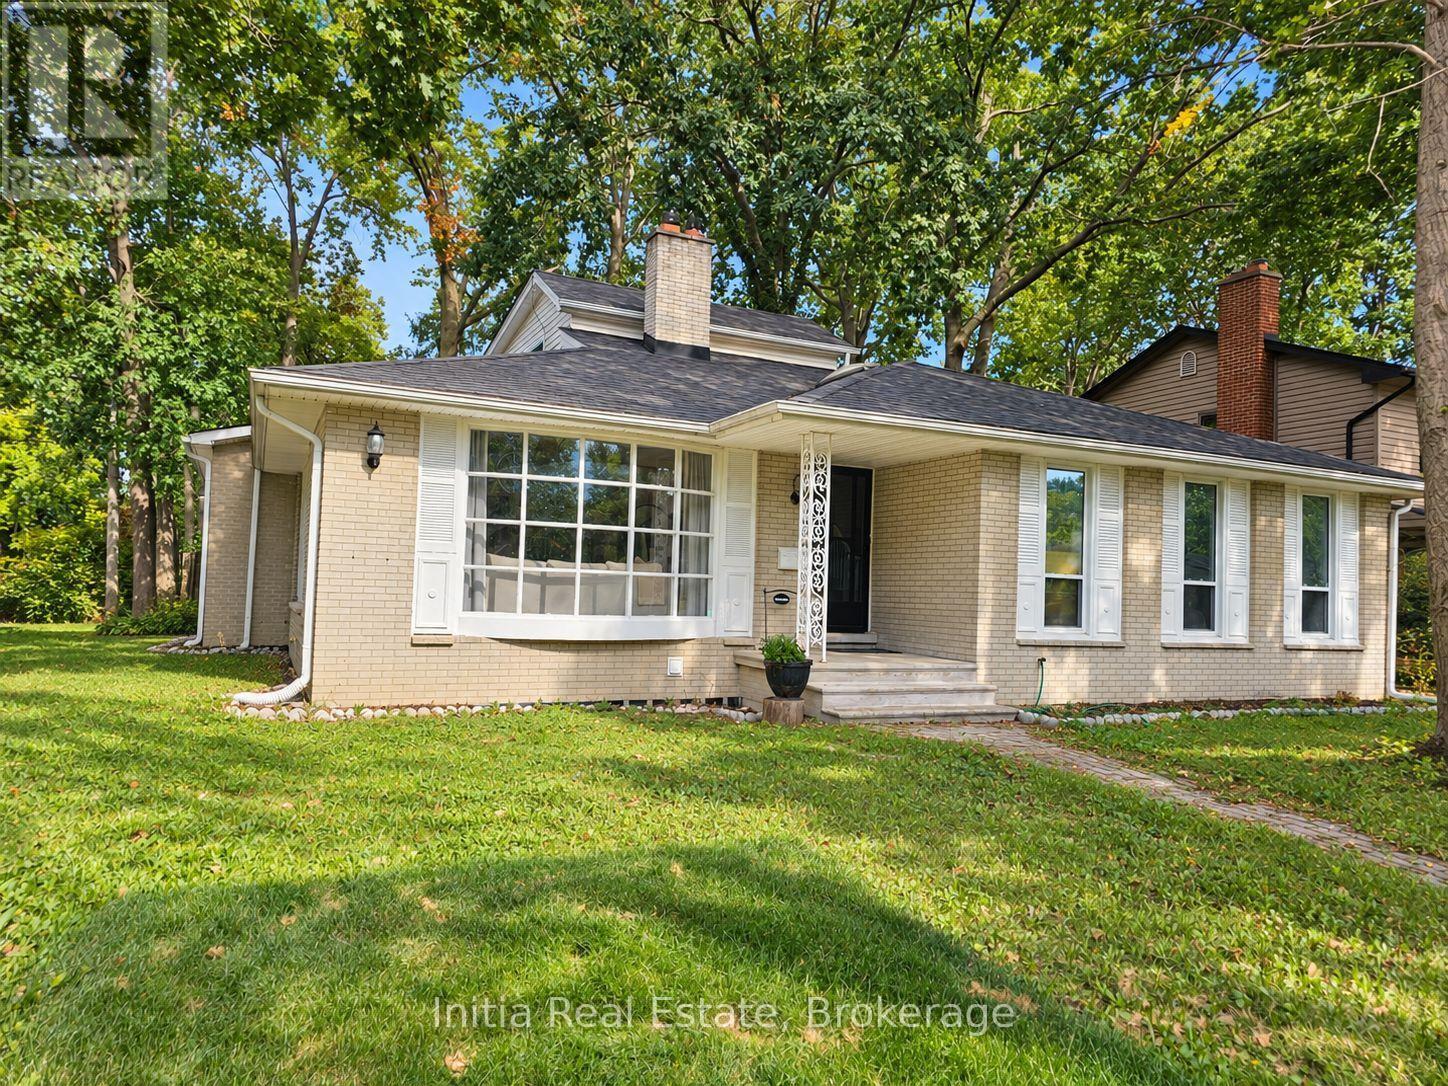
 For sale 50
$749,900
2+2 bed3 bath1,525 sq ft
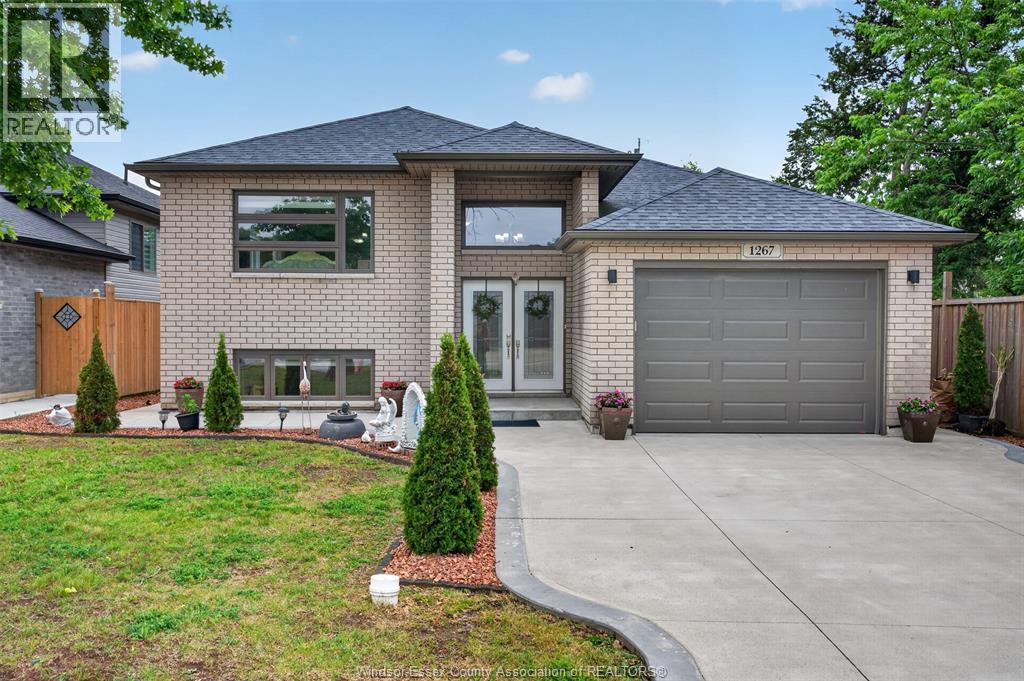
1267 Eastlawn Avenue
Windsor
1 month agoMLS® 26020002
REMAX CAPITAL DIAMOND REALTY
11830 Riverside Drive East
Windsor, Ontario N8P1A6
For sale· Added
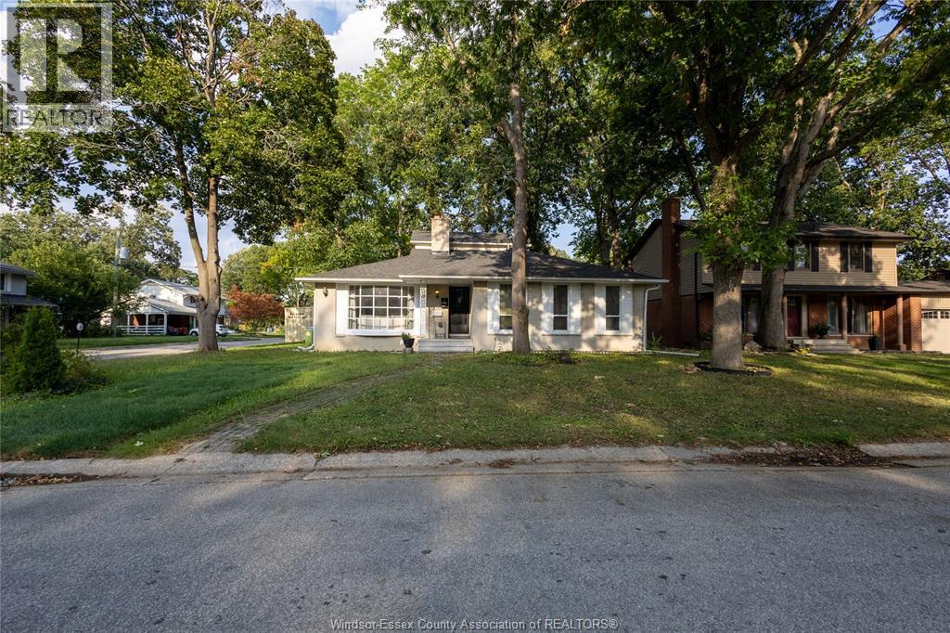
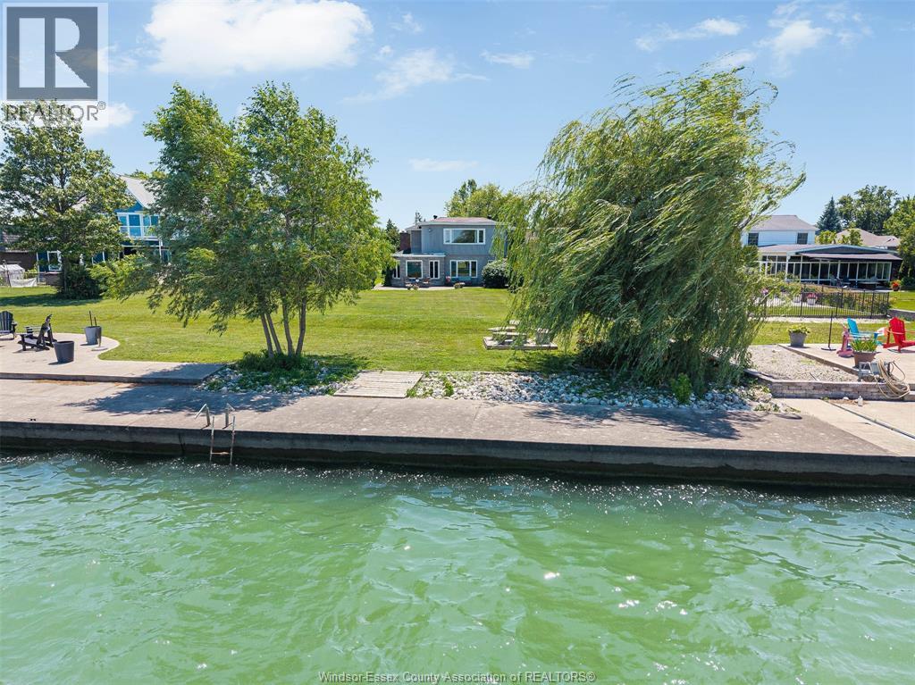
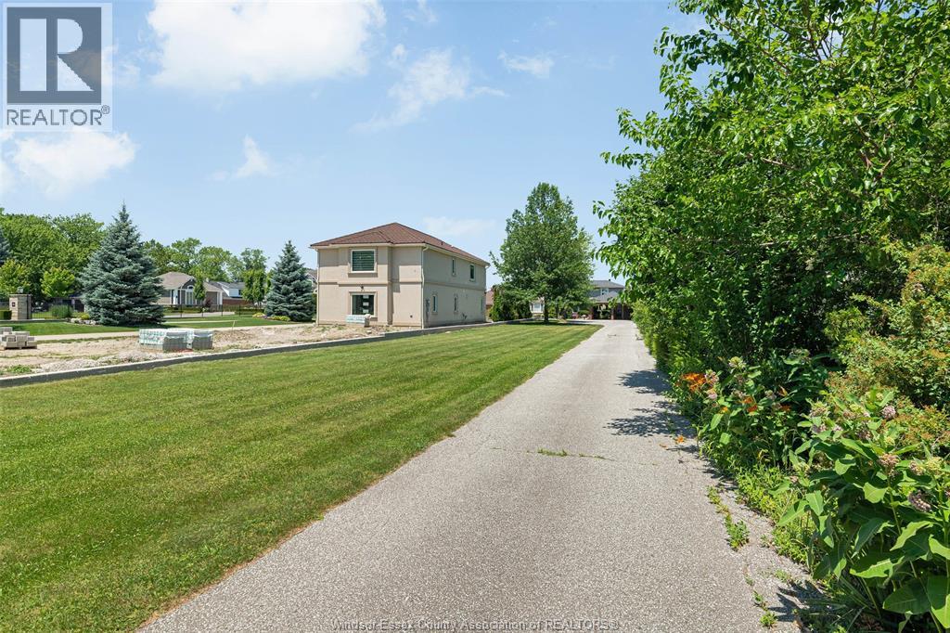
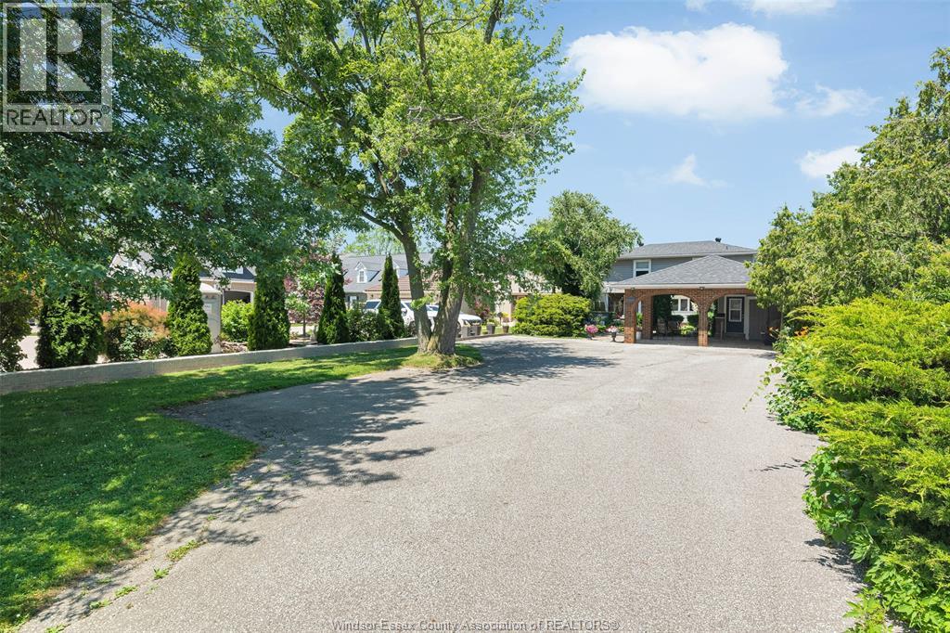
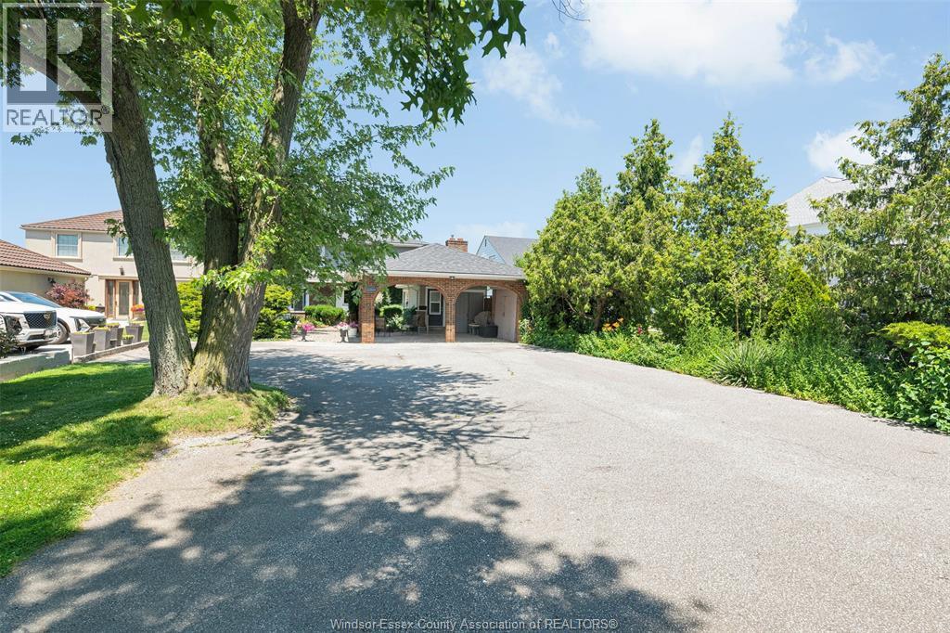
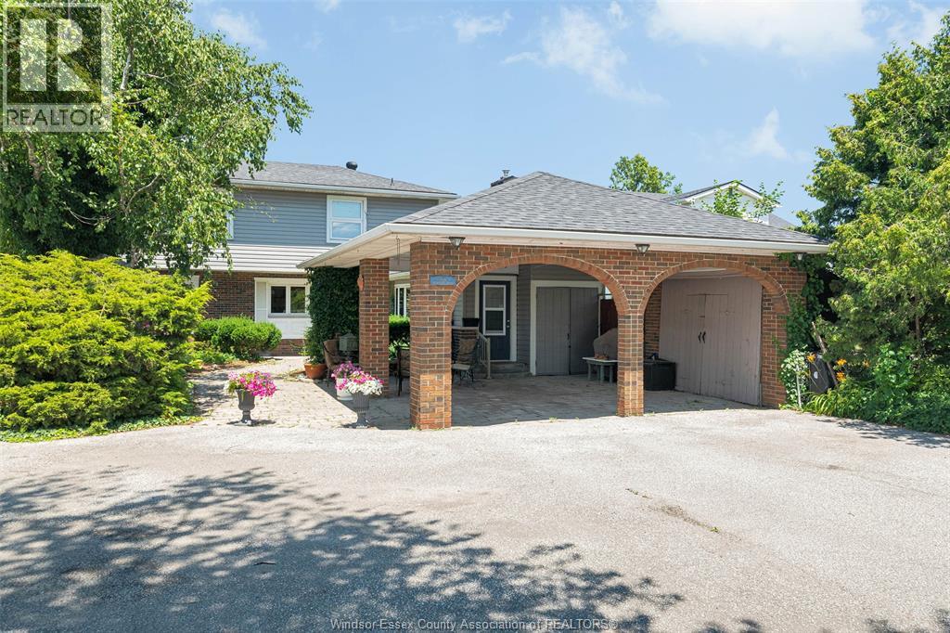
Waterfront Living on an Exceptional Lot! This beautiful Two Story Waterfront property offers an impressive 54.85 ft frontage and a remarkable 460.19 ft depth on one side and 476.15ft on the other side, providing plenty of space to enjoy the outdoors and waterfront lifestyle. This home opens up to a friendly foyer with the 2 pce bath , to your right you see traditional styled kitchen, straight ahead you will find the lovely formal living room with the wow views connected to the dining room with more panoramic water views, then off to the cozy family room with gas fireplace, main floor laundry. Upstairs you will find a very large primary bedroom, walk-in closet with more stunning waterfront views, 2 more large bedrooms and a cool retro 4pce bathroom. Updates over the years: approx. central air 2017approx. ,combo heating/hot water boiler 2022 approx. ,main floor windows and outside doors, and most upstairs windows. 24hrs Notice for all Showings please.
Map data © OpenStreetMap contributors
No open houses are scheduled for this home.
Can't make it? Request a private viewing.
| 4pc Bathroom | Second level | — |
| Bedroom | Second level | — |
| Bedroom | Second level | — |
| Primary Bedroom | Second level | — |
| Utility room | Main level | — |
| 2pc Bathroom | Main level | — |
| Laundry room | Main level | — |
| Family room/Fireplace | Main level | — |
| Living room | Main level | — |
| Dining room | Main level | — |
| Kitchen | Main level | — |