
 For sale 50
$384,000
1488 Pierre Avenue
Windsor
1 month agoMLS® 26022362
DEERBROOK REALTY INC.
11925 Cobblestone
Windsor, Ontario N8P1T7
For sale· Added
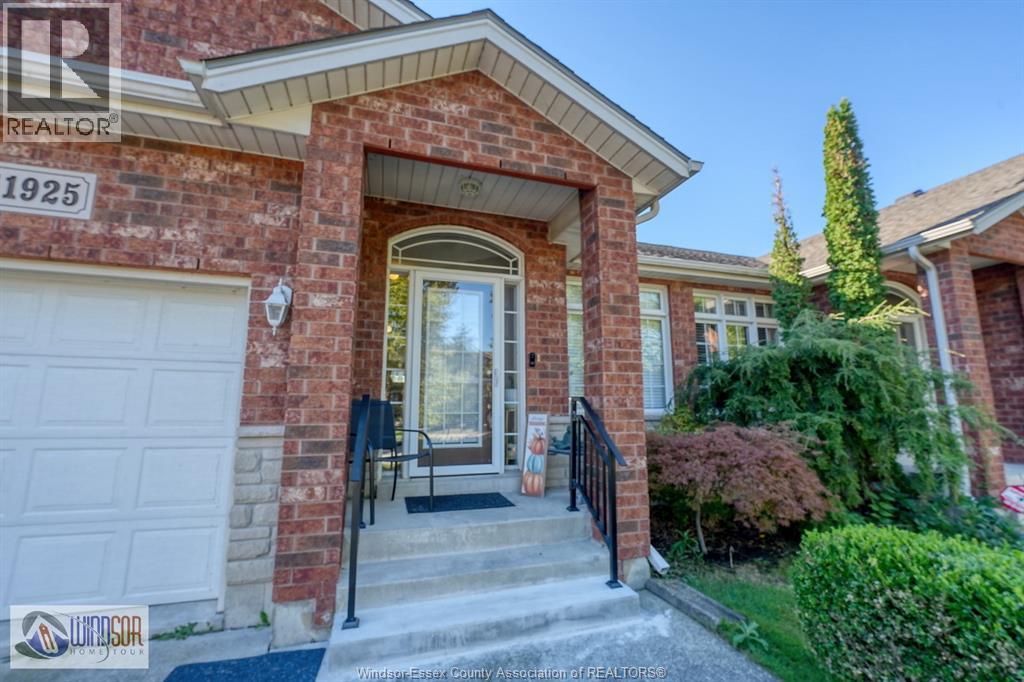
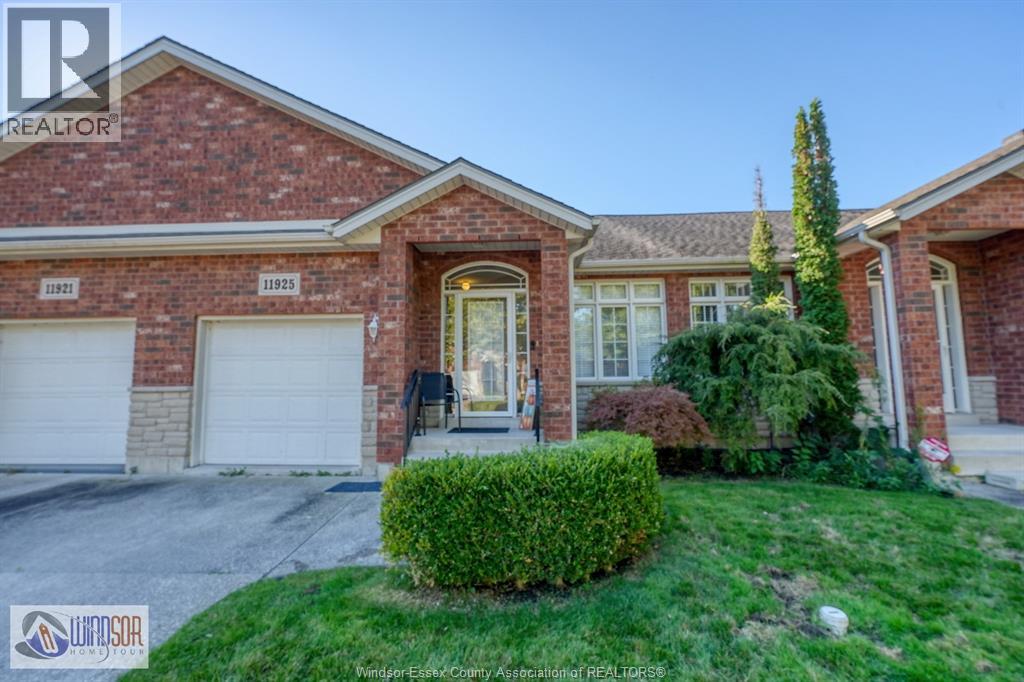
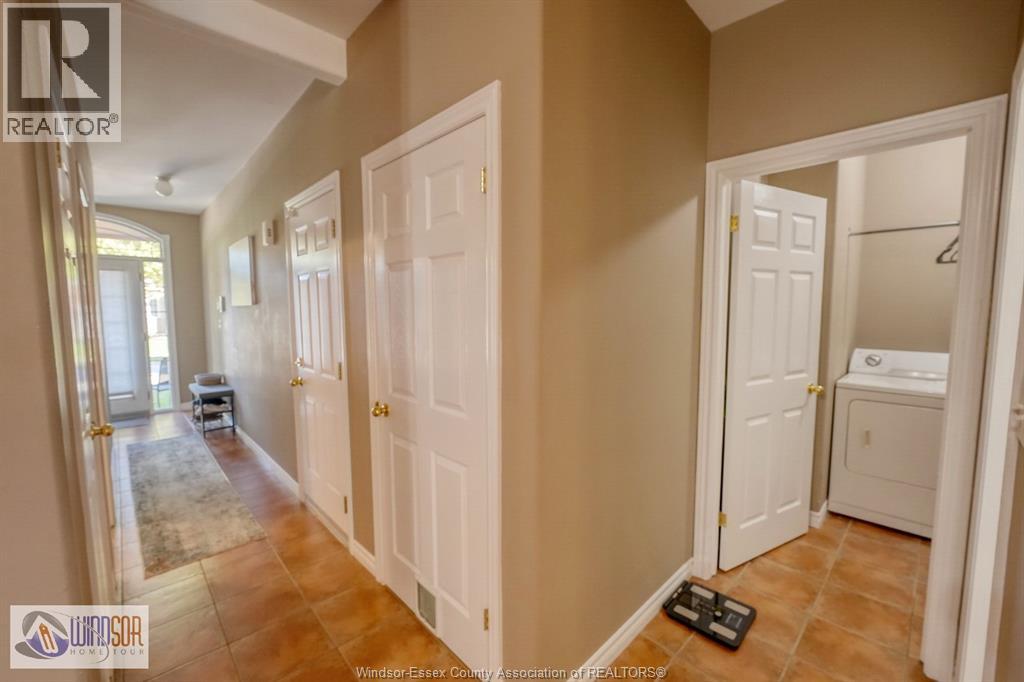
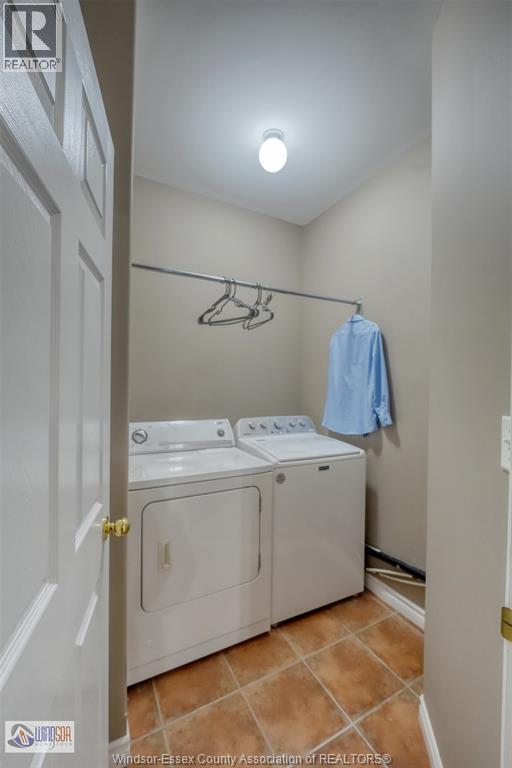
WELL-MAINTAINED, MOVE-IN-READY TOWNHOUSE. EAST END LOCATION. OPEN-CONCEPT MAIN FLOOR FEATURING 2 SPACIOUS BEDROOMS, 2 FULL BATHS ON THE MAIN FLOOR & THE CONVENIENCE OF A MAIN FLOOR LAUNDRY ROOM. BASEMENT HAS A RECREATION ROOM AND 1/2 BATH, 2023. LOW MAINTENANCE LIVING WITH ALL THE ESSENTIALS ON THE MAIN FLOOR PLUS AN ATTACHED GARAGE. CLOSE TO PARKS, SCHOOLS, SHOPPING AND SCENIC TRAILS. HOME IS PERFECT FOR RETIREES, FIRST-TIME BUYERS OR THOSE LOOKING TO DOWNSIZE. THE FEES INCLUDE LAWN MAINTENANCE, SPRINKLER SYSTEM, SNOW REMOVAL AND A FUND FOR ROOF REPLACEMENT. NEW FURNACE 2025, A/C 2021, FRIDGE 2025, WASHER 2024. CALL FOR VIEWING. FOR MORE INFORMATION PLEASE GO TO REALTOR WEBSITE.
Map data © OpenStreetMap contributors
No open houses are scheduled for this home.
Can't make it? Request a private viewing.
| 2pc Bathroom | Lower level | — |
| 4pc Ensuite bath | Main level | — |
| 4pc Bathroom | Main level | — |
| Recreation room | Lower level | — |
| Utility room | Lower level | — |
| Laundry room | Main level | — |
| Bedroom | Main level | — |
| Primary Bedroom | Main level | — |
| Kitchen | Main level | — |
| Dining room | Main level | — |
| Living room/Fireplace | Main level | — |
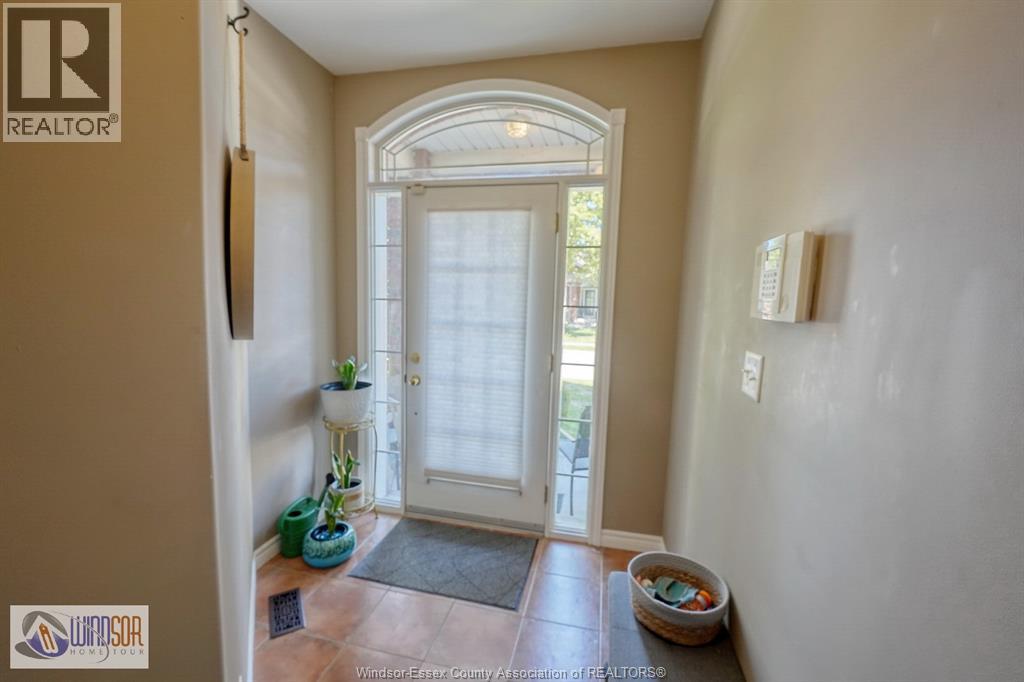
| Foyer | Main level | — |




