 For rent 50
$2,290/mo
1 bed1 bath726 sq ft
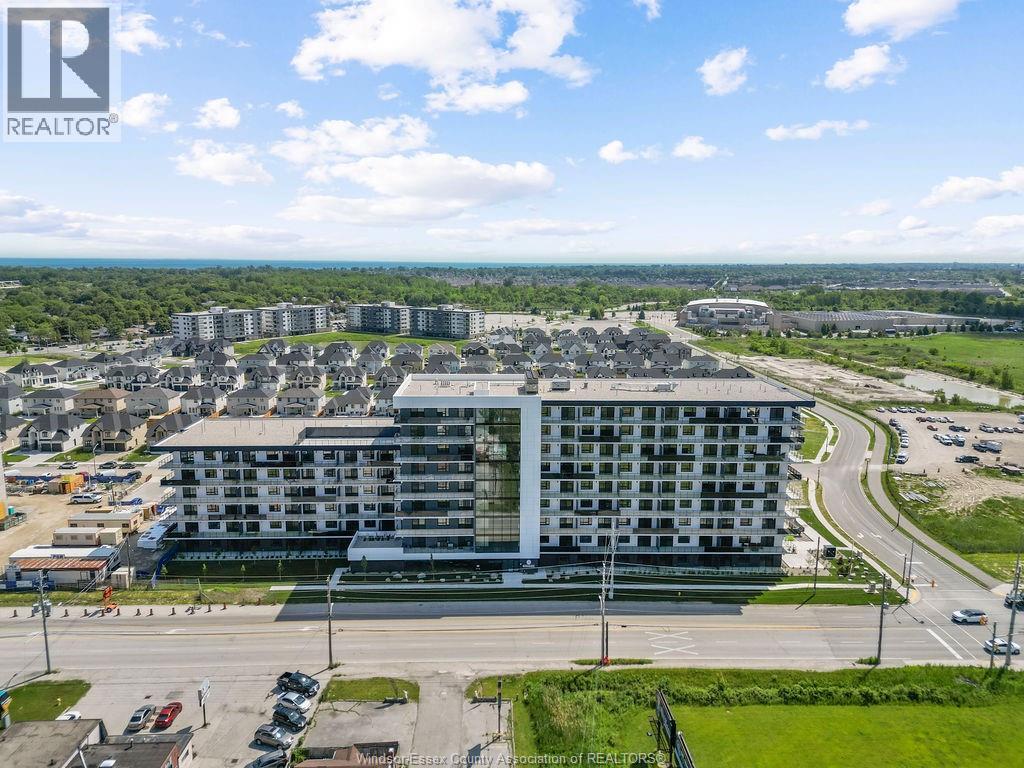
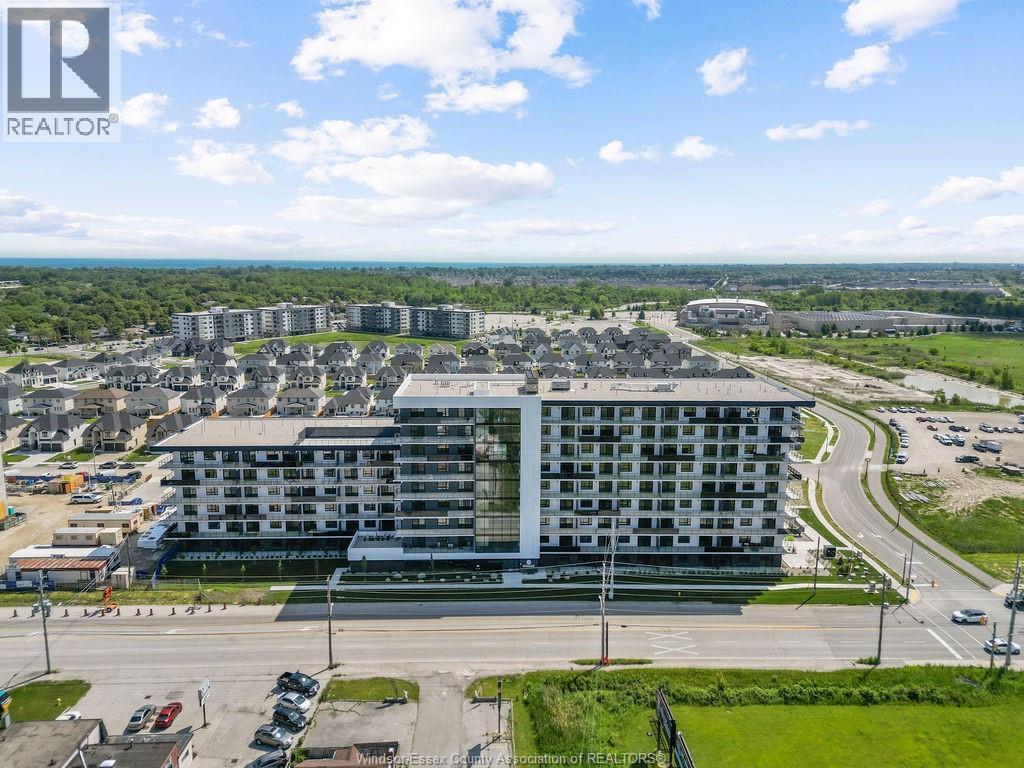
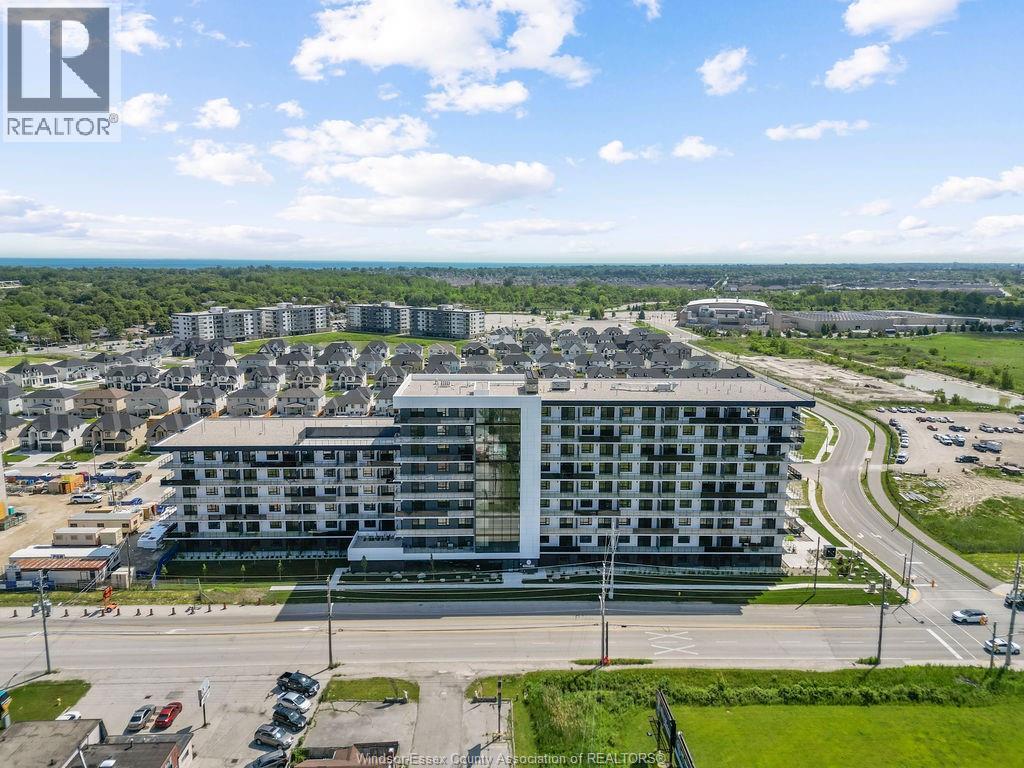
1624 Lauzon #102
Windsor
26 days agoMLS® 26022965
KW SIGNATURE
11931 Maitland Avenue
Windsor, Ontario N8P0B9
For rent· Added
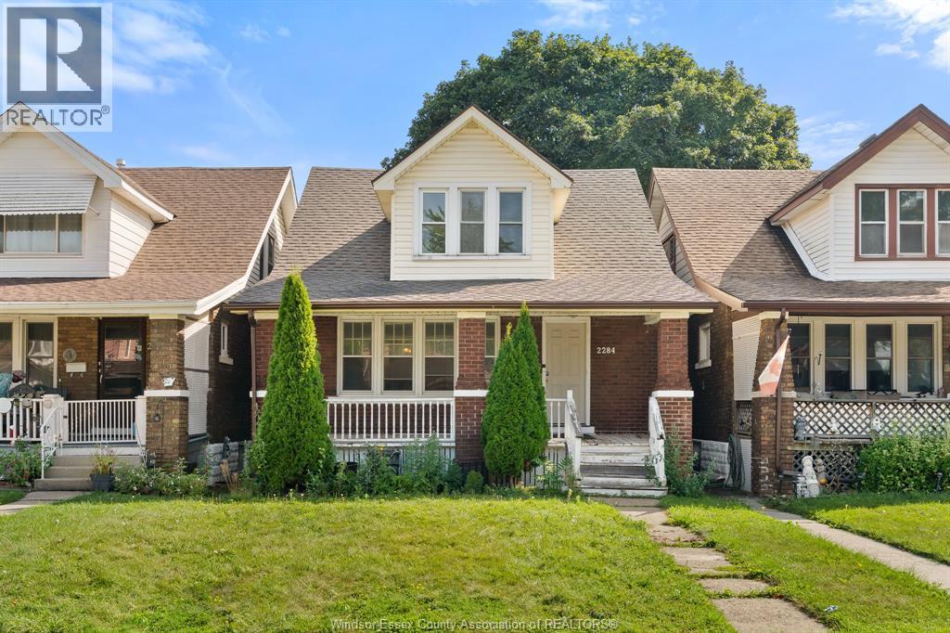
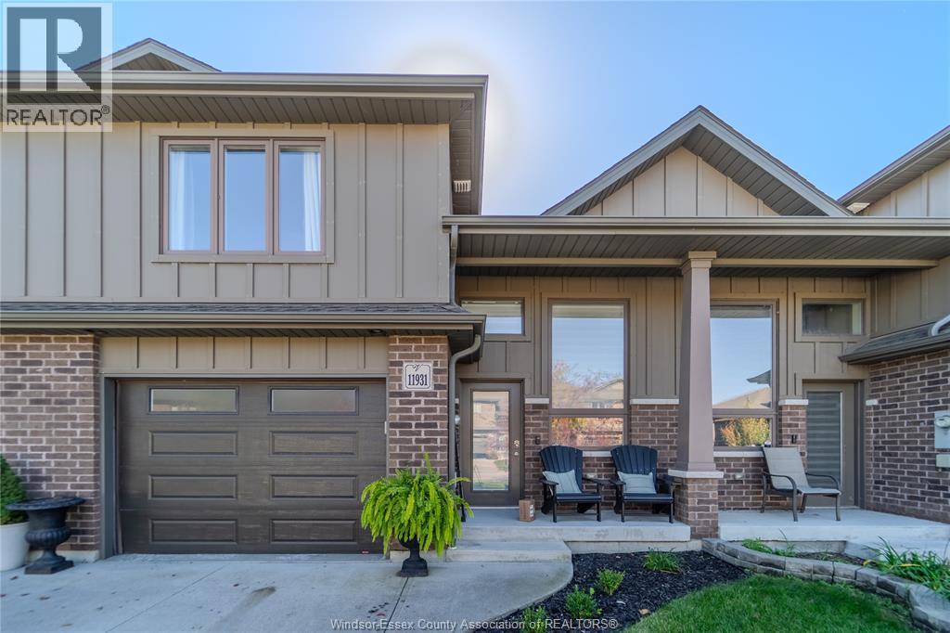
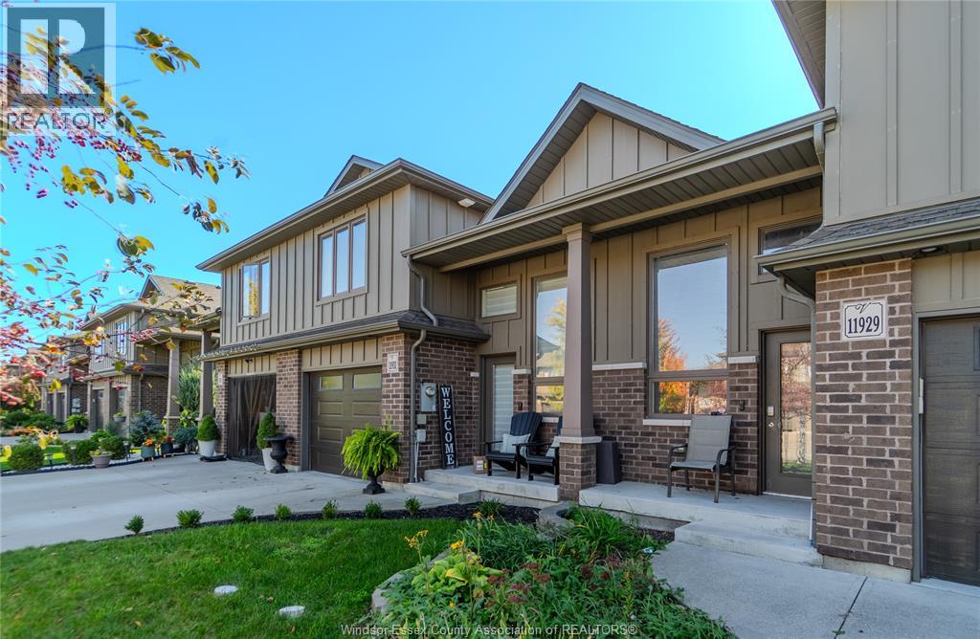
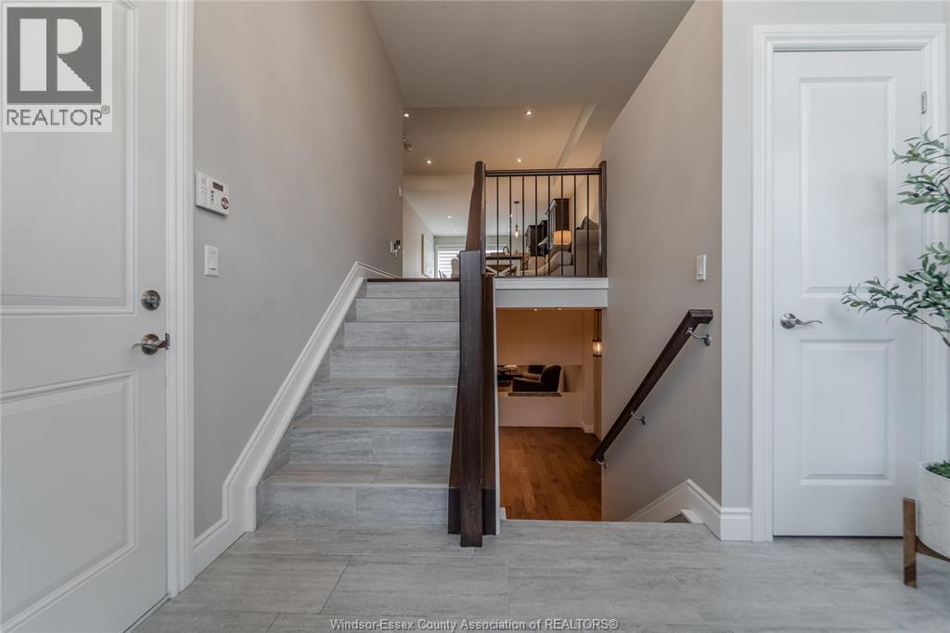
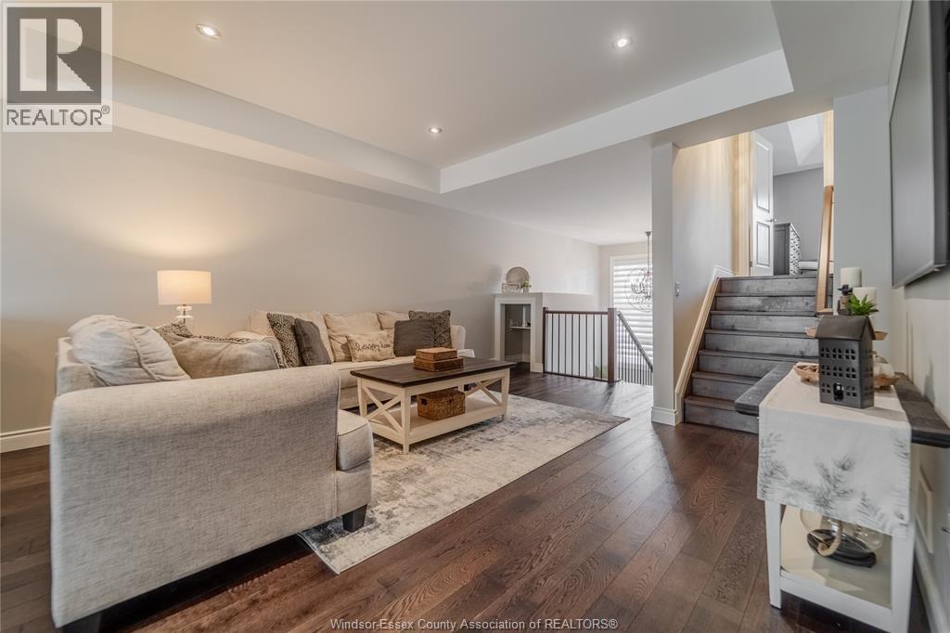
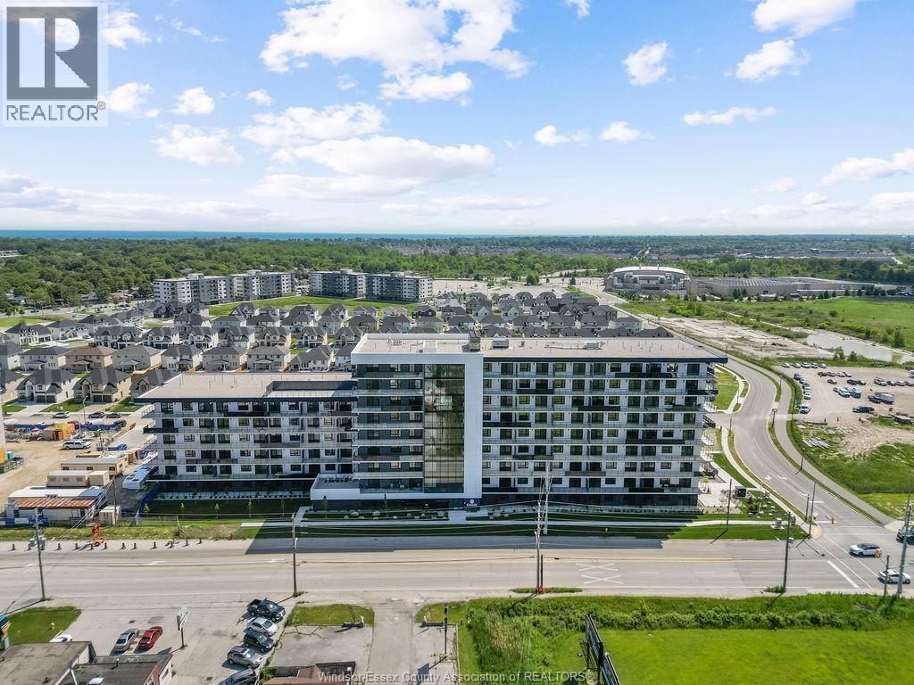
Available for lease in desirable East Windsor, this exceptionally well-maintained and beautifully appointed raised ranch townhome offers upscale finishes and a clean, modern feel throughout. The open-concept main floor features a spacious living and dining area flowing into a stylish kitchen with stone countertops and a contemporary backsplash. Three generously sized bedrooms include a primary suite with a walk-in closet and private ensuite. With three full bathrooms, including a glass-tiled shower in the fully finished lower level, the home offers both comfort and functionality. Quality features include engineered hardwood flooring, a distinctive concrete accent wall, and a modern electric fireplace in the lower-level living space. Immaculately presented and finished with attention to detail, this move-in-ready home offers a refined living experience.
Map data © OpenStreetMap contributors
No open houses are scheduled for this home.
Can't make it? Request a private viewing.
| 3pc Bathroom | Lower level | — |
| 4pc Bathroom | Main level | — |
| 3pc Ensuite bath | Main level | — |
| Utility room | Lower level | — |
| Bedroom | Lower level | — |
| Laundry room | Lower level | — |
| Living room/Fireplace | Lower level | — |
| Bedroom | Main level | — |
| Primary Bedroom | Main level | — |
| Eating area | Main level | — |
| Kitchen | Main level | — |
| Living room | Main level | — |
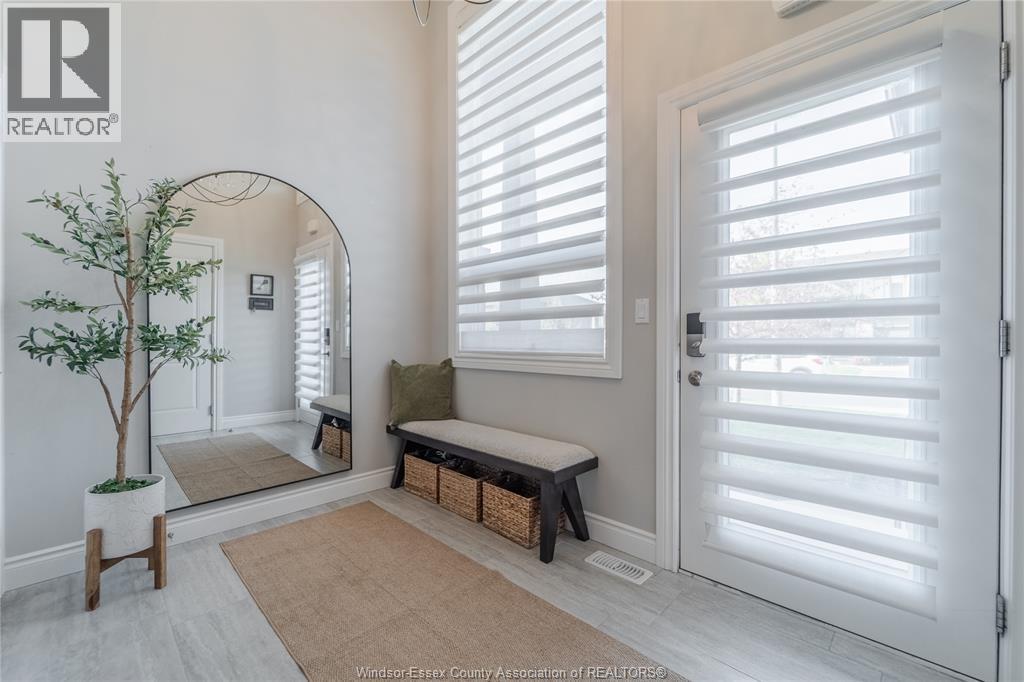
| Foyer | Main level | — |