 For sale 50
$524,900
5+1 bed3 bath
2279 Lillian Avenue
Windsor
10 days agoMLS® 26024310
REAL BROKER ONTARIO LTD
1210-1212 Monmouth
Windsor, Ontario N8Y3M1
For sale· Added
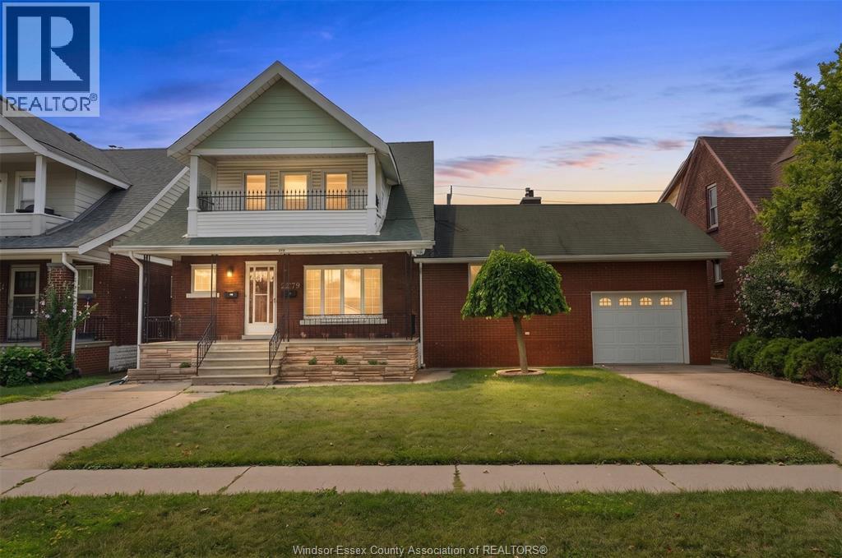
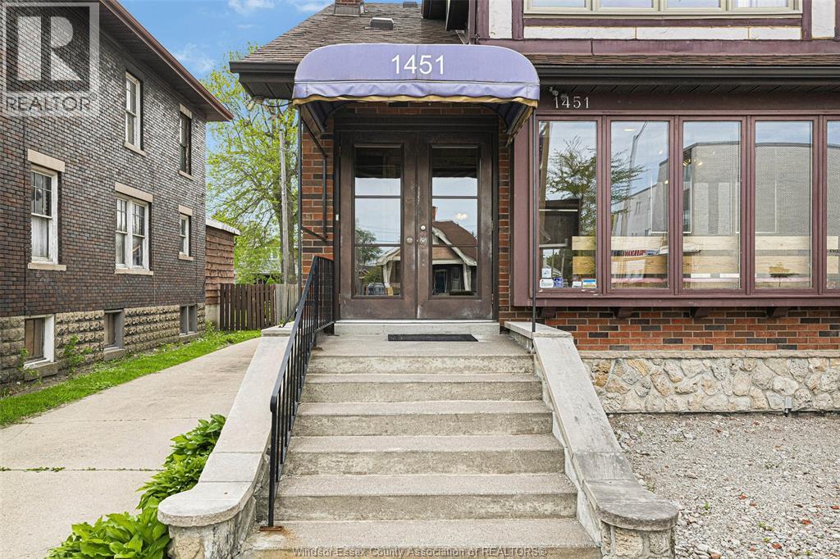
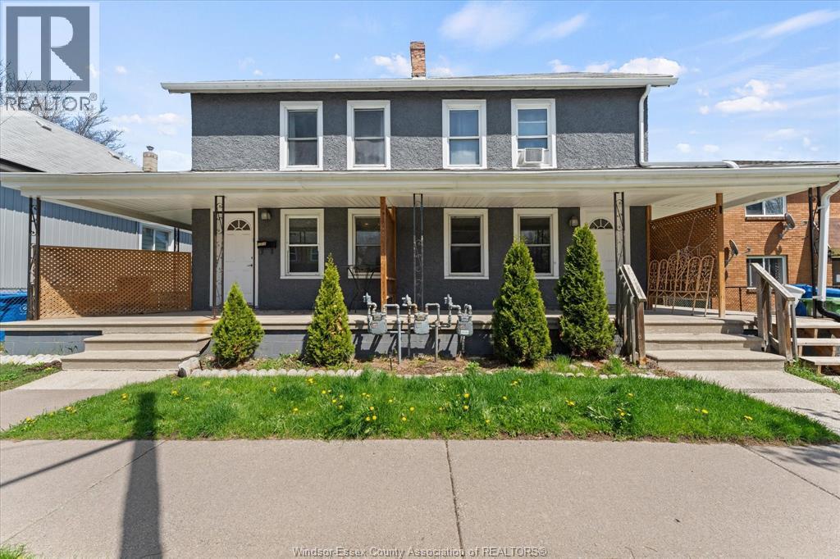
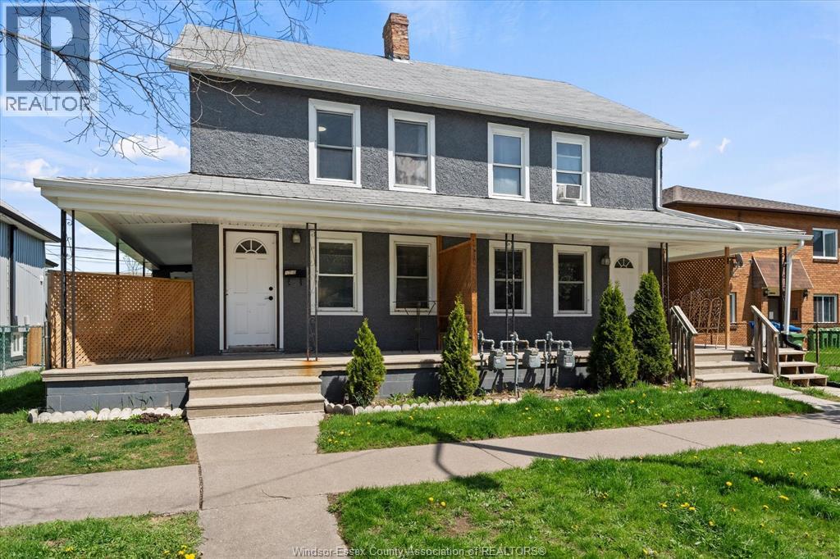
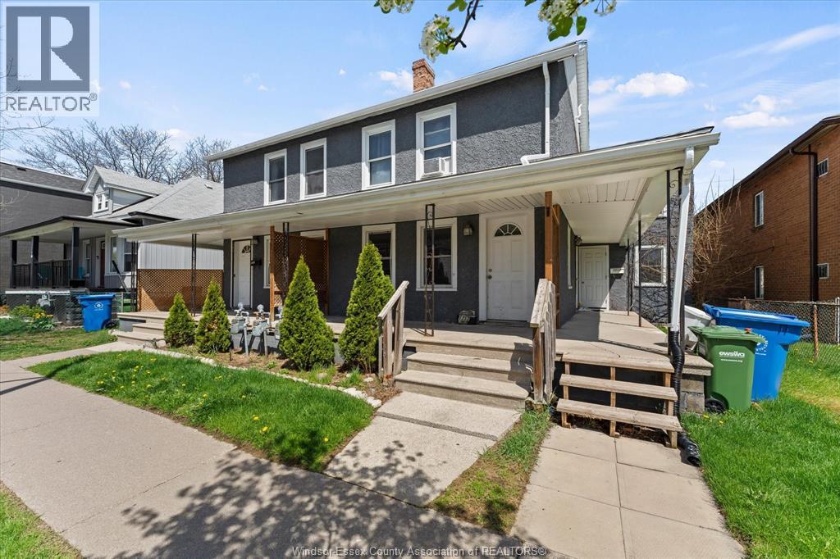
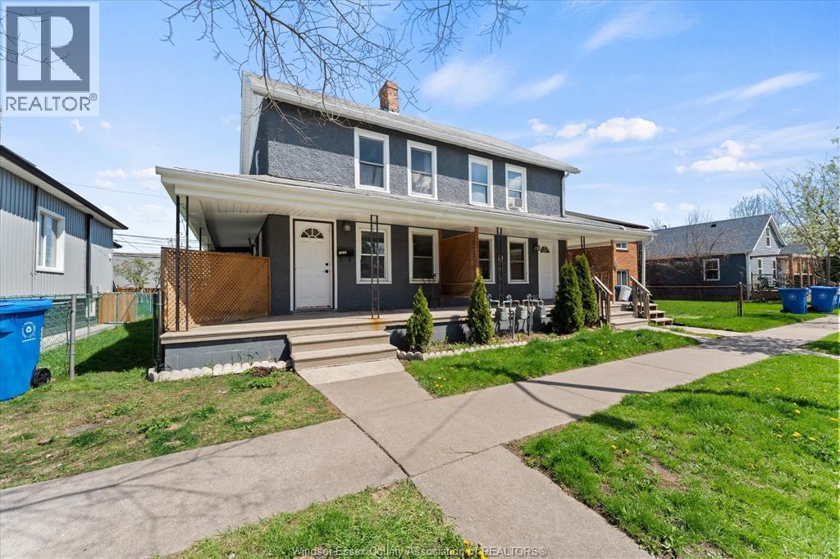
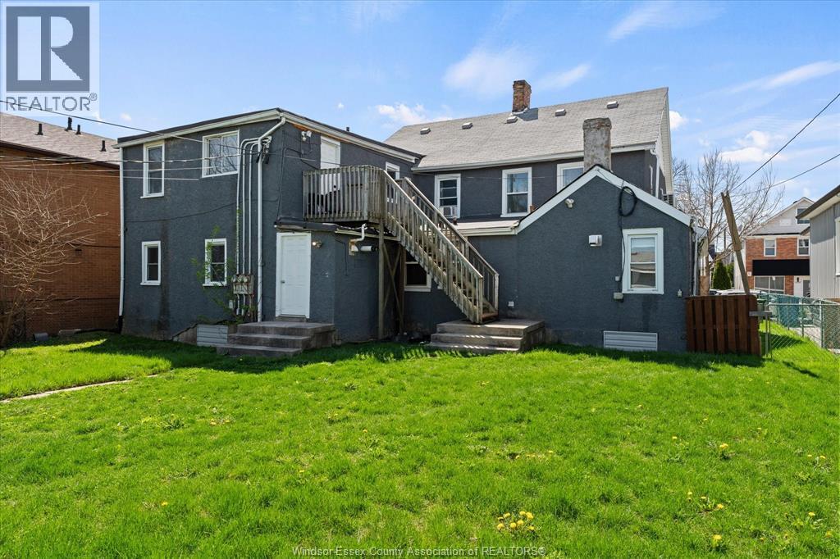
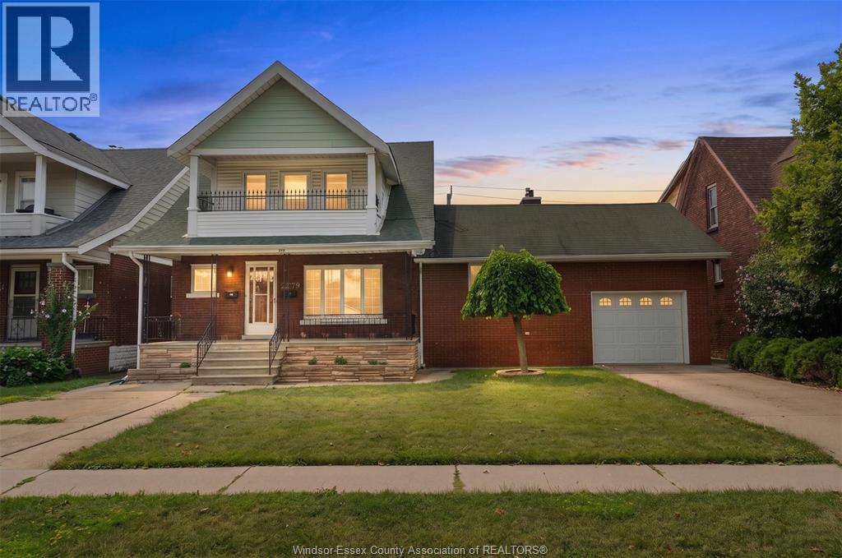
Large triplex on a 60-ft double lot, completely renovated in sought-after Olde Walkerville. Semi-detached style 1210 Monmouth is rented for $1,550+util. 1212 Monmouth #Upper 2bd1bth is rented for $1,648.28+util, 1212 Monmouth #Main 3bd1.5bth is currently rented for $1,725+utilities. The garage currently rents for $200+hydro. Property includes 4 hydro meters (one for each unit plus the garage), 3 gas meters, and 1 water meter. Additional features include wrap-around covered porch, 4+ car parking, ensuite washer dryer in each units, 2 new tankless HWTs. All appliances included. Excellent location walking distance to Willistead Manor, Walkerville Highschool, Market Square, Ottawa St, transit, and more.
Map data © OpenStreetMap contributors
No open houses are scheduled for this home.
Can't make it? Request a private viewing.
| Primary Bedroom | Second level | 13'3"" x 15'4"" |
| Bedroom | Second level | 11'1"" x 7'8"" |
| Living room | Second level | 13'4"" x 15'3"" |
| Kitchen | Second level | 9'8"" x 11'9"" |
| Bedroom | Second level | 13'3"" x 7'7"" |
| Bedroom | Second level | 12' x 14'3"" |
| 4pc Bathroom | Second level | 9'8"" x 6'4"" |
| Living room | Main level | 13'3"" x 15'4"" |
| Kitchen | Main level | 12' x 11'2"" |
| Dining room | Main level | 13'4"" x 12'4"" |
| 4pc Bathroom | Main level | 11'8"" x 7'5"" |
| Utility room | Main level | 2'8"" x 5'3"" |
| Primary Bedroom | Main level | 13'4"" x 9'1"" |
| Living room | Main level | 13'4"" x 15'4"" |
| Laundry room | Main level | 9'6"" x 4'7"" |
| Kitchen | Main level | 12'2"" x 13'6"" |
| Bedroom | Main level | 11'11"" x 7'3"" |
| Bedroom | Main level | 9'7"" x 10'4"" |
| 4pc Bathroom | Main level | 11'7"" x 5'8"" |
| 2pc Ensuite bath | Main level | 9'8"" x 7'8"" |