 For sale 50
$398,000
2 bed1 bath700–1,100 sq ft
1083 Campbell Avenue
Windsor
11 days agoMLS® X13853040
REALTY 7 LTD.
1219 Elsmere Avenue
Windsor, Ontario N9A2B1
For sale· Added
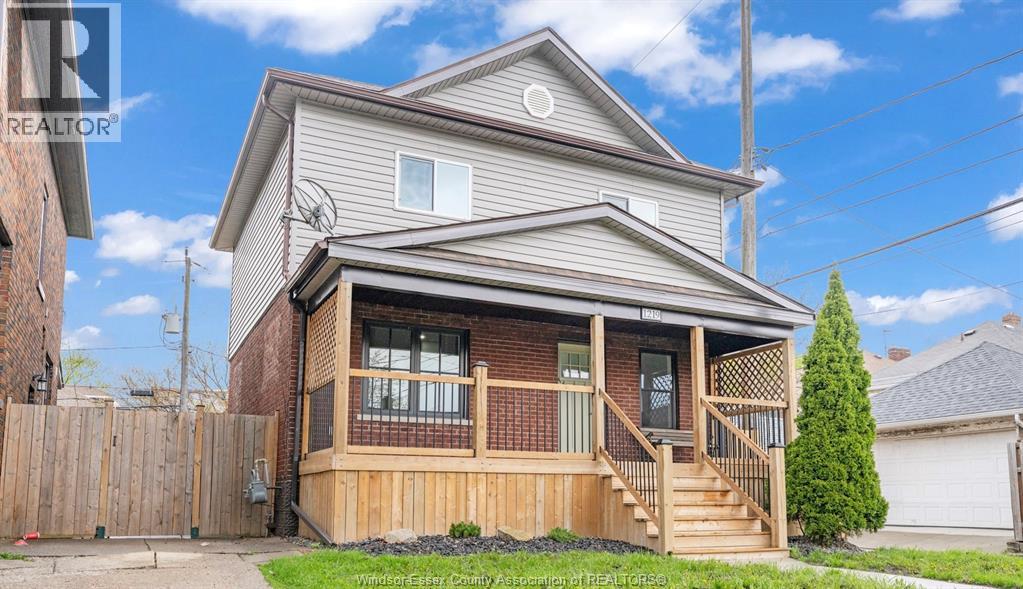
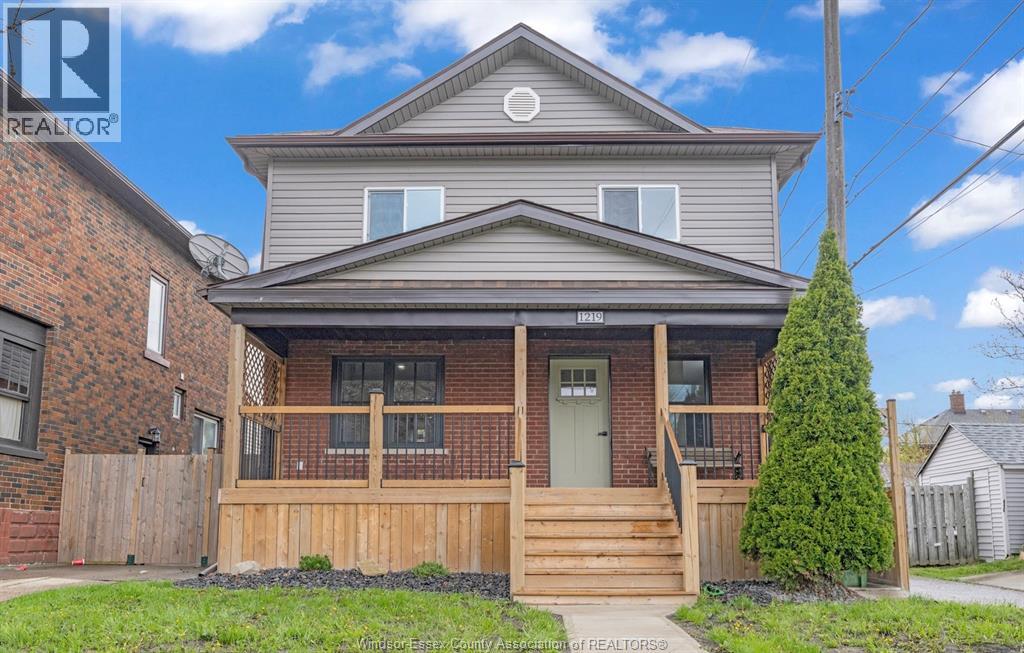
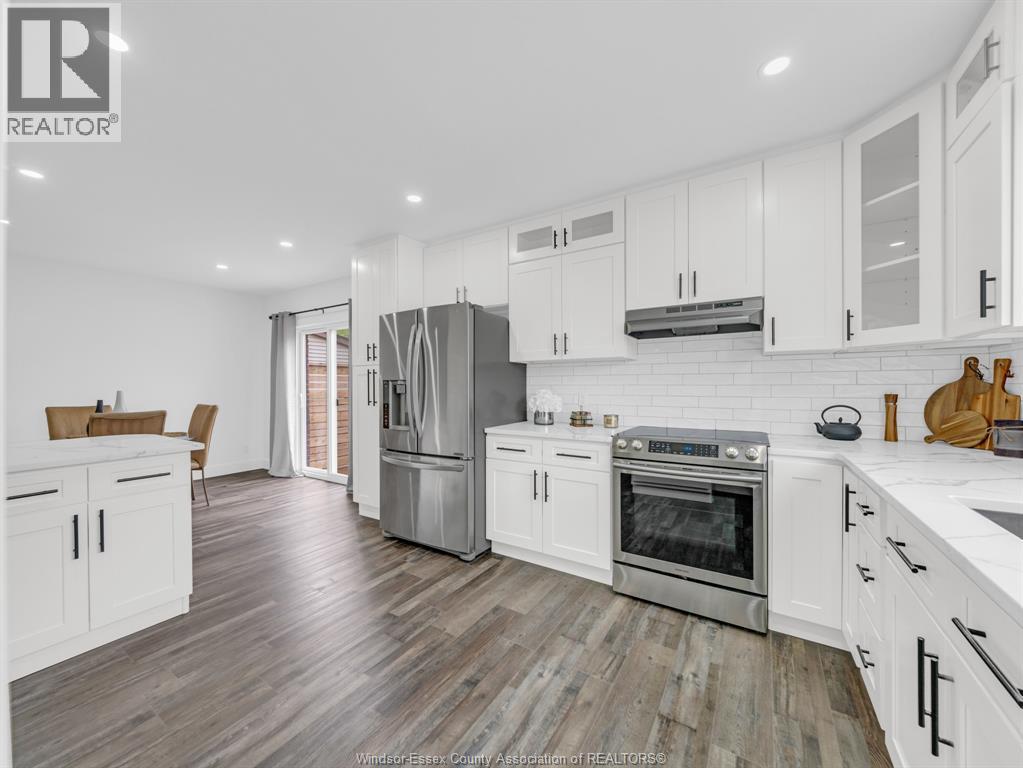
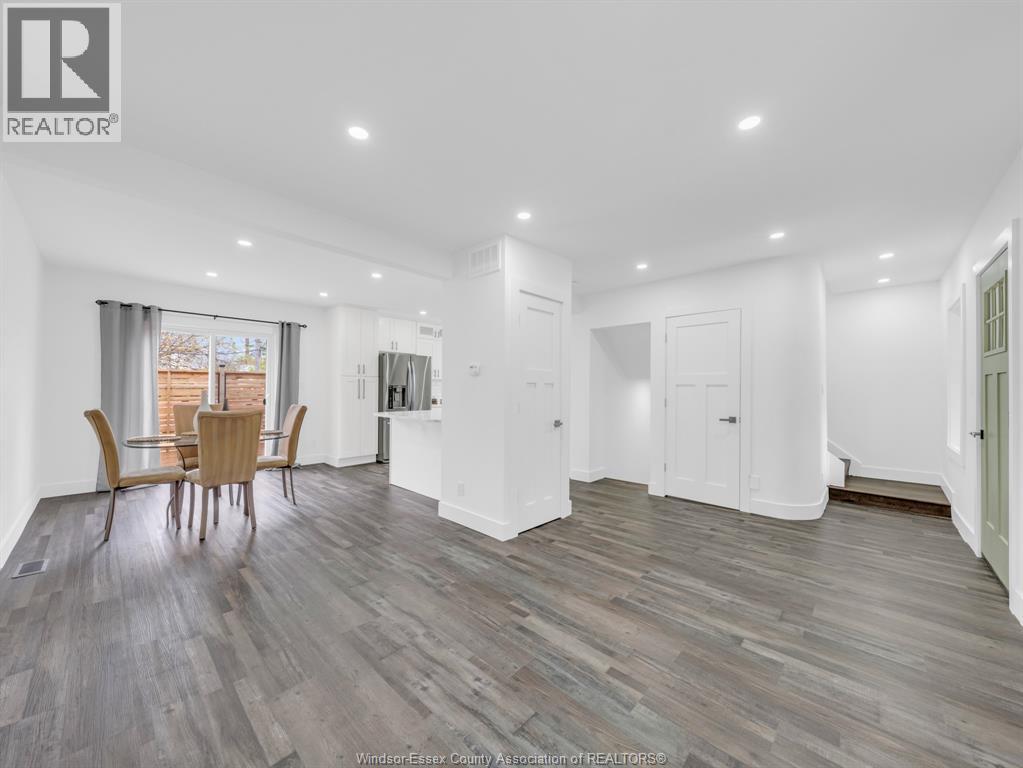
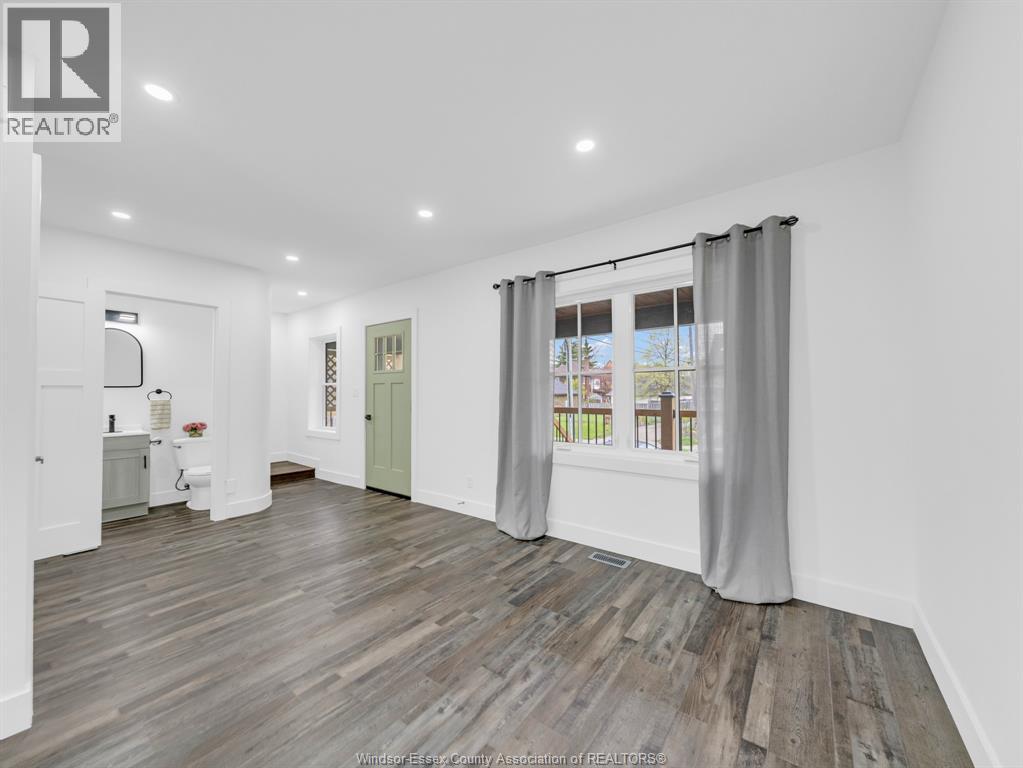
Completely gutted to the studs and professionally rebuilt, this turn-key home offers all new major systems for true peace of mind- including waterproofing, sump pump, plumbing, electrical, insulation, windows, and more Featuring a bright open-concept layout with pot lights and new vinyl flooring throughout, the modern kitchen is finished with granite countertops and flows seamlessly into the living and dining areas. The main floor includes a convenient bathroom, while the upper level offers 3 bedrooms, a full bath, and a versatile bonus space-ideal for an office or guest area. The finished basement includes a bathroom, laundry, utility room, and separate entrance, offering added flexibility and potential. Enjoy newly built front and rear porches, all new fencing, and a rare oversized rear parking area accommodating up to 4 vehicles.Located in the heart of Little Italy, just steps from Erie Street's popular restaurants, bakeries, and boutique shops.
Map data © OpenStreetMap contributors
No open houses are scheduled for this home.
Can't make it? Request a private viewing.
| 2pc Bathroom | Basement | — |
| Utility room | Basement | — |
| Laundry room | Basement | — |
| Den | Second level | — |
| Bedroom | Second level | — |
| Bedroom | Second level | — |
| Primary Bedroom | Second level | — |
| 4pc Bathroom | Second level | — |
| 2pc Bathroom | Main level | — |
| Living room | Main level | — |
| Dining room | Main level | — |
| Kitchen | Main level | — |