 NewFor sale 50
$359,000
2 bed1 bath1,350 sq ft
4850 Grand Boulevard #306
Windsor
5 days agoMLS® 26024826
ROYAL LEPAGE BINDER REAL ESTATE
122 Montrose Street
Windsor, Ontario N8X1A3
For sale· Added
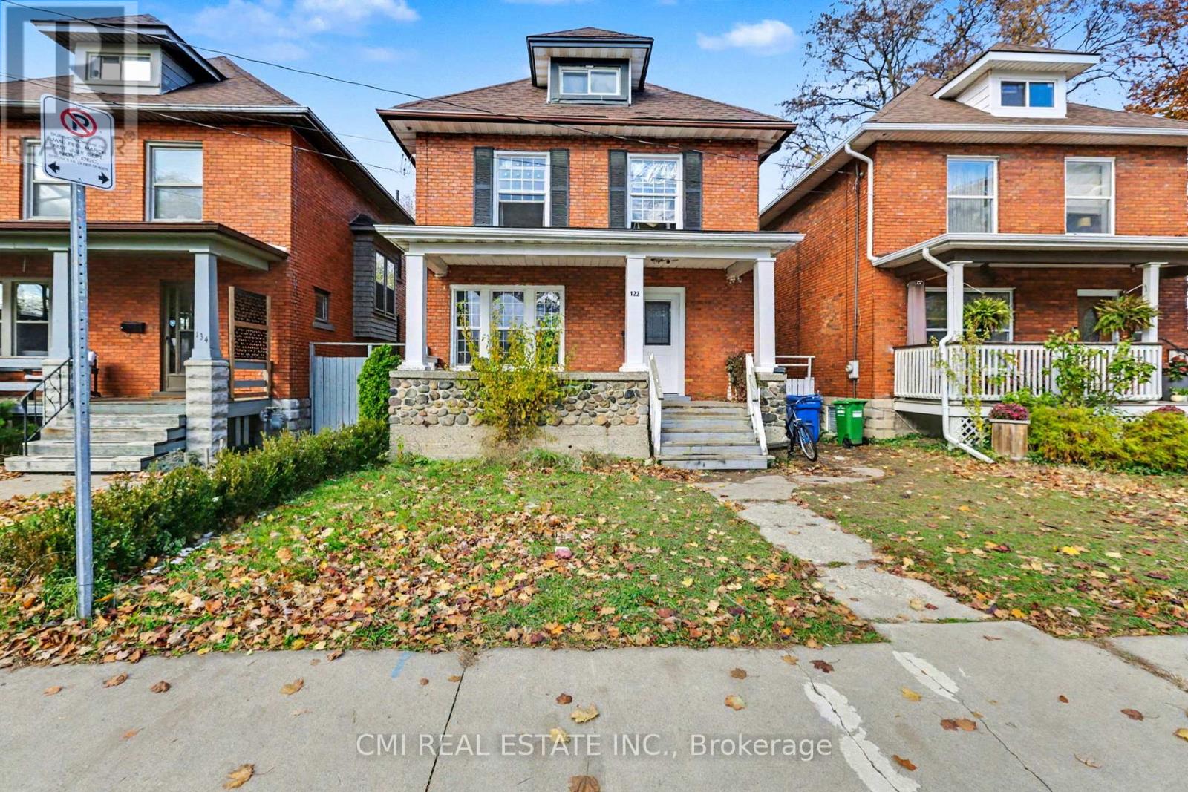
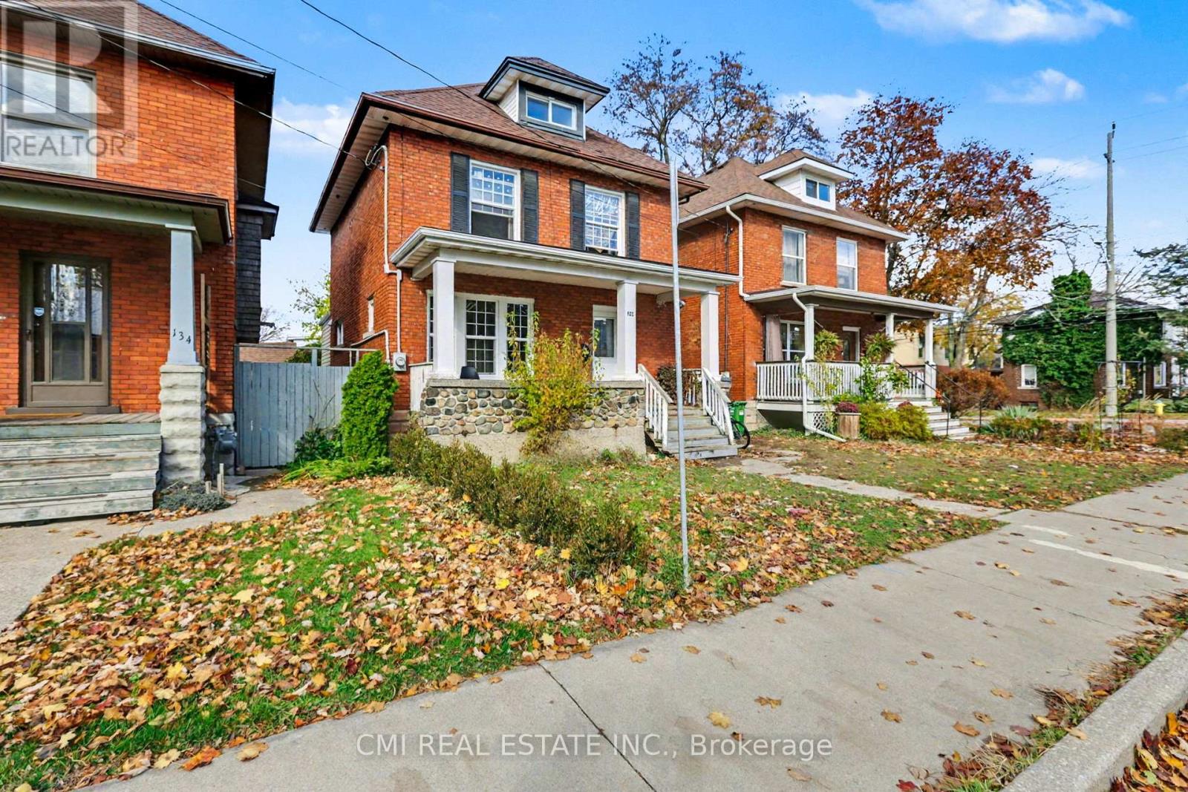
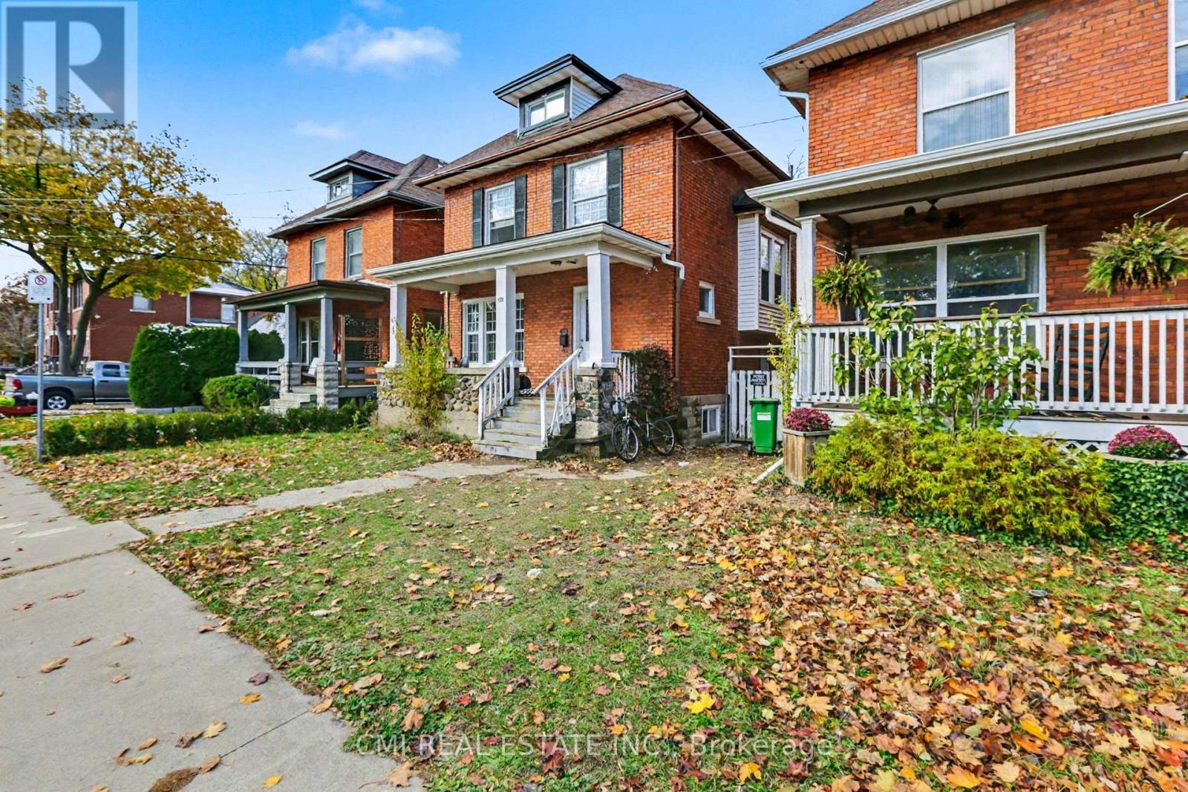
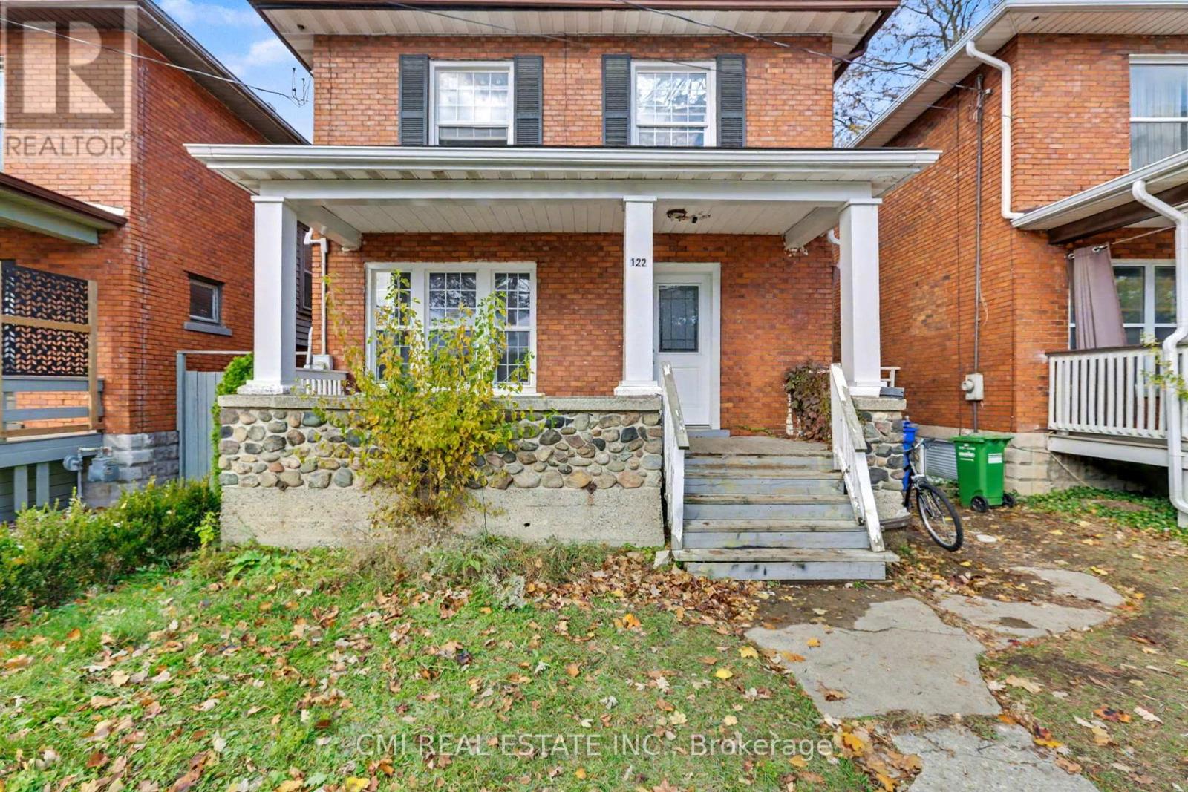
Investor Alert! High-Yield Opportunity in Prime Downtown Windsor! This Two-Story Detached Home is a cash-flow machine situated in one of Downtown Windsor's most sought-after communities. Configured perfectly for rental income, the house boasts an impressive 6 Bedrooms, 3 Full Bathrooms, and 2 Full Kitchens across its three levels. Main Floor - Features a large living room, dining area, a big kitchen, and a bedroom with a full bathroom. Second Floor - Offers four spacious bedrooms and a full bathroom. Finished Basement - A complete, self-contained unit with a large kitchen, living room, a bedroom, and a full bathroom-ideal for immediate rental income. Unbeatable Location Just minutes from Windsor University, the Ambassador Bridge, major highways, schools, parks, and all downtown amenities. Don't miss your chance to acquire this prime piece of real estate! Potential for significant rental revenue awaits.
Map data © OpenStreetMap contributors
No open houses are scheduled for this home.
Can't make it? Request a private viewing.
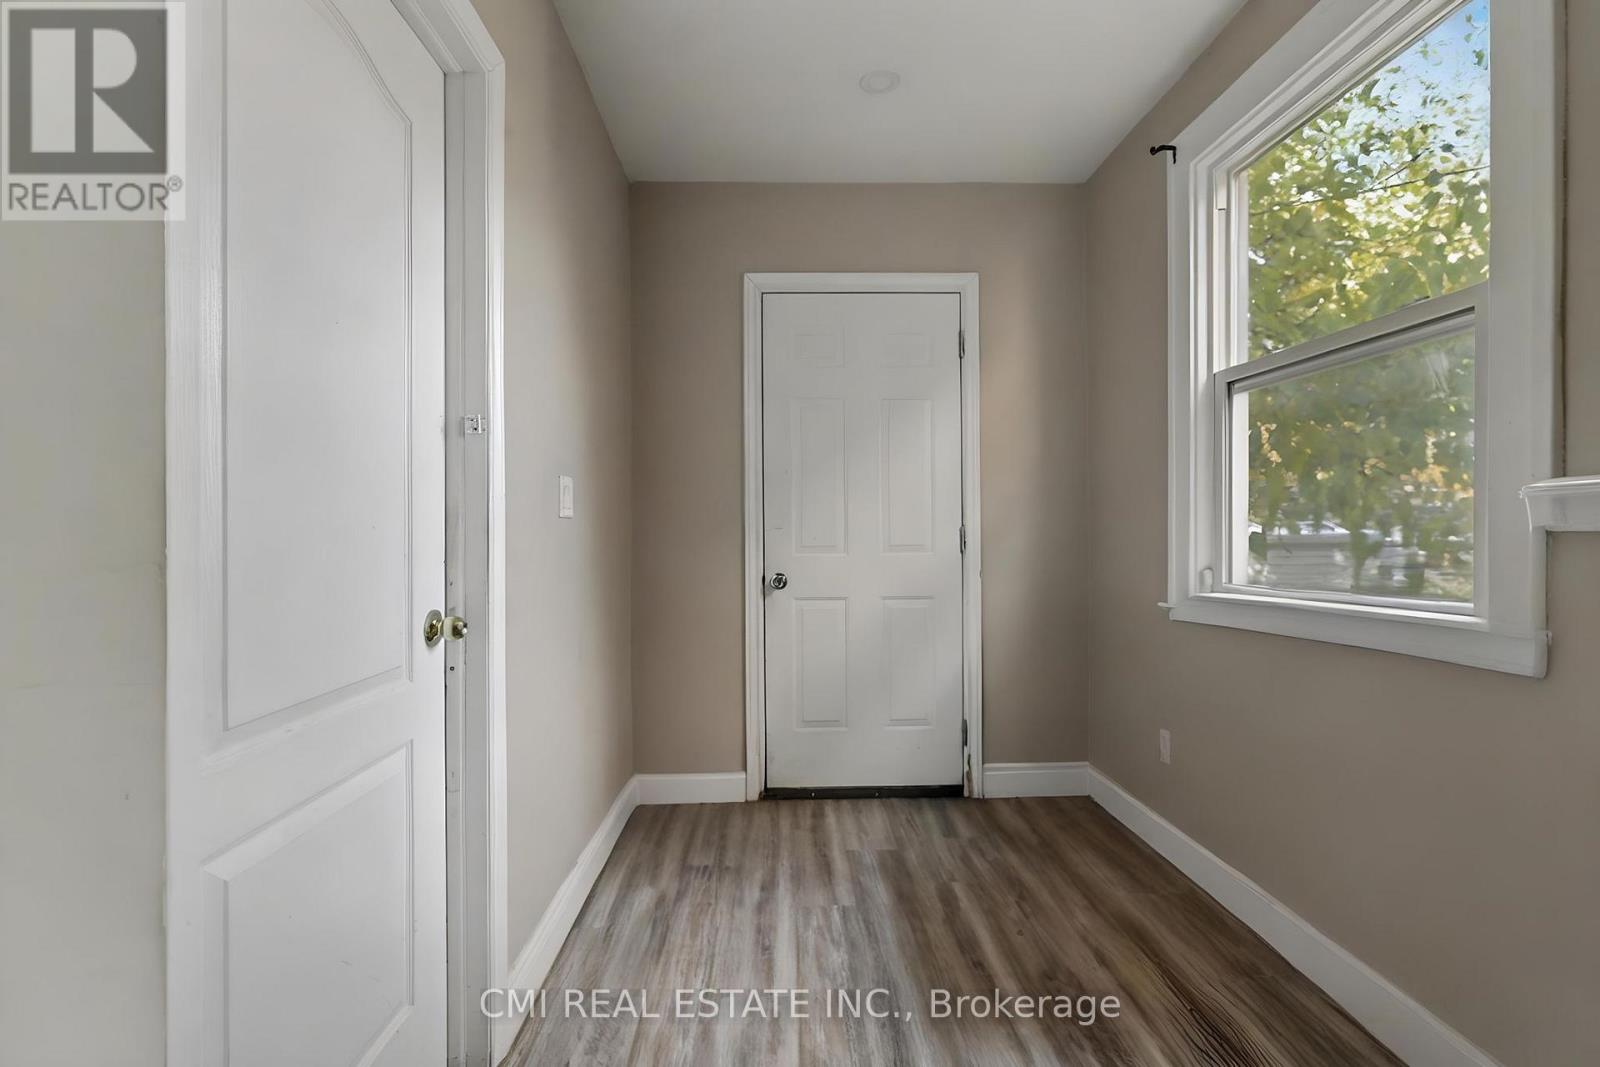
| Foyer | Main level | 2.7 x 2.81 m |
| Bathroom | Second level | 2.31 x 2.68 m |
| Bedroom | Basement | 2.9 x 2.64 m |
| Kitchen | Basement | 3.14 x 4.17 m |
| Utility room | Basement | 3.14 x 2.64 m |
| Bathroom | Basement | 1.72 x 2.57 m |
| Living room | Main level | 3.34 x 3.84 m |
| Kitchen | Main level | 3.34 x 3.91 m |
| Bedroom 2 | Main level | 4.29 x 2.53 m |
| Bathroom | Main level | 1.59 x 2.6 m |
| Primary Bedroom | Second level | 3.72 x 3.86 m |
| Bedroom 3 | Second level | 3.16 x 3.07 m |
| Bedroom 4 | Second level | 5.39 x 3.7 m |
| Bedroom 5 | Second level | 5.73 x 3.84 m |
| Den | Second level | 2.88 x 2.82 m |