 For sale 50
$339,999
3+2 bed2 bath
2284 Fraser Avenue
Windsor
12 days agoMLS® 26024158
REMAX PREFERRED REALTY LTD. - 586
1226 Wigle Avenue
Windsor, Ontario N9C3N1
For sale· Added
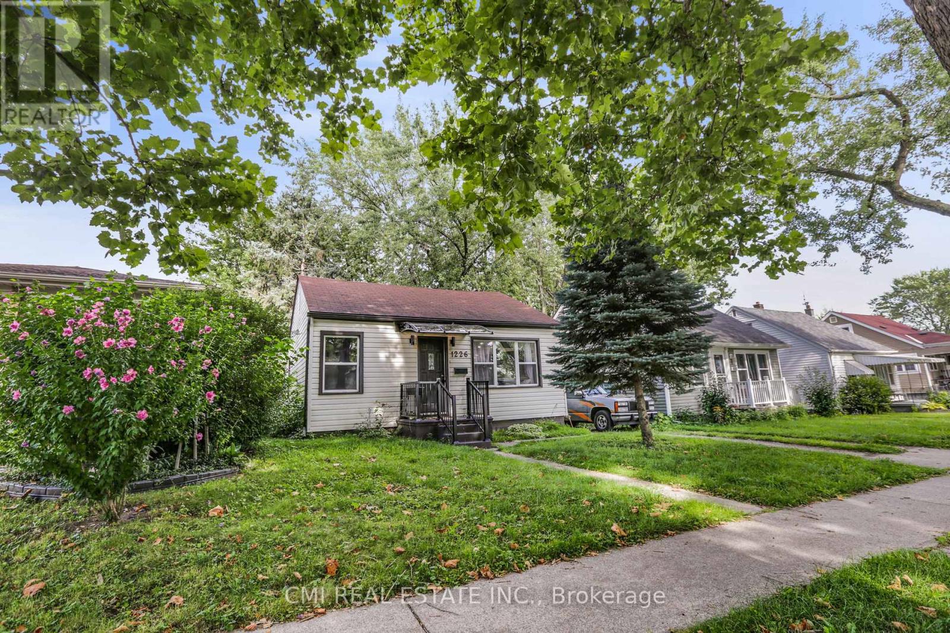
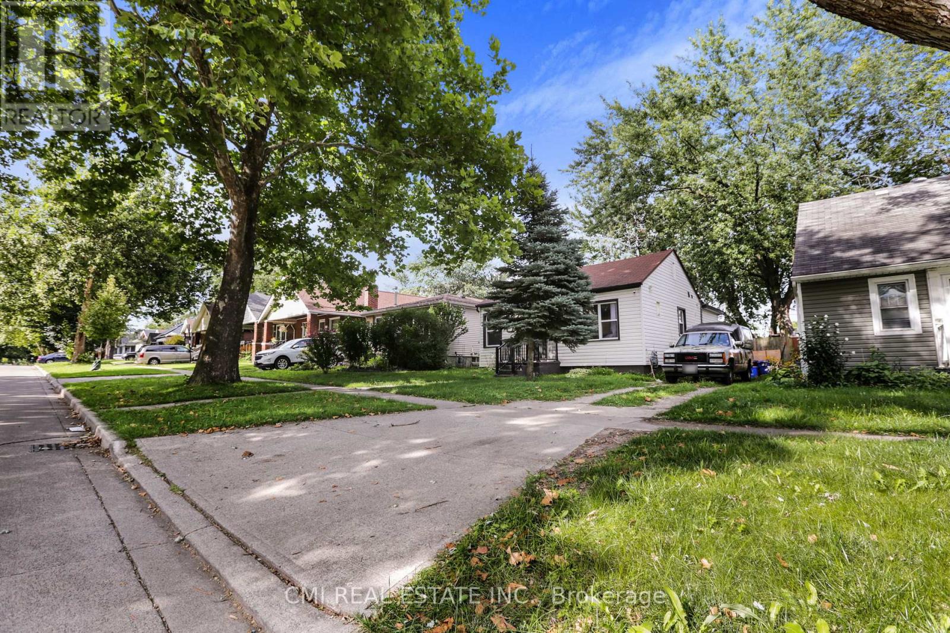
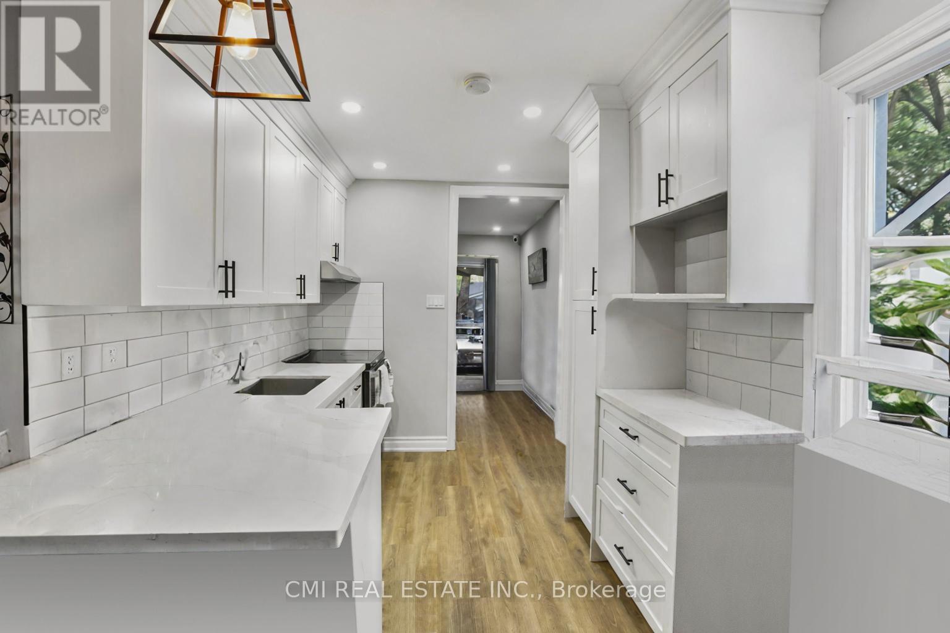
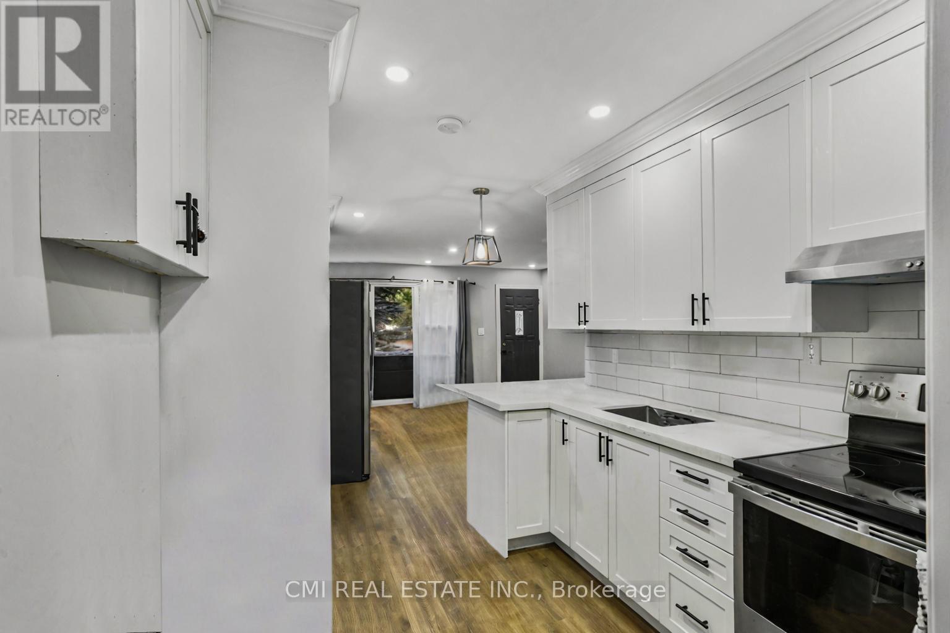
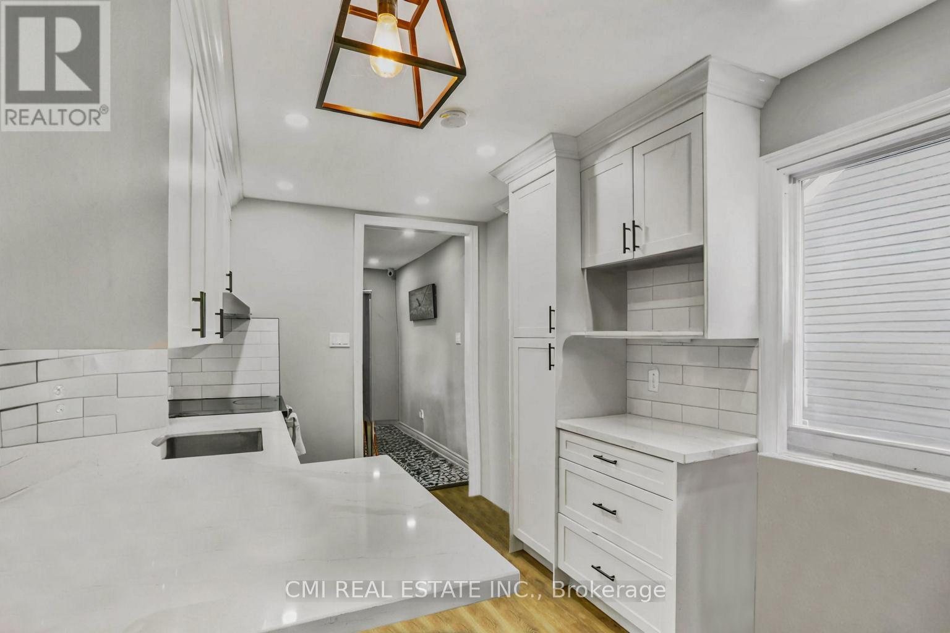
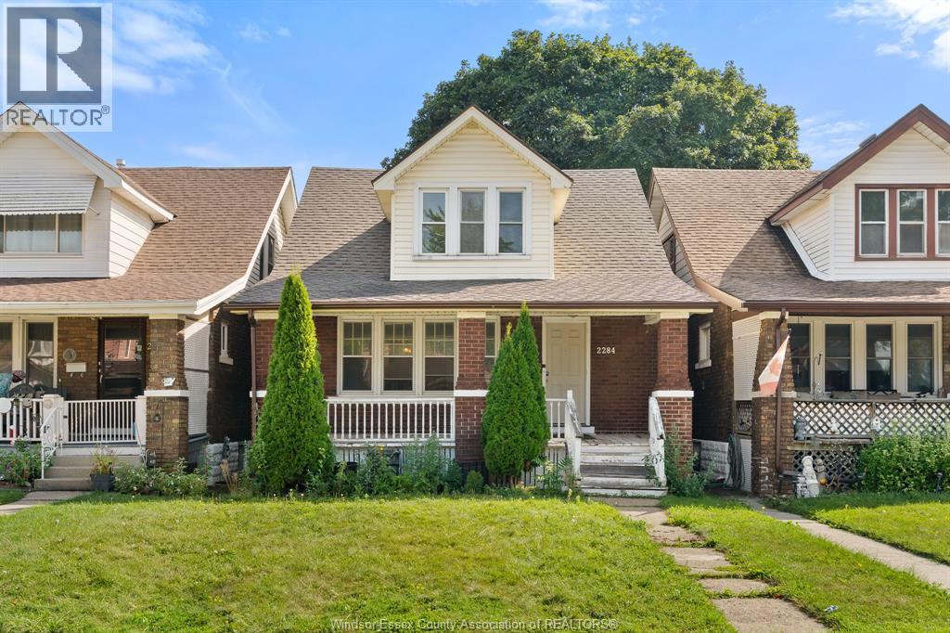
BACKYARD OASIS! Quaint bungalow featuring 3bed, 1bath approx 1000sqft offering modern finishes situated on a spacious 40X110ft private lot surrounded by mature trees located in PRIME location steps to top rated schools, parks, rec centres, & University of Windsor. Single Level Living at its best in a quiet family friendly neighbourhood! Step into the bright open-concept foyer presenting a spacious living room. Updated galley style kitchen w/ tall modern cabinets, quartz counters, tile backsplash, & SS appliances. Formal dining room W/O to rear deck. Backyard complete w/ tall mature trees providing shade & privacy w/ lots of lounging areas in the back perfect for summer family entertainment. **EXTRAS** Rare chance to purchase a perfect starter home on a budget in PRIME location steps to all amenities!
Map data © OpenStreetMap contributors
No open houses are scheduled for this home.
Can't make it? Request a private viewing.
| Living room | Main level | 4.71 x 3.61 m |
| Dining room | Main level | 3.45 x 2.93 m |
| Bedroom 3 | Main level | 3.71 x 2.93 m |
| Kitchen | Main level | 4.08 x 3.65 m |
| Primary Bedroom | Main level | 3.08 x 3.55 m |
| Bedroom 2 | Main level | 2.45 x 2.96 m |
| Bathroom | Main level | 1.5 x 2.45 m |