 For sale 50
$749,900
2+2 bed3 bath1,525 sq ft
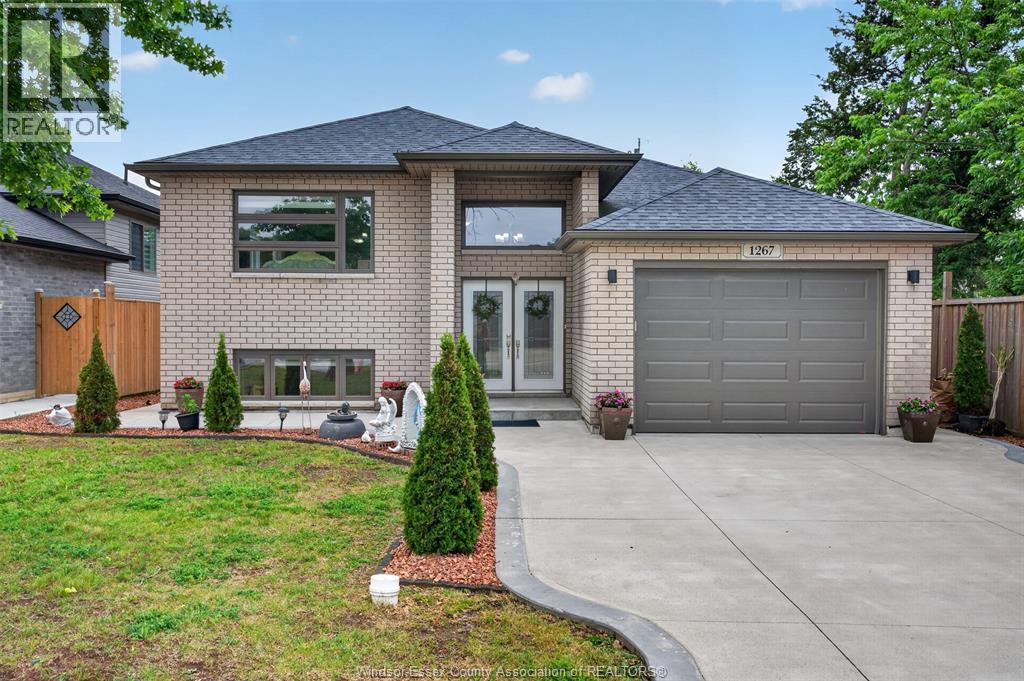
1267 Eastlawn Avenue
Windsor
1 month agoMLS® 26020002
REMAX CAPITAL DIAMOND REALTY
1320 Grand Marais Road East
Windsor, Ontario N8W1W2
For sale· Added
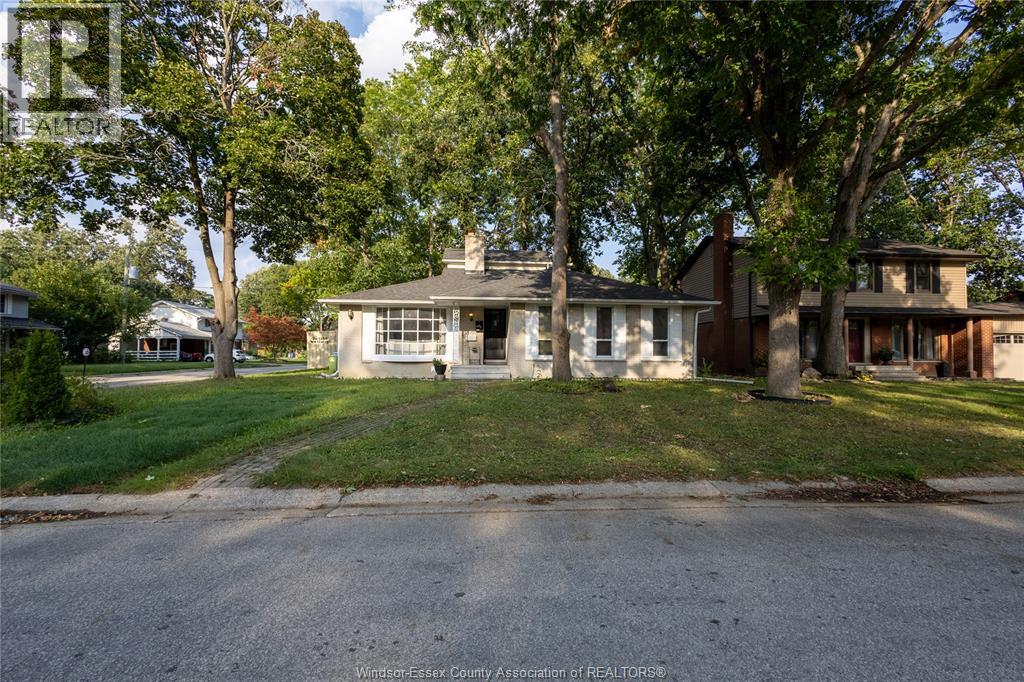
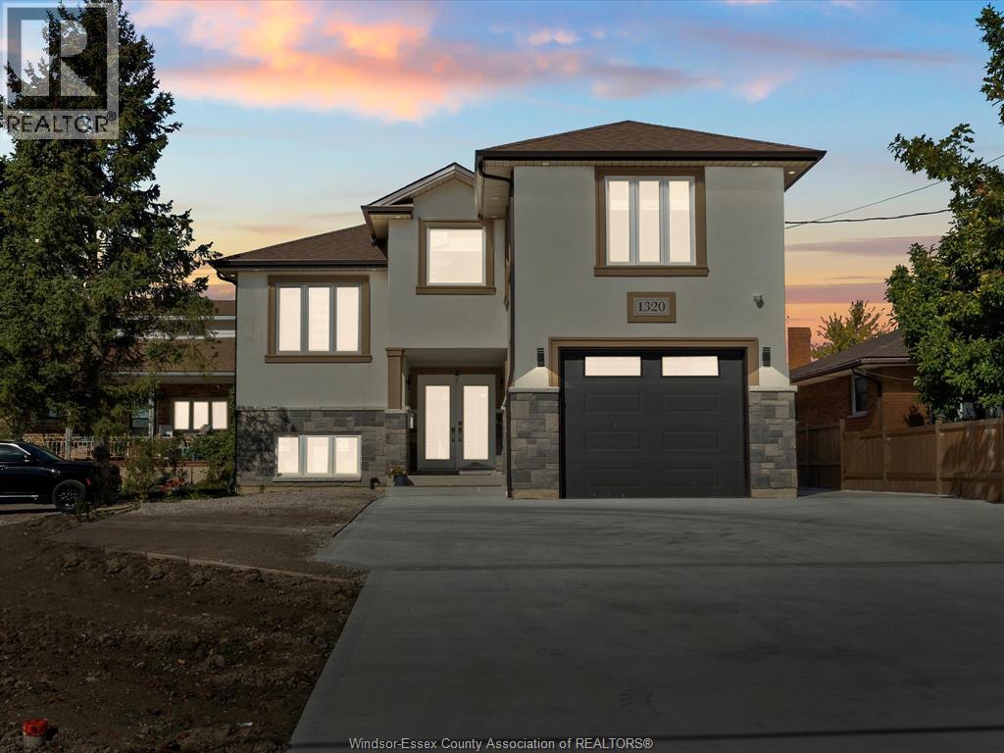
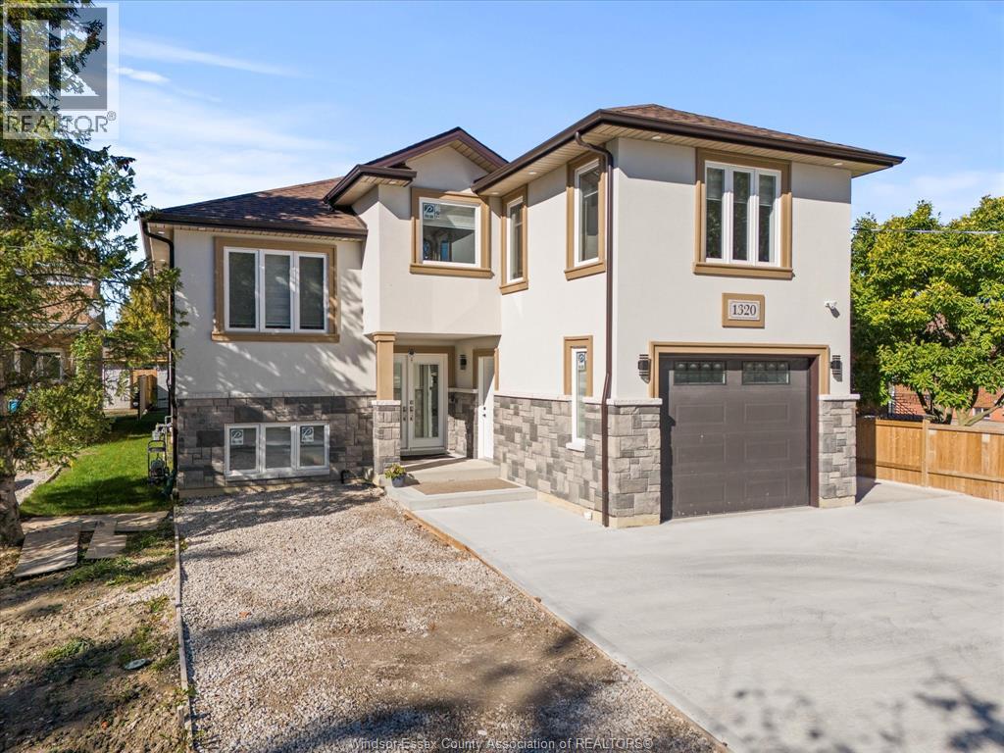
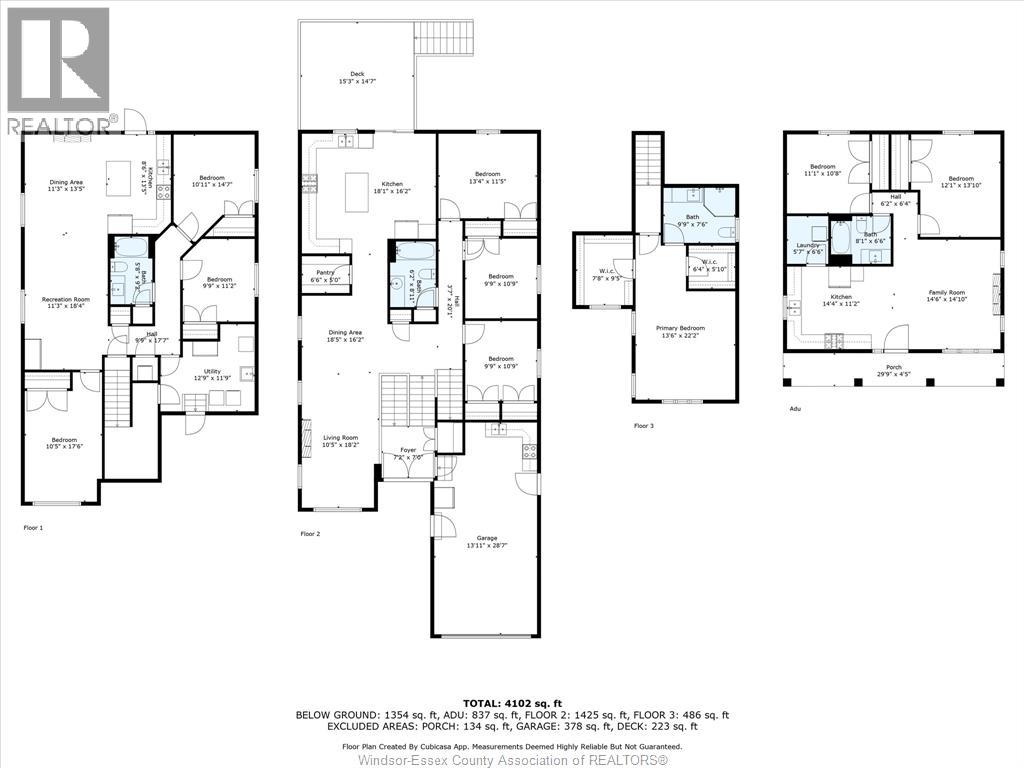
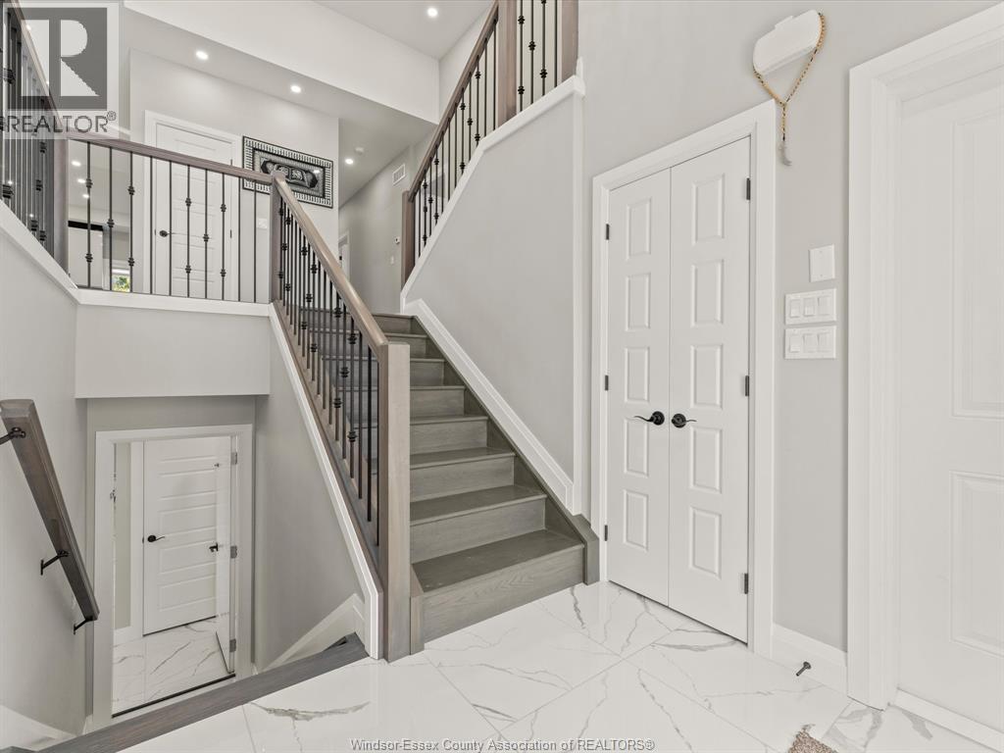
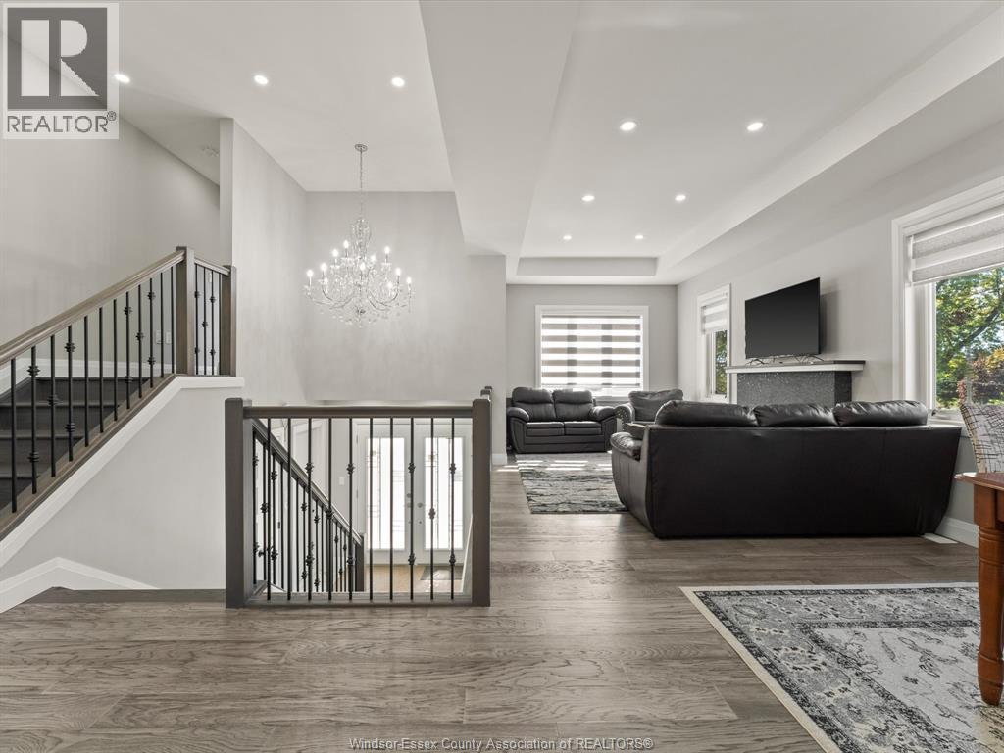
This rare large-scale property offers exceptional flexibility for investors, multi-generational families, or buyers seeking a high-capacity income property. Featuring 9 bedrooms, 4 bathrooms, and 4 kitchens across multiple self-contained living spaces, the home is designed to function either as a spacious single residence or as three separate rental units with an additional detached ADU. Each unit includes its own private entrance, dedicated laundry, and modern finishes, allowing for independent living arrangements while maintaining strong rental potential. The interior features quartz countertops, engineered hardwood flooring, 9-foot ceilings throughout, walk-in closets, and bright open-concept living areas designed for both comfort and durability. The property sits on an extra-deep 45 x 226 ft lot with a long driveway providing convenient access and parking for up to six vehicles. The detached ADU is constructed to the same quality standards as the main home and adds an additional income stream or private living space. Located close to shopping, schools, and major amenities, this property provides a unique opportunity for buyers seeking a large modern home with built-in income potential or the ability to accommodate extended family living. Detailed media package including floor plans, cinematic video, and virtual tour available.
Map data © OpenStreetMap contributors
No open houses are scheduled for this home.
Can't make it? Request a private viewing.
| Kitchen | Main level | — |
| Laundry room | Main level | — |
| Bedroom | Main level | — |
| Primary Bedroom | Main level | — |
| 3pc Bathroom | Main level | — |
| Kitchen/Dining room | Main level | — |
| Living room/Fireplace | Main level | — |
| Laundry room | Lower level | — |
| 3pc Bathroom | Lower level | — |
| Bedroom | Lower level | — |
| Bedroom | Lower level | — |
| Bedroom | Lower level | — |
| Kitchen | Lower level | — |
| Dining room | Lower level | — |
| Family room/Fireplace | Lower level | — |
| Laundry room | Main level | — |
| Primary Bedroom | Second level | — |
| 3pc Ensuite bath | Second level | — |
| Bedroom | Main level | — |
| Bedroom | Main level | — |
| Bedroom | Main level | — |
| 3pc Bathroom | Main level | — |
| Kitchen | Main level | — |
| Dining room | Main level | — |
| Family room/Fireplace | Main level | — |
| Foyer | Main level | — |