 For sale 50
$339,999
3+2 bed2 bath
2284 Fraser Avenue
Windsor
12 days agoMLS® 26024158
REMAX PREFERRED REALTY LTD. - 586
1451 Henry Ford Centre Drive
Windsor, Ontario N8Y2V2
For sale· Added
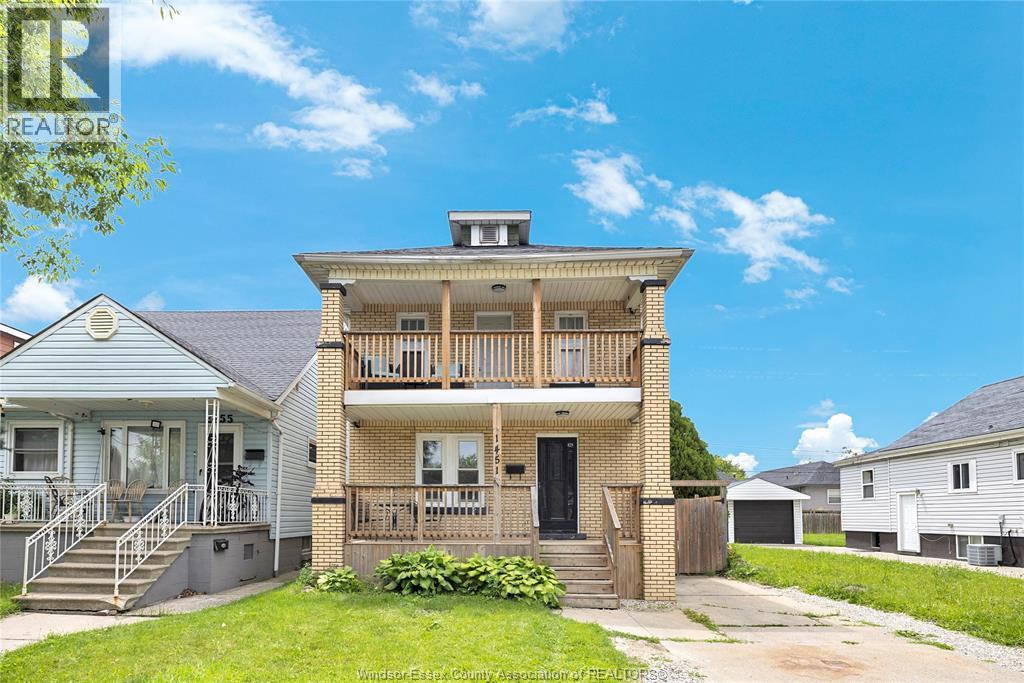
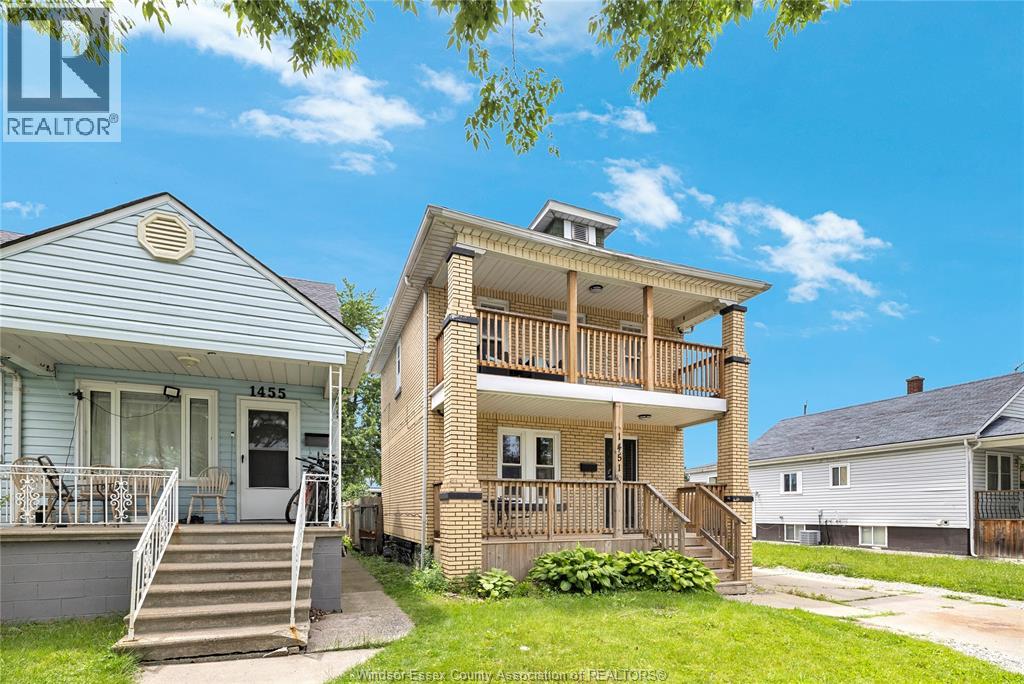
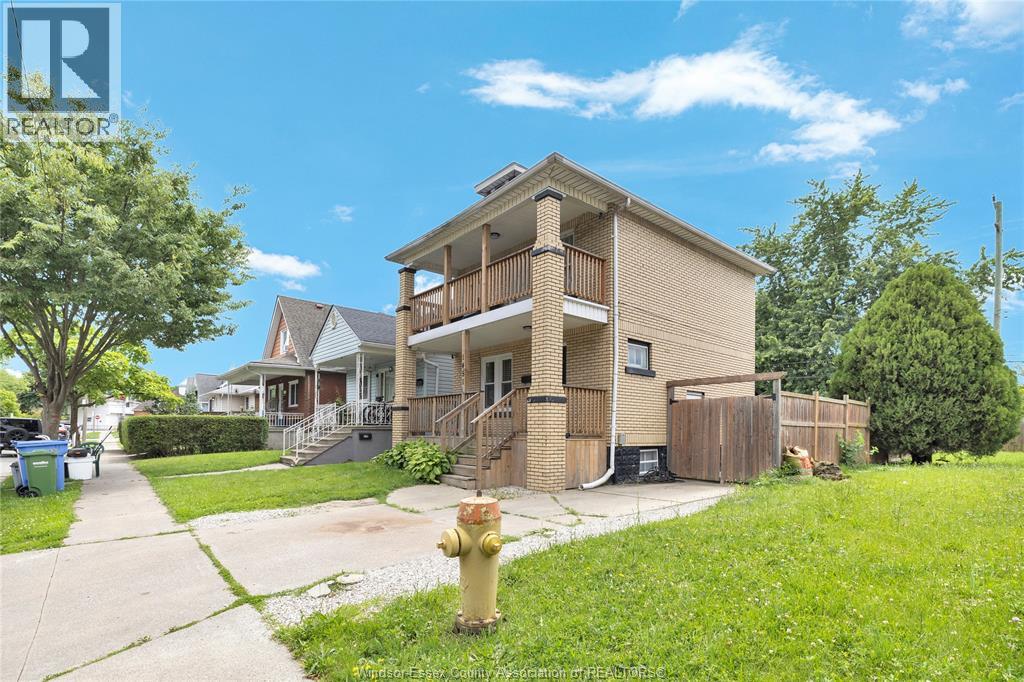
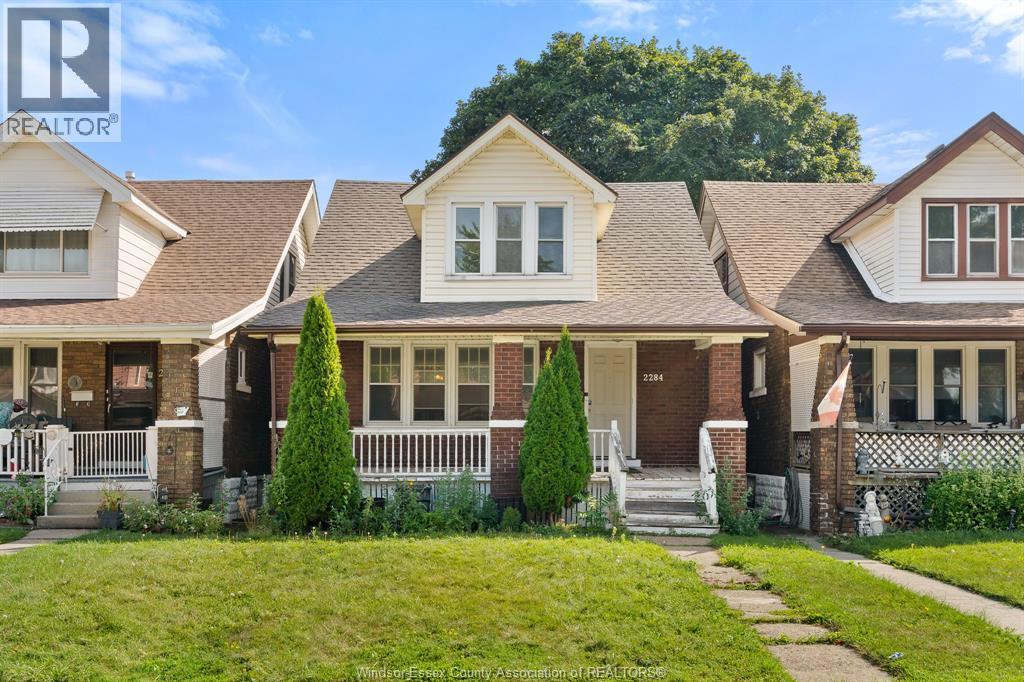
FULL BRICK 2 STOREY LOCATED RIGHT BETWEEN WALKERVILLE AND EAST WINDSOR, SURROUNDED BY ALL THE AMENITIES YOU COULD NEED, MINUTES TO FORD, CHRYSLER, FORD TEST TRACK, RESTAURANTS, WALKERVILLE BREWERY AND SHOPPING. MAIN FLOOR LIVING ROOM WITH BIG BRIGHT WINDOWS, KITCHEN WITH NEW COUNTER TOP AND EATING AREA WITH NEWER LAMINATE FLOORING. UPSTAIRS YOU WILL FIND THE 4 PIECE WASHROOM, BOTH BEDROOMS, WITH THE PRIMARY ACCESSING THE BALCONY OVERLOOKING THE NEIGHBOURHOOD AND PERFECT FOR MORNING COFFEE. LOWER LEVEL OFFERS SPACE FOR YOUR LAUNDRY AND STORAGE. PERFECT HOME TO BREAK IN TO THE MARKET OR TO ADD TO YOUR PORTFOLIO.
Map data © OpenStreetMap contributors
No open houses are scheduled for this home.
Can't make it? Request a private viewing.
| 4pc Bathroom | Second level | — |
| Storage | Lower level | — |
| Laundry room | Lower level | — |
| Bedroom | Second level | — |
| Primary Bedroom | Second level | — |
| Living room | Main level | — |
| Foyer | Main level | — |
| Eating area | Main level | — |
| Kitchen | Main level | — |