 For sale 50
$399,900
1+3 bed3 bath
2125 Betts
Windsor
29 days agoMLS® 26021738
JUMP REALTY INC.
1507 St. Gabriel
Windsor, Ontario N9E1N8
For sale· Added
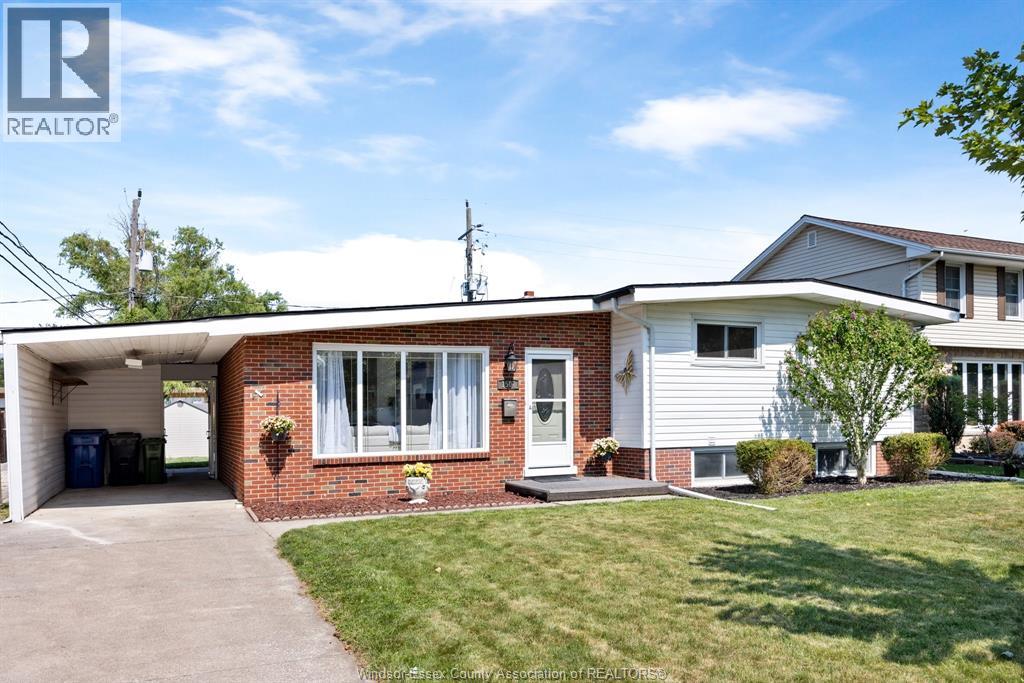
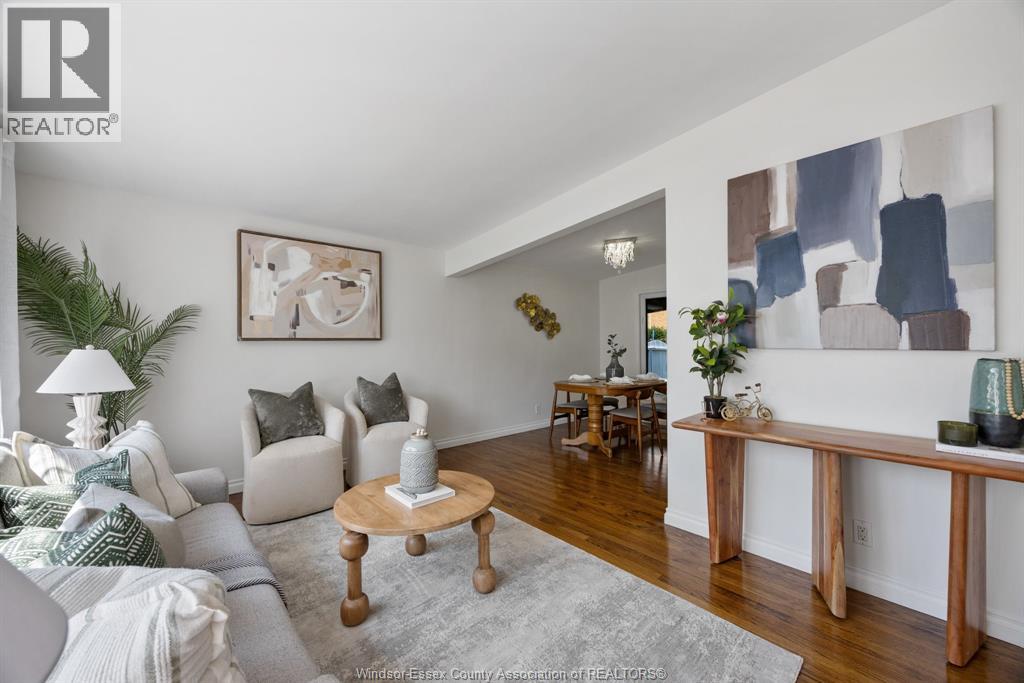
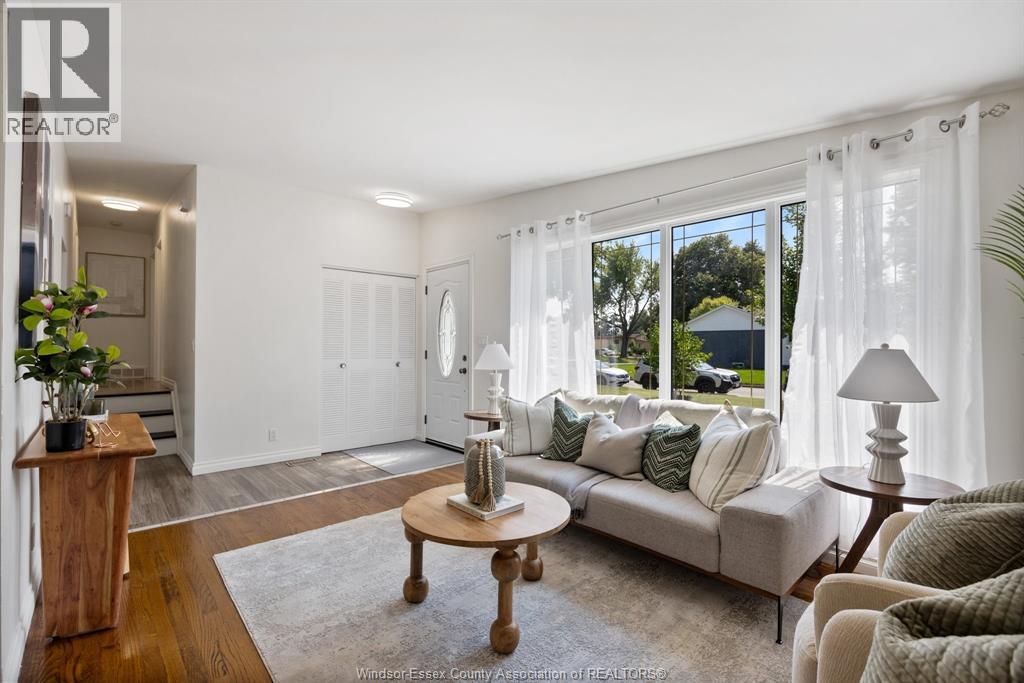
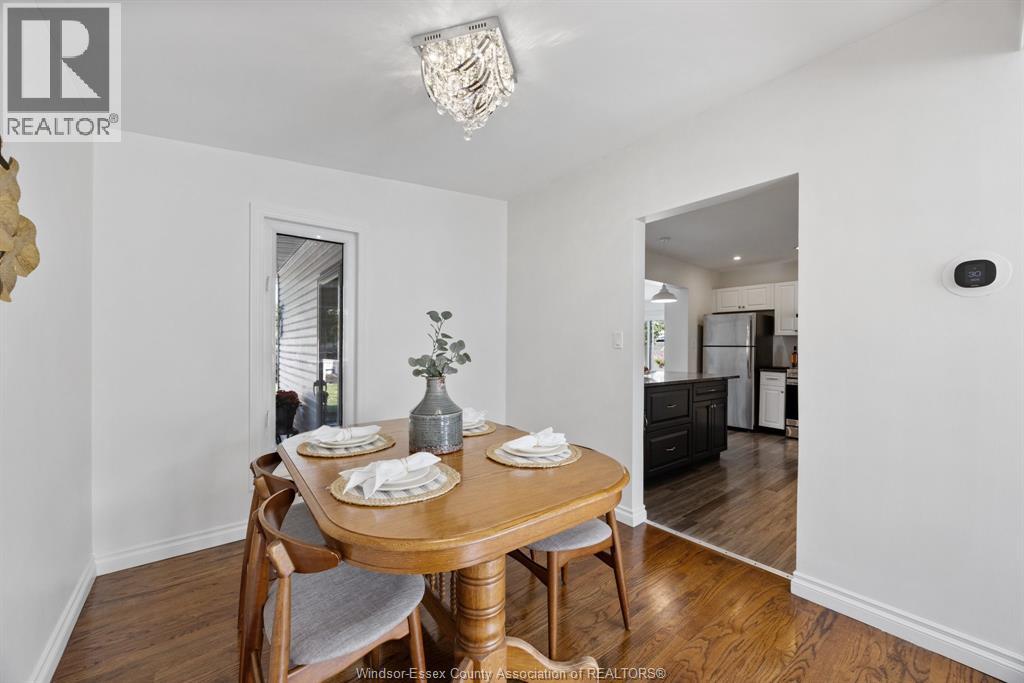
OUTSTANDING LOCATION! Welcome to 1507 St. Gabriel Crescent, ideally situated in one of South Windsor’s most family-friendly locations. The backyard is directly adjacent to St. Gabriel Catholic Elementary School, offering an exceptionally convenient setting for families with children. Within a short walk are Southwood Elementary School, Vincent Massey Secondary School and St. Clair College, creating an outstanding concentration of education right at your doorstep, as well as the excellent option as investment property to accommodate students and families with children. This well sunlit and well-maintained home features warm hardwood flooring, updated lighting and fresh, neutral finishes throughout. The brand new stove and range hood add a fresh, enjoyable cooking experience. The spacious finished basement provides flexible additional living space for family, guests, a home office or future customization. A rare combination of location, convenience, family-friendly living and future potential. When the best part of a home is not only what’s inside, but what’s right outside your door — this is a home worth seeing
Map data © OpenStreetMap contributors
No open houses are scheduled for this home.
Can't make it? Request a private viewing.
| 2pc Bathroom | Basement | — |
| Storage | Basement | — |
| Laundry room | Basement | — |
| Family room | Basement | — |
| Bedroom | Second level | — |
| Bedroom | Second level | — |
| Primary Bedroom | Second level | — |
| 4pc Bathroom | Second level | — |
| Family room | Main level | — |
| Kitchen | Main level | — |
| Dining room | Main level | — |
| Living room | Main level | — |
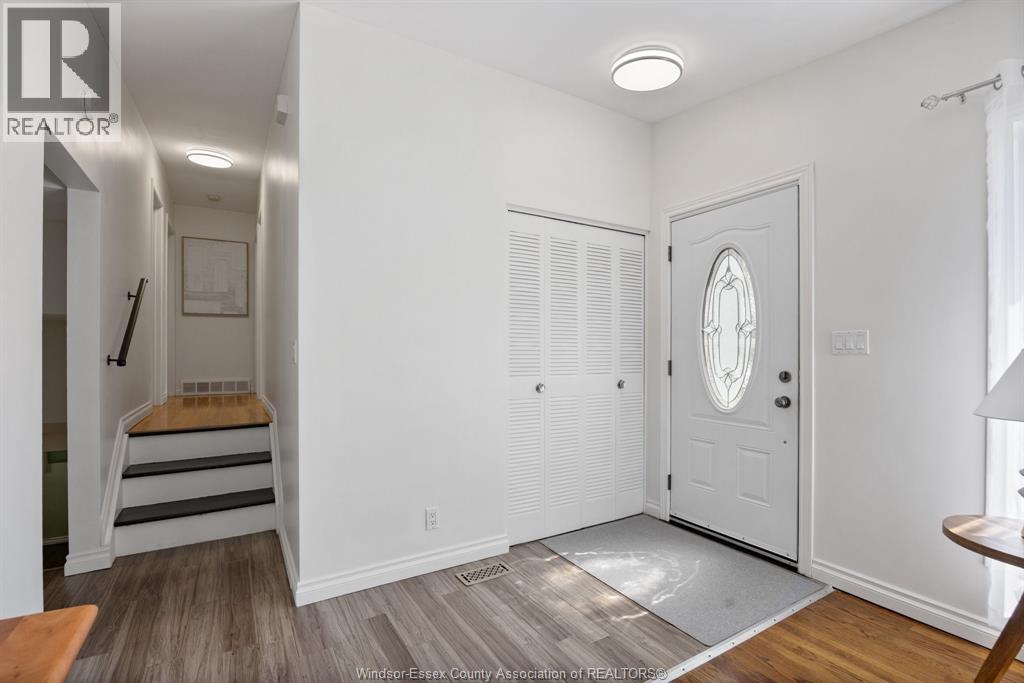
| Foyer | Main level | — |