 For sale 50
$398,000
2 bed1 bath700–1,100 sq ft
1083 Campbell Avenue
Windsor
11 days agoMLS® X13853040
REALTY 7 LTD.
1511 Chateau Avenue
Windsor, Ontario N8P1M3
For sale· Added
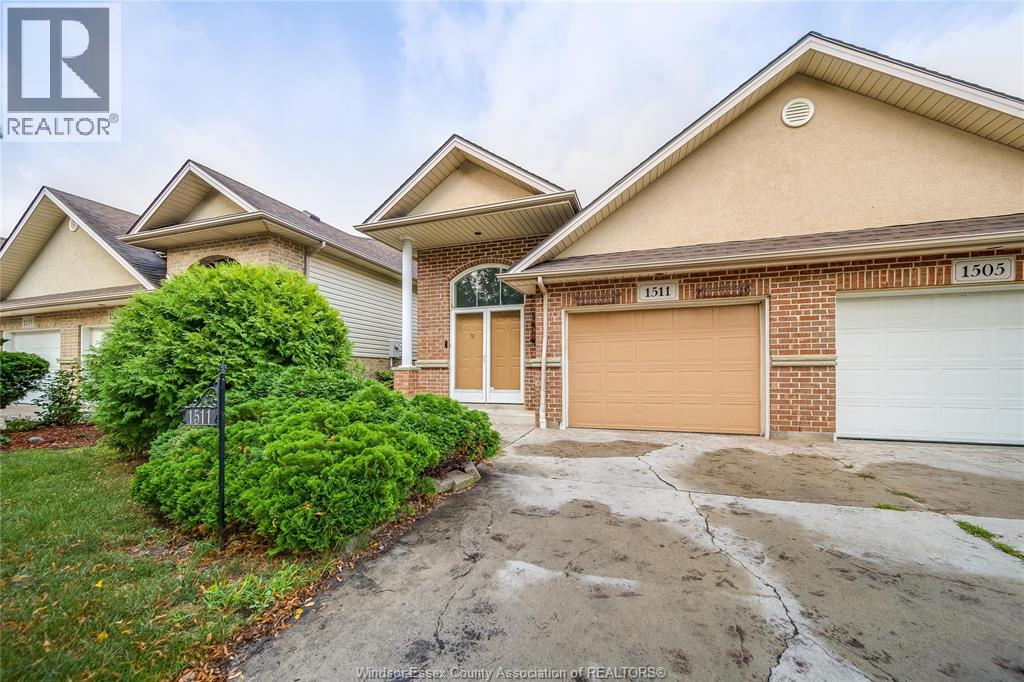
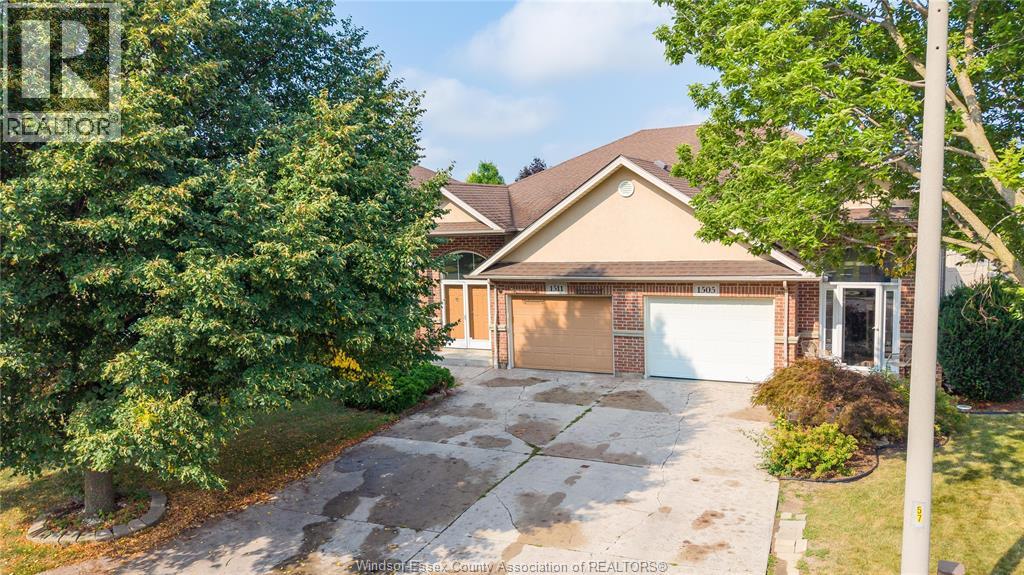
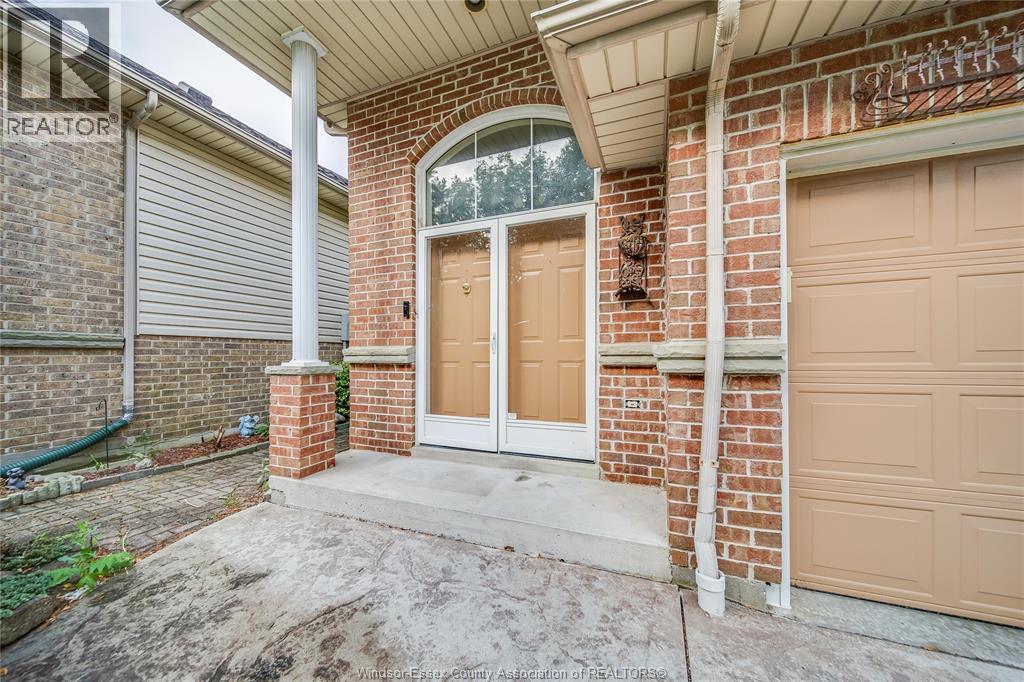
Welcome to this impressive semi-detached raised ranch in desirable Riverside, conveniently located close to parks, schools, shopping, and everyday amenities. Featuring a spacious open-concept layout, the main floor offers a bright living room with cathedral ceiling and gas fireplace, a generous kitchen with breakfast bar, and a formal dining area. Two comfortable bedrooms and a full bathroom complete the main level. The fully finished lower level provides excellent additional living space, featuring a second gas fireplace, full bathroom, convenient laundry area, and a grade-level entrance leading directly to the backyard. Outside, enjoy the gorgeous, thoughtfully landscaped, low-maintenance yard—perfect for relaxing or entertaining with minimal upkeep. A well-cared-for home offering excellent space, functionality, and value in a great family-friendly location. A must see!
Map data © OpenStreetMap contributors
No open houses are scheduled for this home.
Can't make it? Request a private viewing.
| 4pc Bathroom | Main level | — |
| 4pc Bathroom | Lower level | — |
| Storage | Lower level | — |
| Utility room | Lower level | — |
| Laundry room | Lower level | — |
| Bedroom | Lower level | — |
| Family room/Fireplace | Lower level | — |
| Living room/Fireplace | Main level | — |
| Bedroom | Main level | — |
| Primary Bedroom | Main level | — |
| Kitchen | Main level | — |
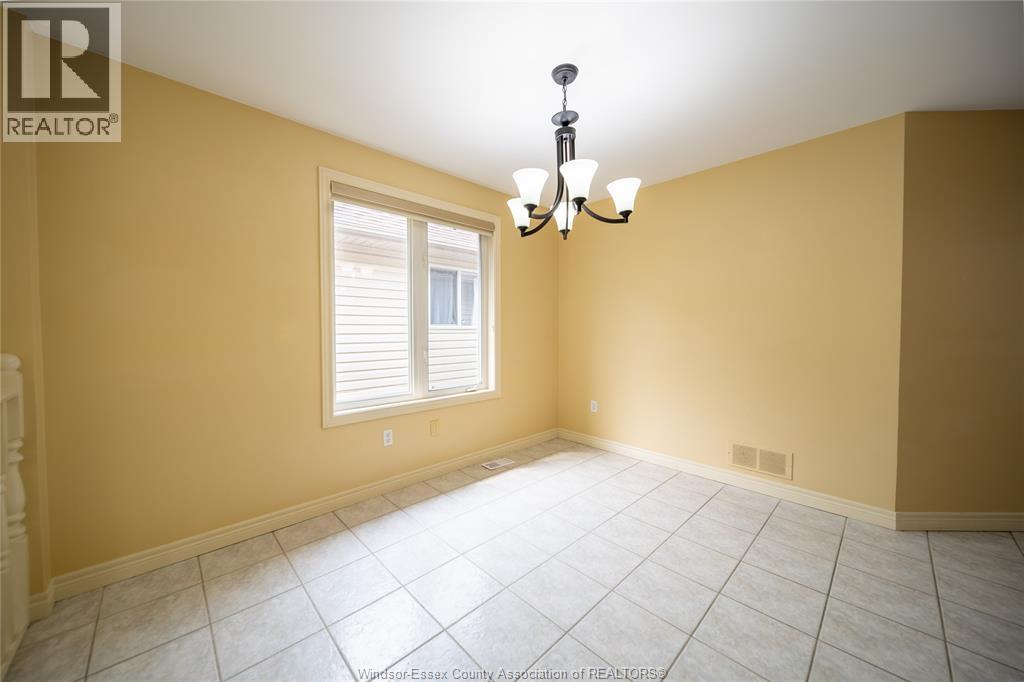
| Dining room | Main level | — |
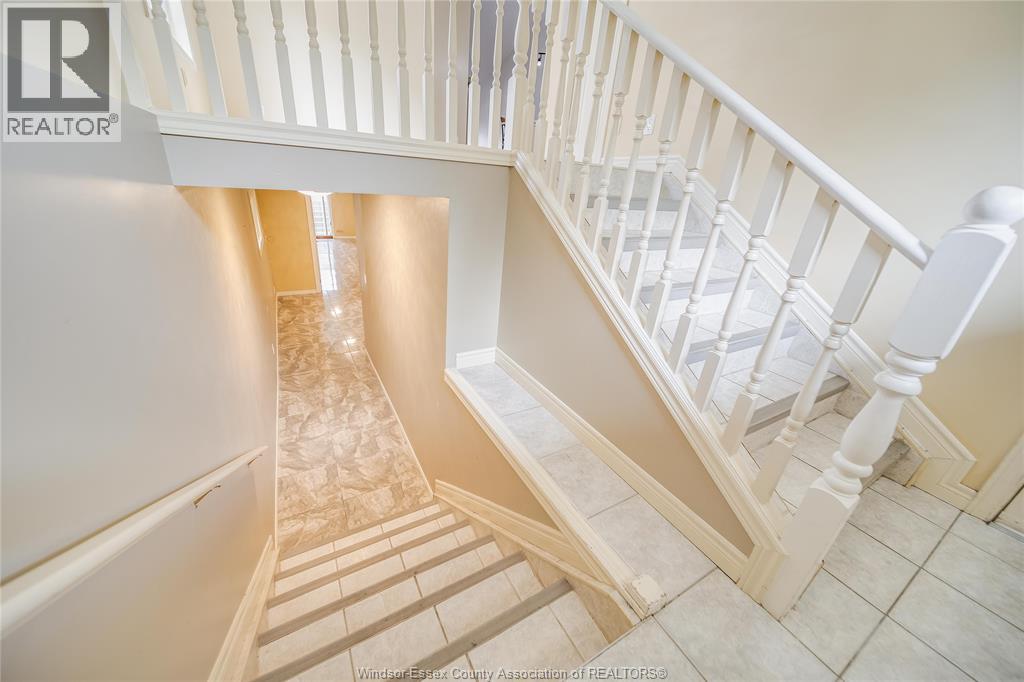
| Foyer | Main level | — |