 For sale 50
$339,999
3+2 bed2 bath
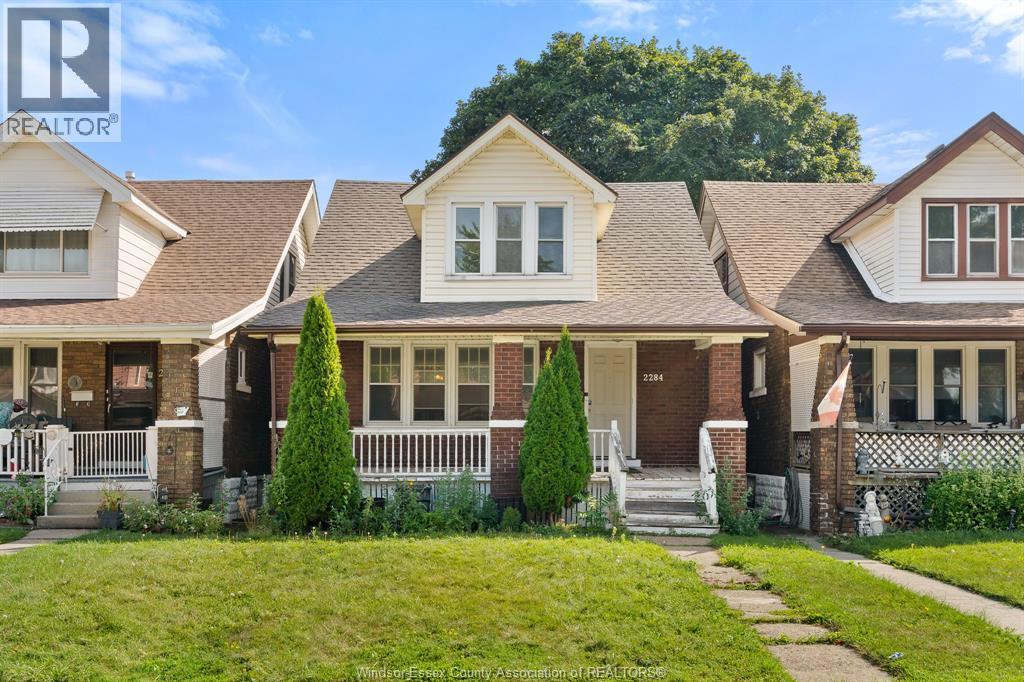
2284 Fraser Avenue
Windsor
12 days agoMLS® 26024158
REMAX PREFERRED REALTY LTD. - 586
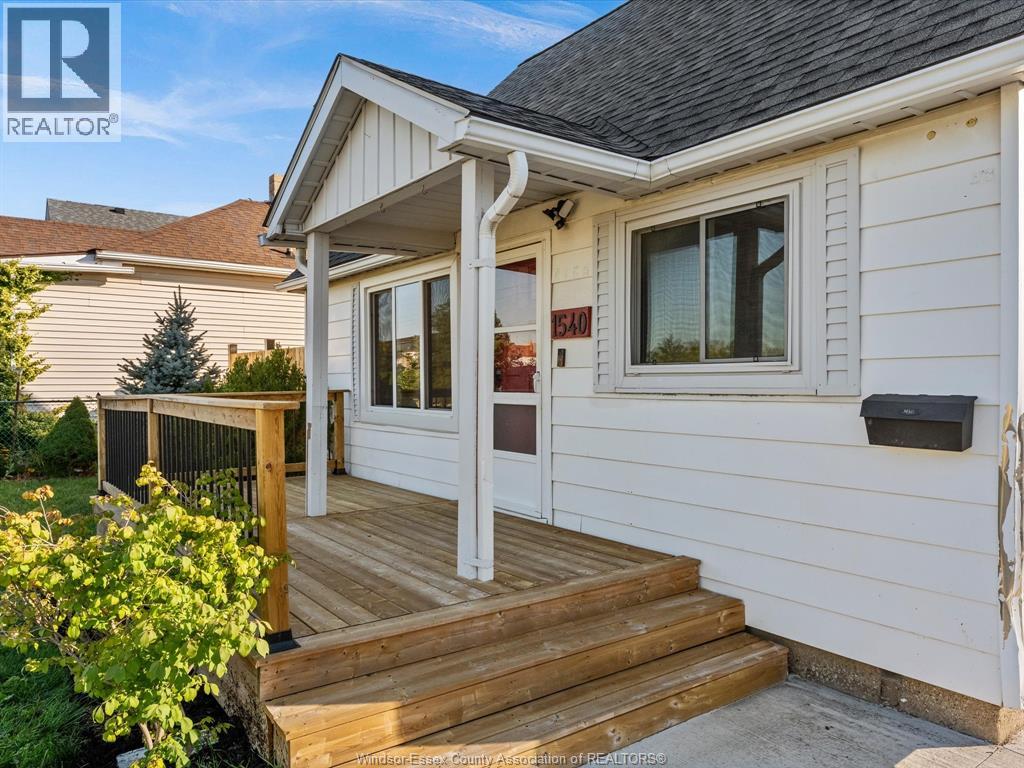
1540 St. Luke Road
Windsor, Ontario N8Y3N3
For sale· Added
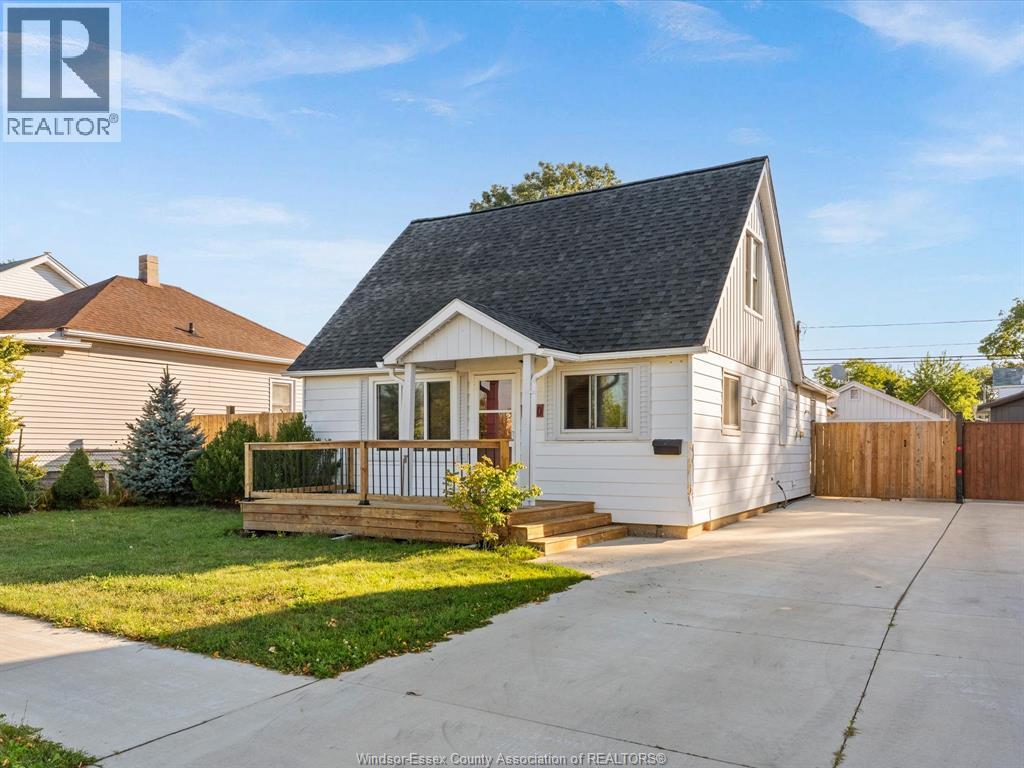
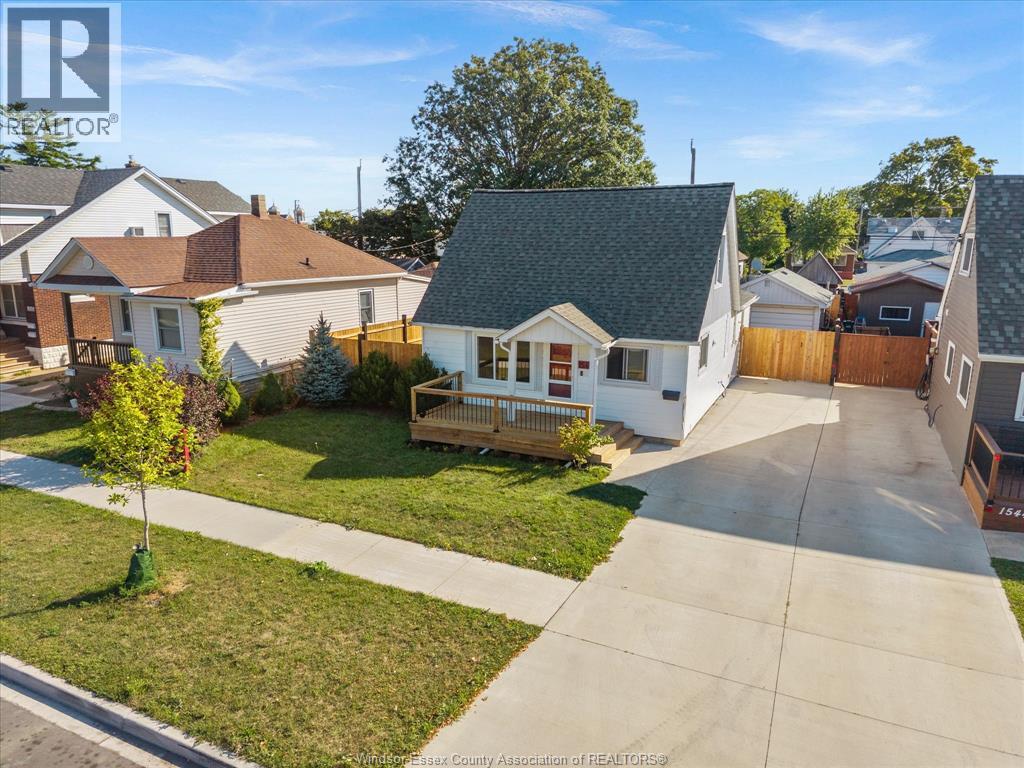
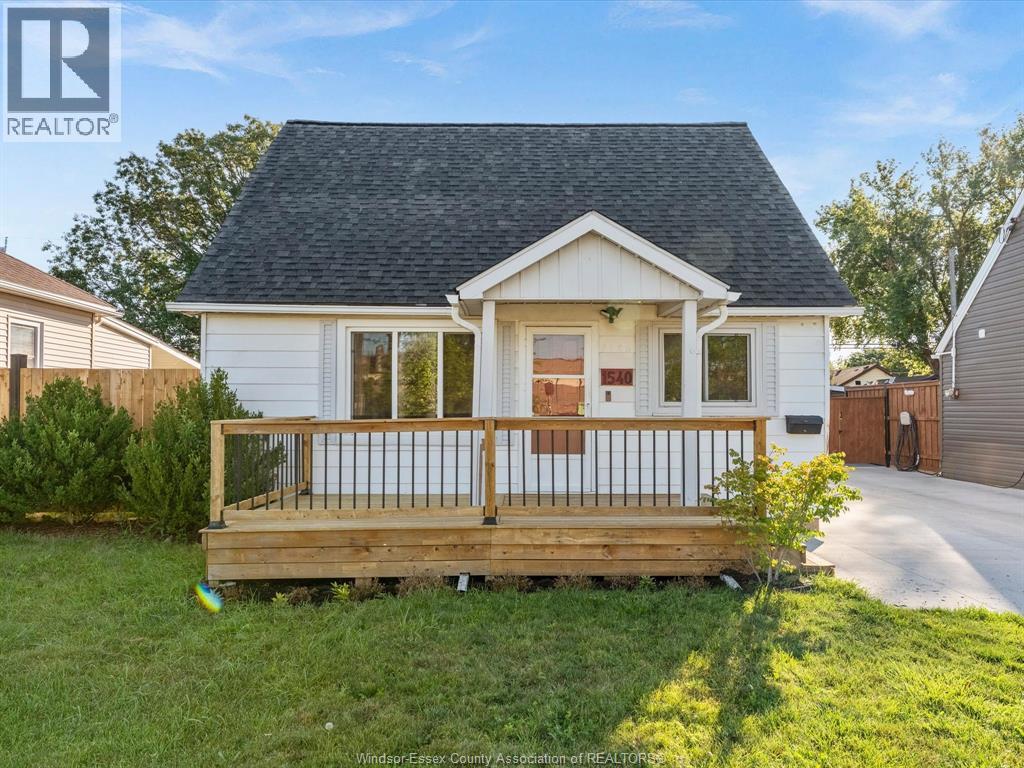
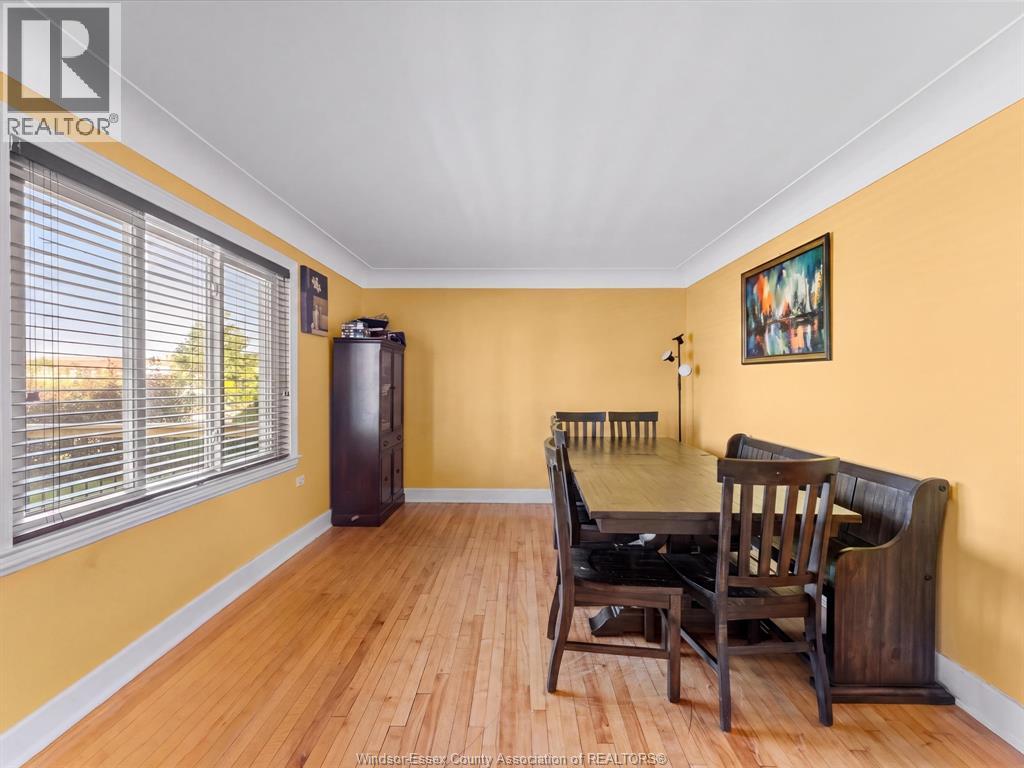
Welcome to 1540 St Luke Rd! This 3 bedroom, 1 bathroom home offers 1,324 sq ft of living space and a functional layout with plenty of room to make it your own. One of the standout features is the expanded backyard, with the former alleyway purchased in 2025 to add even more usable outdoor space. Complete with a new fence for added privacy and a new roof, this home offers some great recent updates while still leaving room to add your own personal touches. Conveniently located close to shopping, schools, parks and everyday amenities. Whether you're a first time buyer, investor or looking for your next home, 1540 St Luke Rd is worth a look. Book your private showing today!
Map data © OpenStreetMap contributors
No open houses are scheduled for this home.
Can't make it? Request a private viewing.
| Bedroom | Second level | — |
| Bedroom | Second level | — |
| Laundry room | Main level | — |
| Living room | Main level | — |
| Kitchen | Main level | — |
| Dining room | Main level | — |
| 3pc Bathroom | Main level | — |
| Primary Bedroom | Main level | — |