 For sale 50
$339,999
3+2 bed2 bath
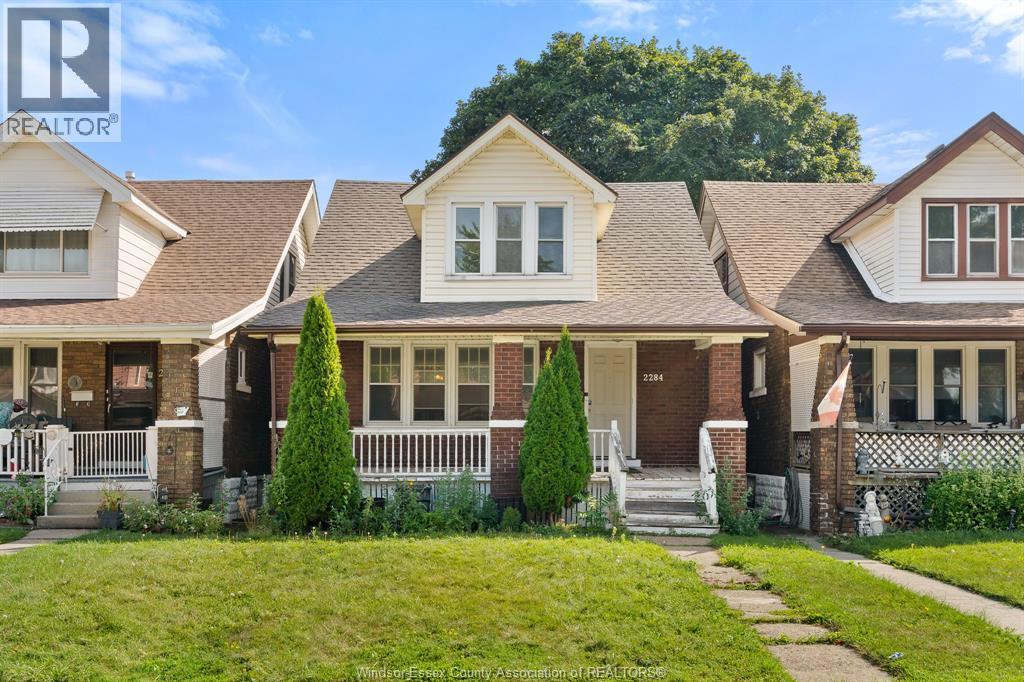
2284 Fraser Avenue
Windsor
12 days agoMLS® 26024158
REMAX PREFERRED REALTY LTD. - 586
1571 Goyeau
Windsor, Ontario N8X3L5
For sale· Added
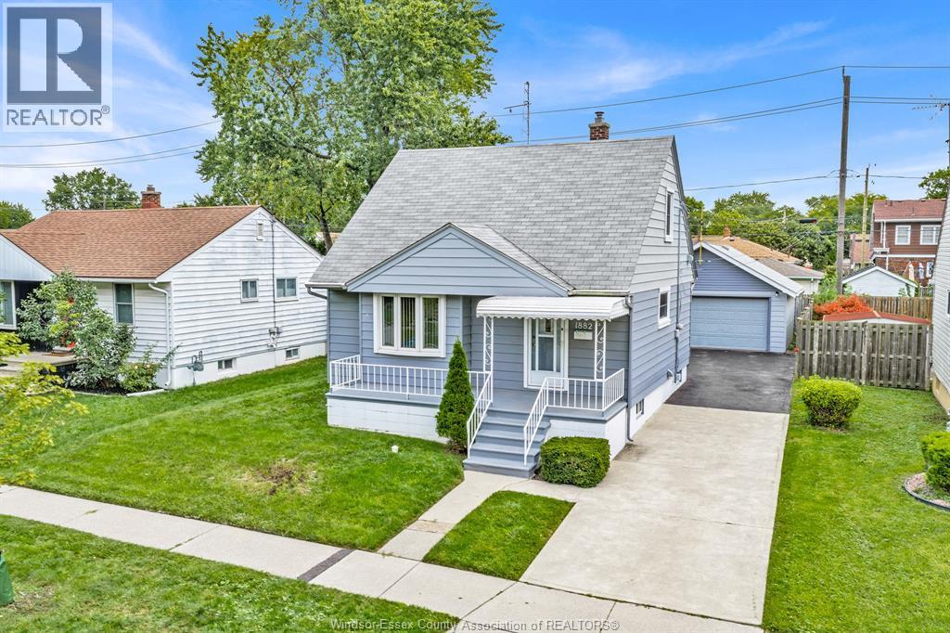
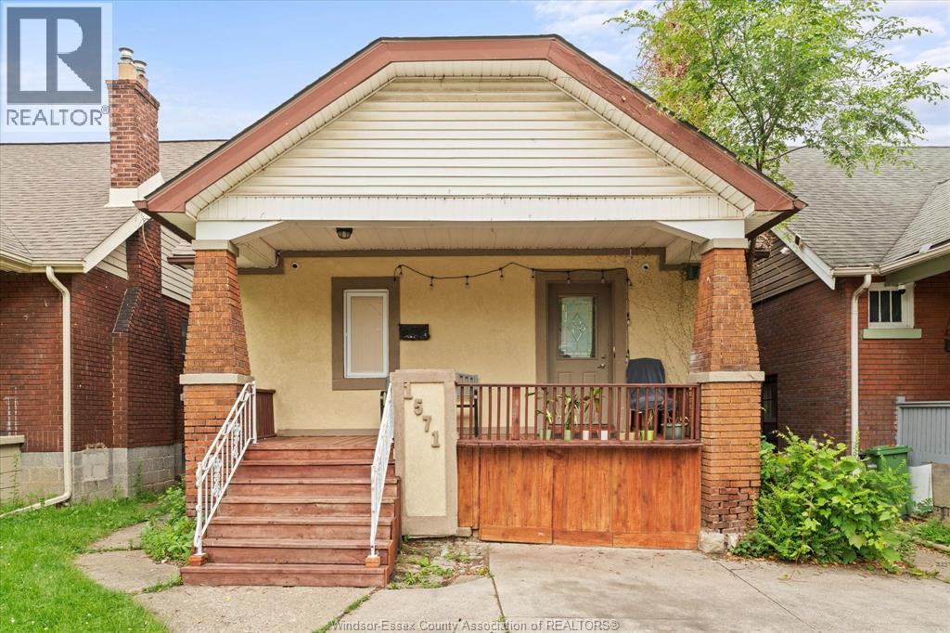
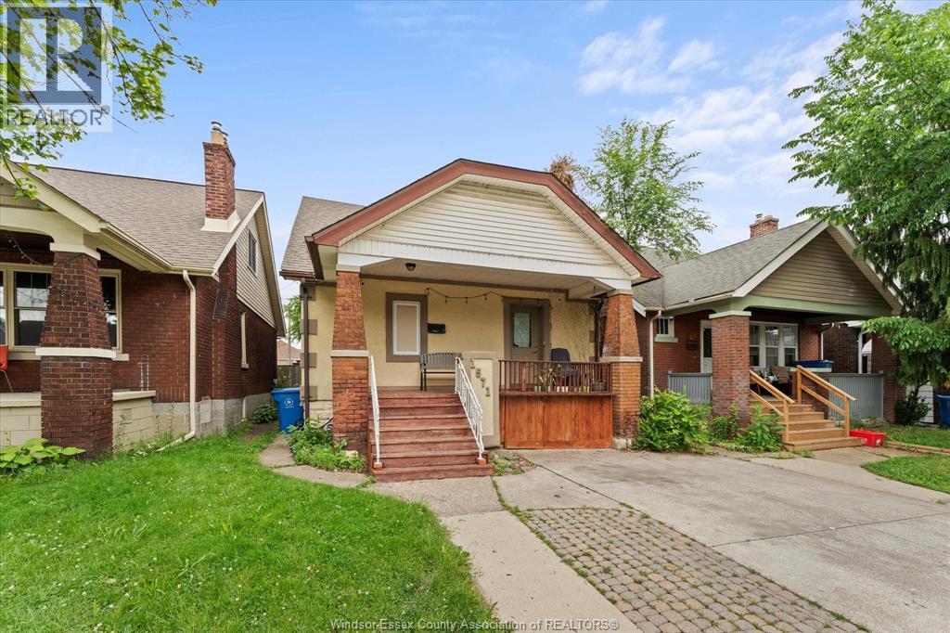
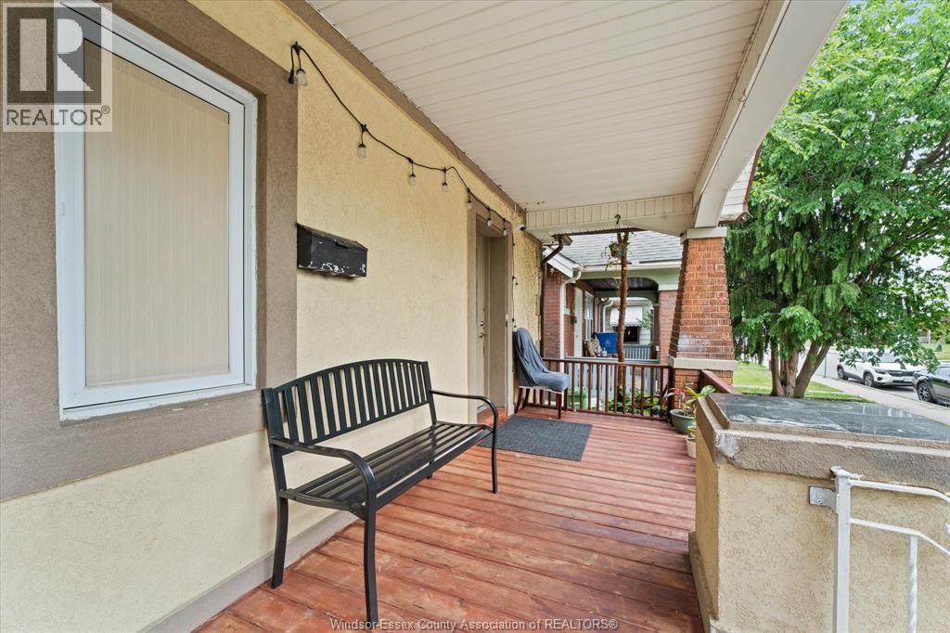
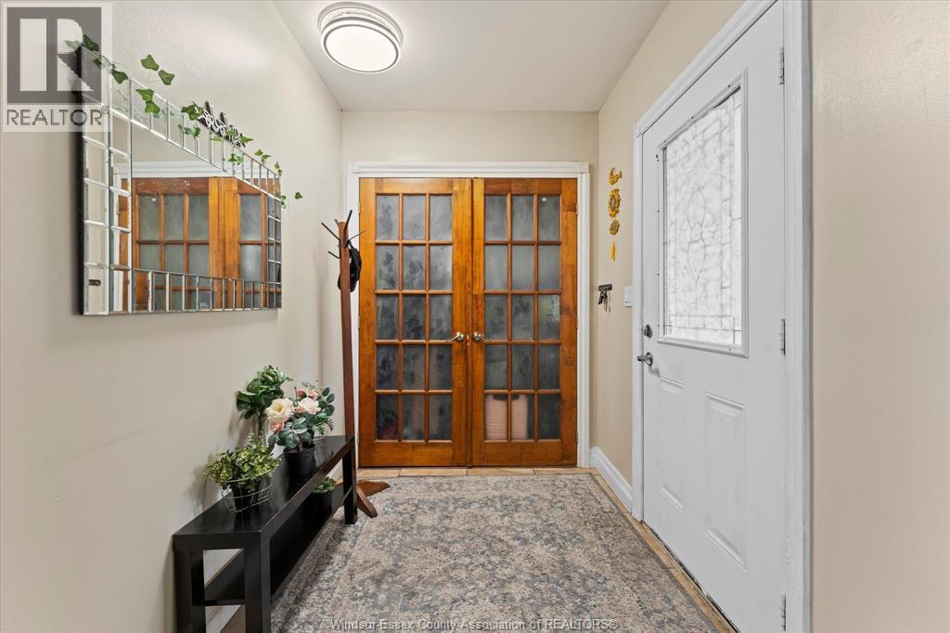
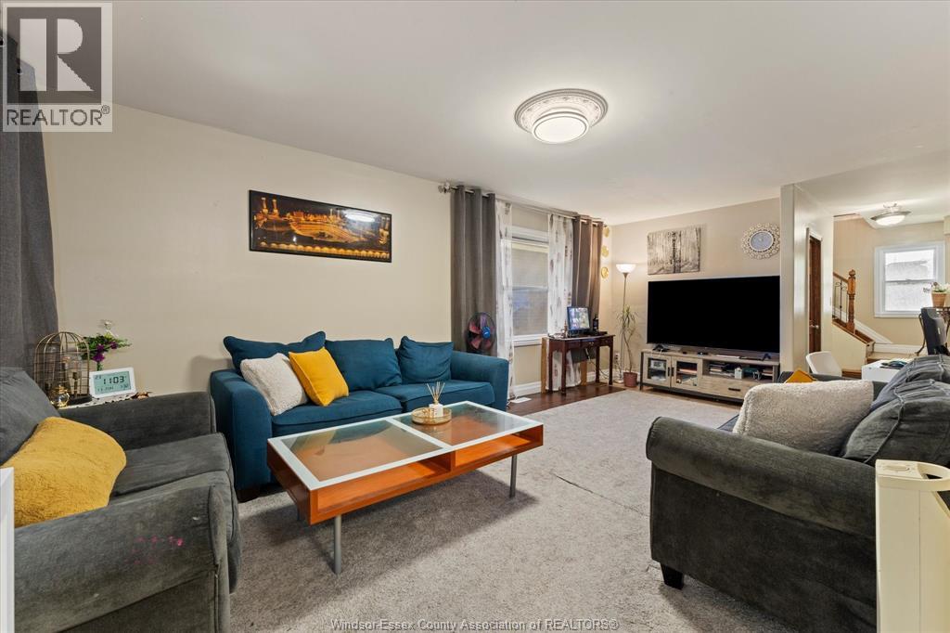
Welcome to this well-maintained 1¾-storey home offering a functional layout in a desirable location. The main floor features a spacious living area, eat-in kitchen, and a versatile bedroom ideal for guests, office, or den use. The upper level offers two generous bedrooms, including a primary with ensuite access and separate walk-in closet. The lower level provides additional living space or bedroom, laundry, and ample storage. Exterior features include a covered front porch and private 2-car driveway. Conveniently located close to schools, parks, shopping, and amenities. Call Listing agent with any questions or to book your private tour.
Map data © OpenStreetMap contributors
No open houses are scheduled for this home.
Can't make it? Request a private viewing.
| Storage | Basement | — |
| Utility room | Basement | — |
| Living room/Dining room | Basement | — |
| Bedroom | Basement | — |
| 4pc Bathroom | Second level | — |
| Bedroom | Second level | — |
| Primary Bedroom | Second level | — |
| 2pc Bathroom | Main level | — |
| Kitchen/Dining room | Main level | — |
| Bedroom | Main level | — |
| Living room | Main level | — |