 For sale 50
$339,999
3+2 bed2 bath
2284 Fraser Avenue
Windsor
12 days agoMLS® 26024158
REMAX PREFERRED REALTY LTD. - 586
161 Shepherd Street East
Windsor, Ontario N8Y2K4
For sale· Added
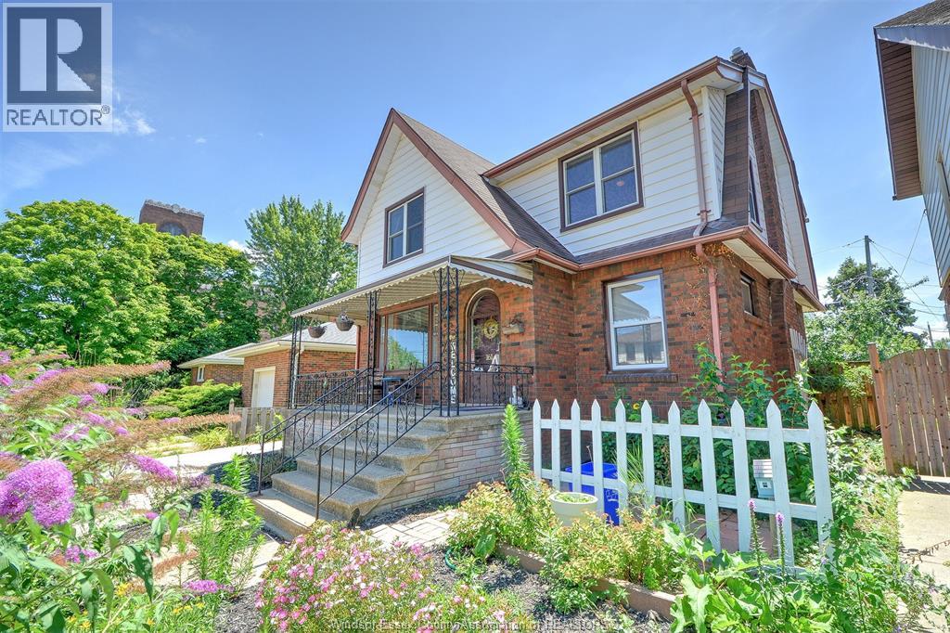
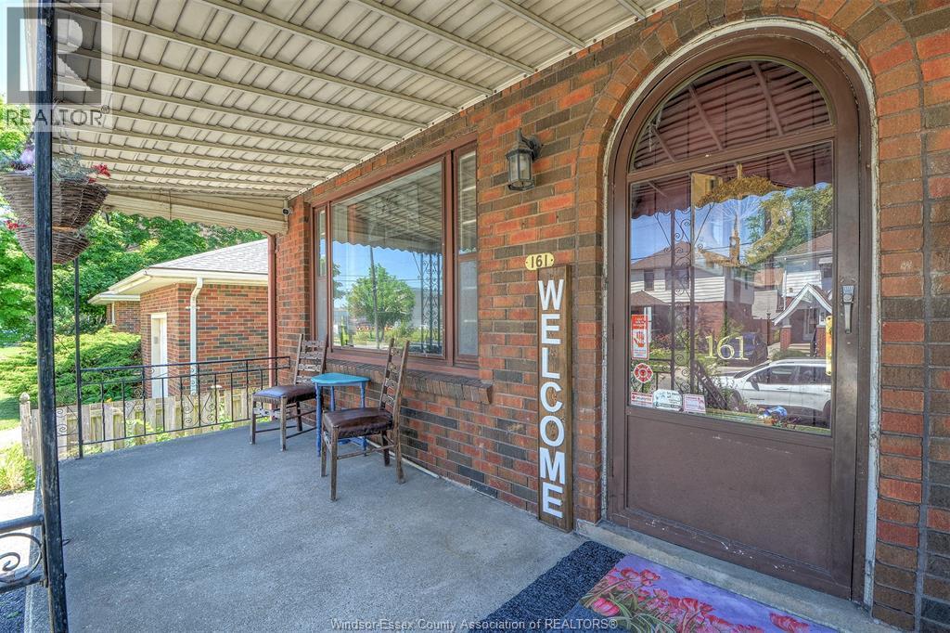
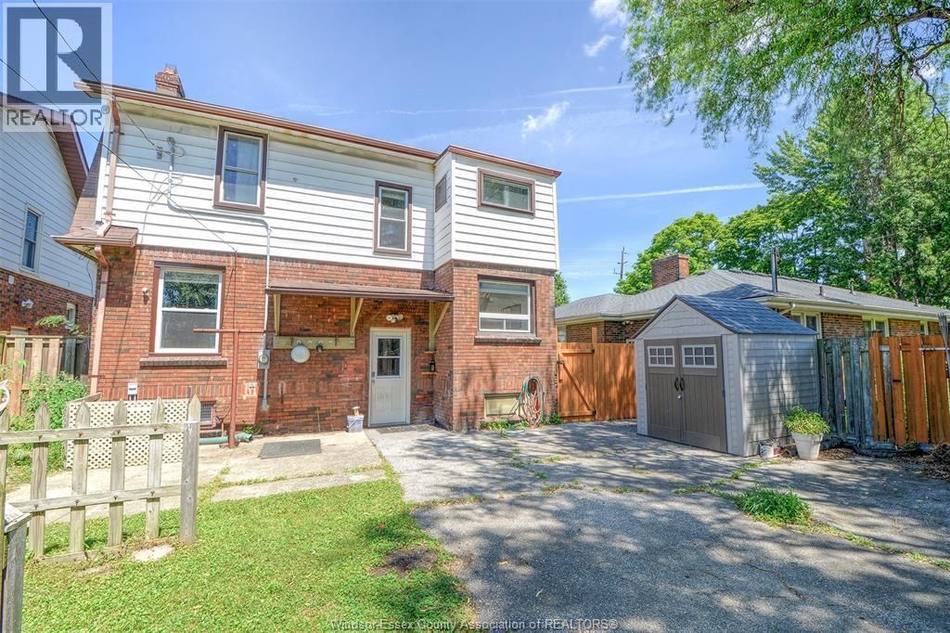
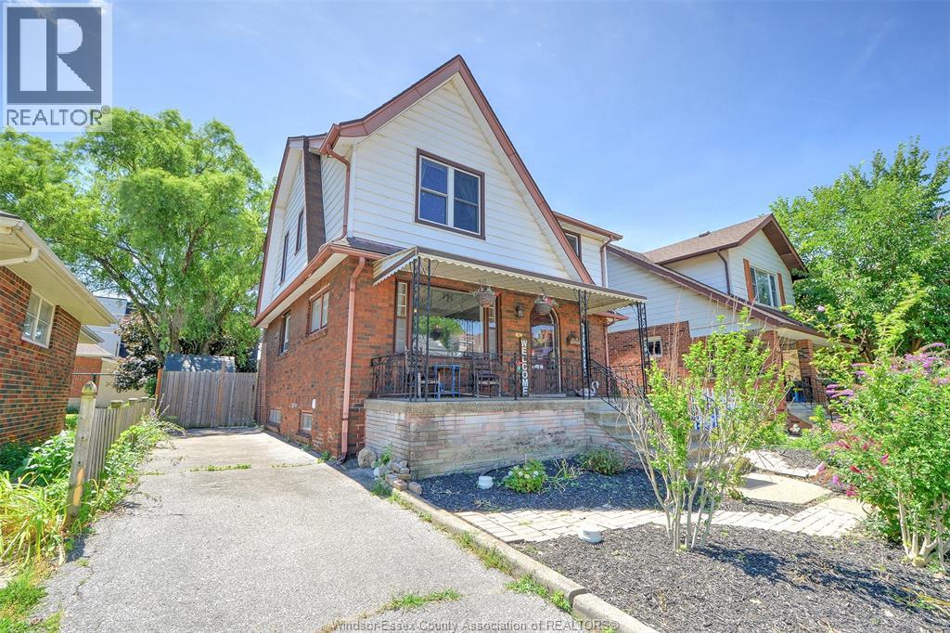
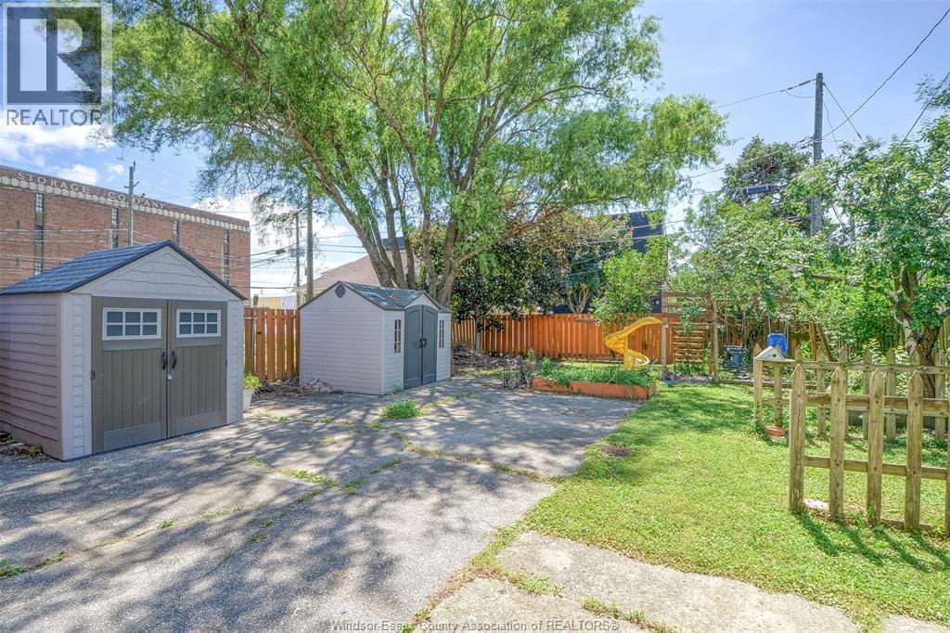
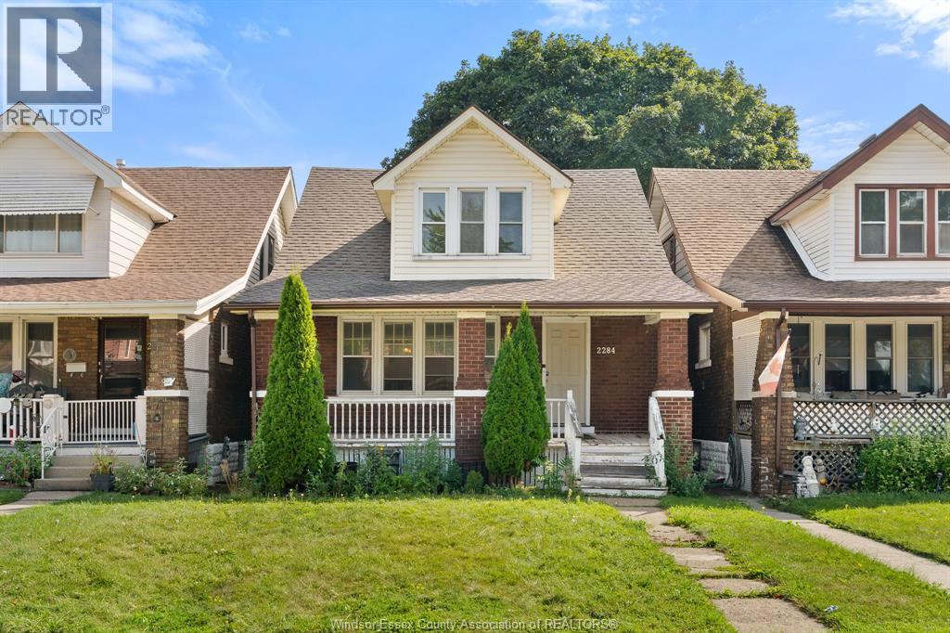
This 4 BR home truly offers a blend of classic charm with essential modern updates, centrally located, ideal for a growing family. Boasts a bright LR. w/gleaming hrdwd floors & a cozy wood-burning fireplace (WETT certified for peace of mind). Formal DR, also w/hrdwd, giving ample space for entertaining. Kit with a separate eating nook area, perfect for casual meals. You'll find hrdwd in 4 lg Br, with a versatile 4th Br. that could also serve as a den or nursery. 4 pc upstairs bath w/recent updates. Updated fam.rm in bsmnt offering additional living space & updated 3 pc bath. Perfect for in-laws suite. This home benefits from updated windows & new sump pump & pit-ensuring comfort and reliability. Enjoy relaxing on the lg covered front porch. The fully fenced rear yard provides a safe and private area for children to play. Side drive offers convenient parking, with the potential for parking in rear. Viewing offers as they come.
Map data © OpenStreetMap contributors
No open houses are scheduled for this home.
Can't make it? Request a private viewing.
| 3pc Bathroom | Lower level | — |
| 4pc Bathroom | Second level | — |
| Cold room | Lower level | — |
| Utility room | Lower level | — |
| Laundry room | Lower level | — |
| Family room | Lower level | — |
| Bedroom | Second level | — |
| Other | Second level | — |
| Bedroom | Second level | — |
| Bedroom | Second level | — |
| Primary Bedroom | Second level | — |
| Eating area | Main level | — |
| Kitchen | Main level | — |
| Dining room | Main level | — |
| Living room/Fireplace | Main level | — |
| Foyer | Main level | — |