 NewFor sale 50
$349,900
3 bed1 bath
1882 Malta Road
Windsor
10 hours agoMLS® 26025073
REMAX CAPITAL DIAMOND REALTY
1615 Blue Heron
Windsor, Ontario N8P1L7
For sale· Added
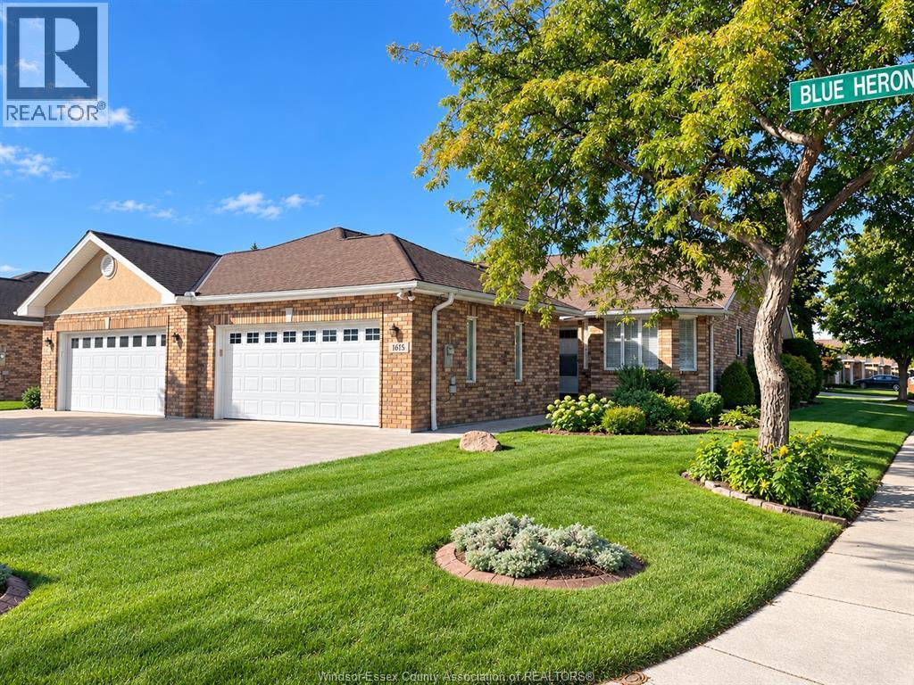
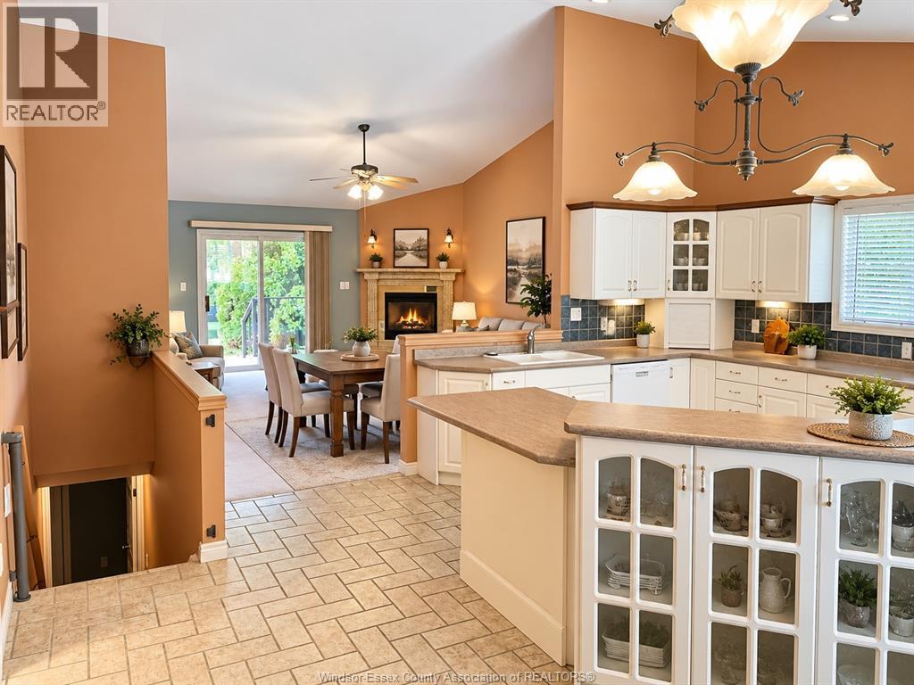
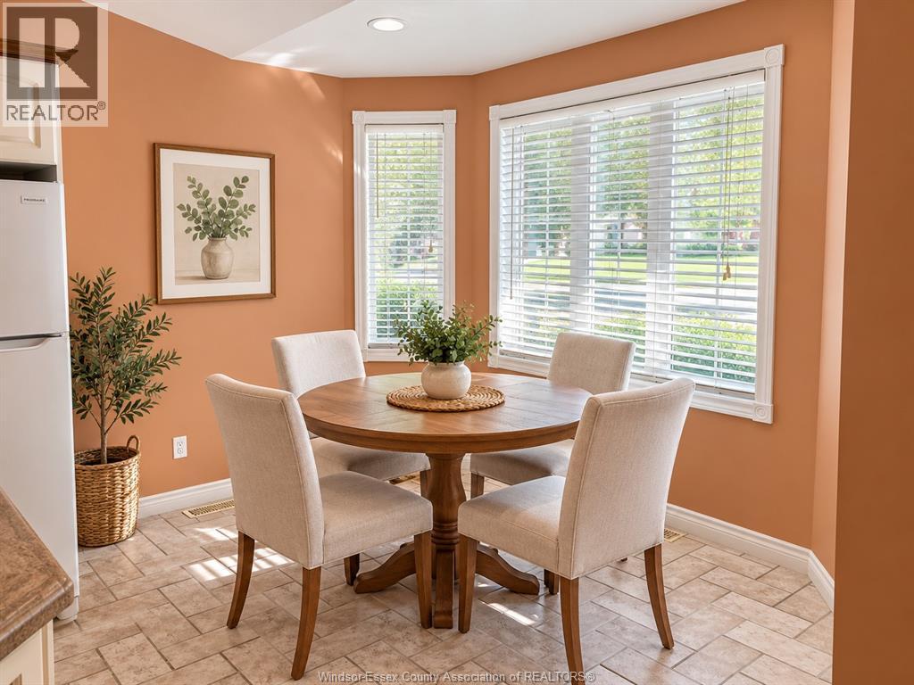
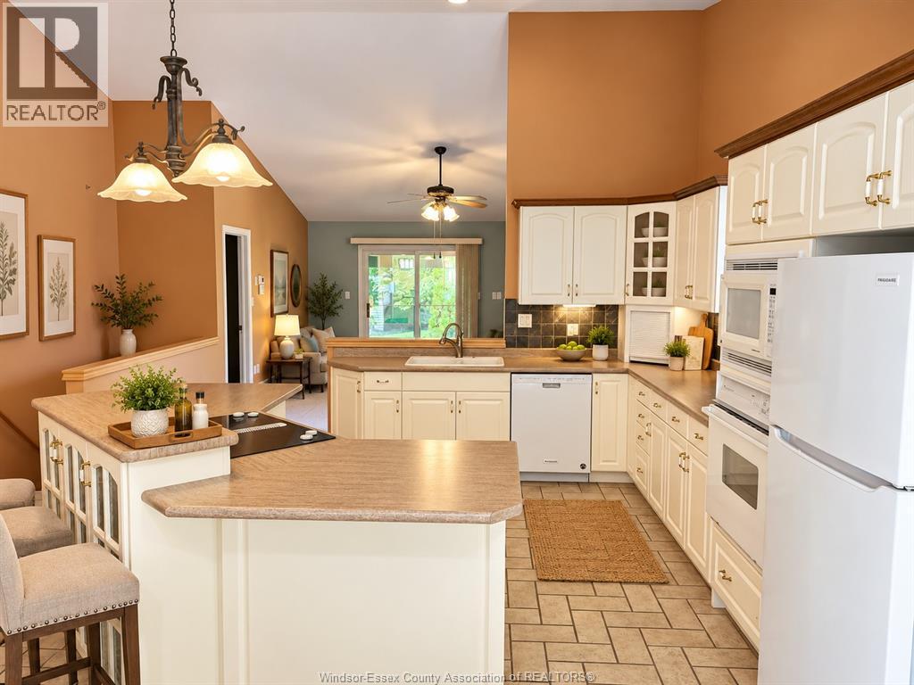
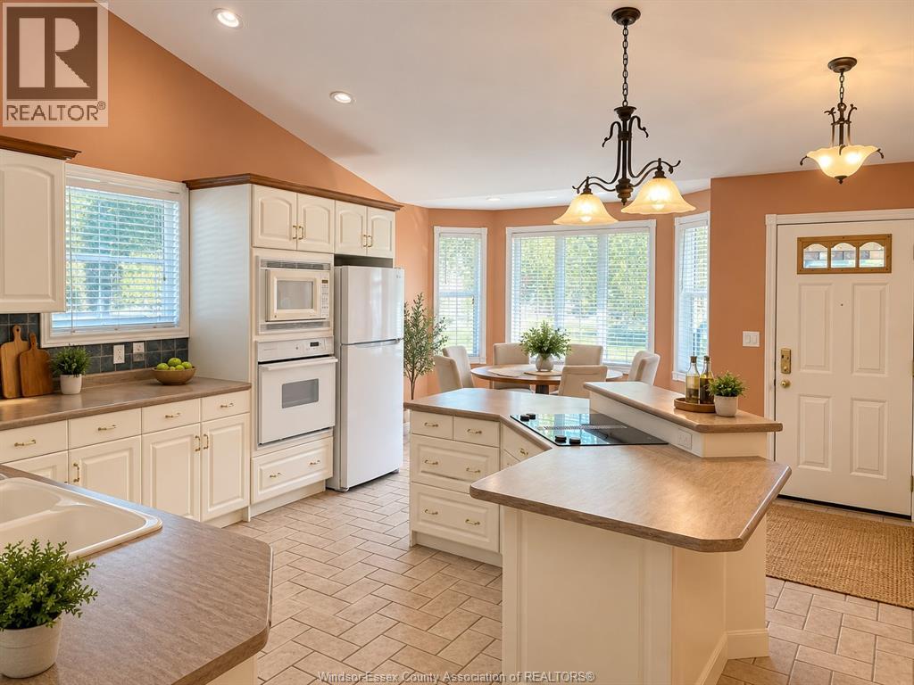
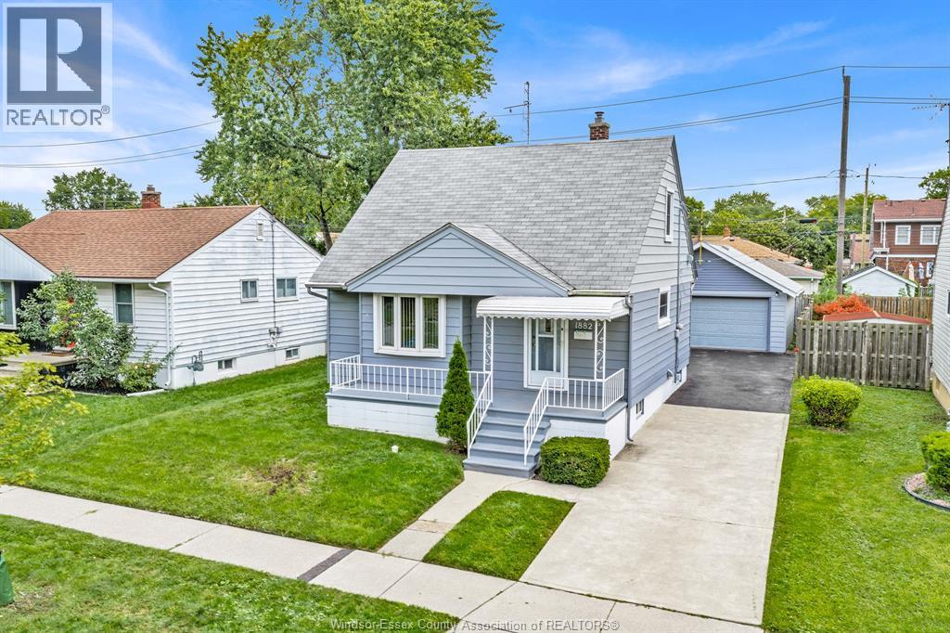
Spacious townhouse offering comfortable main floor living with plenty of additional space downstairs. The bright open main level features a welcoming foyer, generous living and dining areas a well appointed kitchen with breakfast area and convenient main floor laundry. The primary bedroom includes a walk-in closet and ensuite bath with jetted tub and separate shower. Th lower level has a large family room, spare bedroom and full bath. The unit is located directly across the street from a walking/jogging trail and children's play area giving you an open park-like view right outside your front door. All photos have been AI staged. No room sizes, layout, or colors have been changed. Association fee is $110.00 Offers on Tuesday, October 13th. The Seller reserves the right to accept or reject any offer.
Map data © OpenStreetMap contributors
No open houses are scheduled for this home.
Can't make it? Request a private viewing.
| 3pc Bathroom | Basement | — |
| 4pc Ensuite bath | Main level | — |
| 2pc Bathroom | Main level | — |
| Storage | Basement | — |
| Family room | Basement | — |
| Bedroom | Basement | — |
| Laundry room | Main level | — |
| Primary Bedroom | Main level | — |
| Bedroom | Main level | — |
| Living room | Main level | — |
| Eating area | Main level | — |
| Kitchen | Main level | — |
| Foyer | Main level | — |