 For sale 50
$339,999
3+2 bed2 bath
2284 Fraser Avenue
Windsor
12 days agoMLS® 26024158
REMAX PREFERRED REALTY LTD. - 586
1779 Cadillac
Windsor, Ontario N8Y2V7
For sale· Added
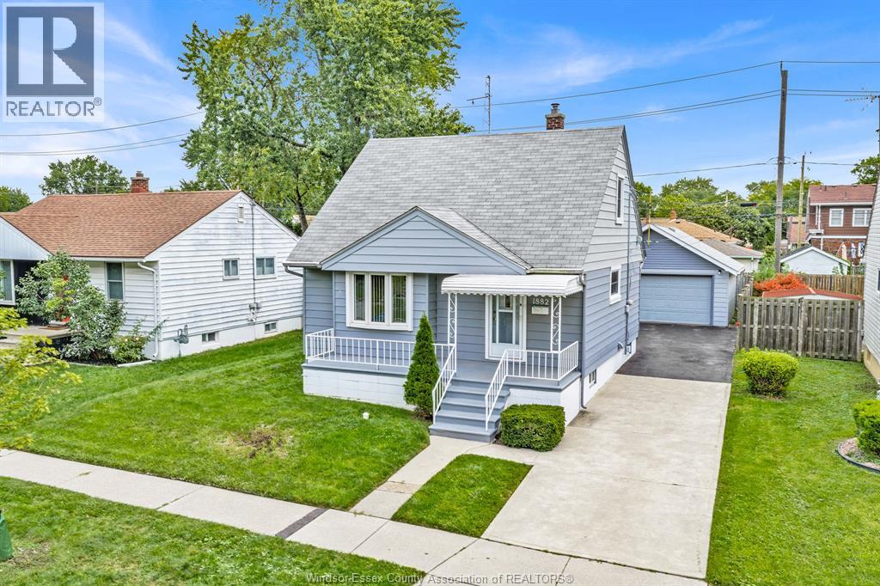
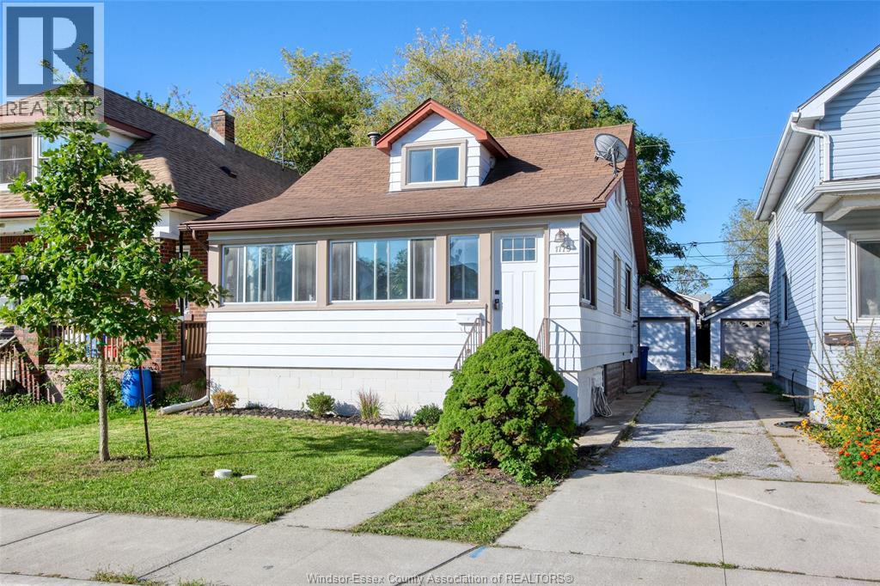
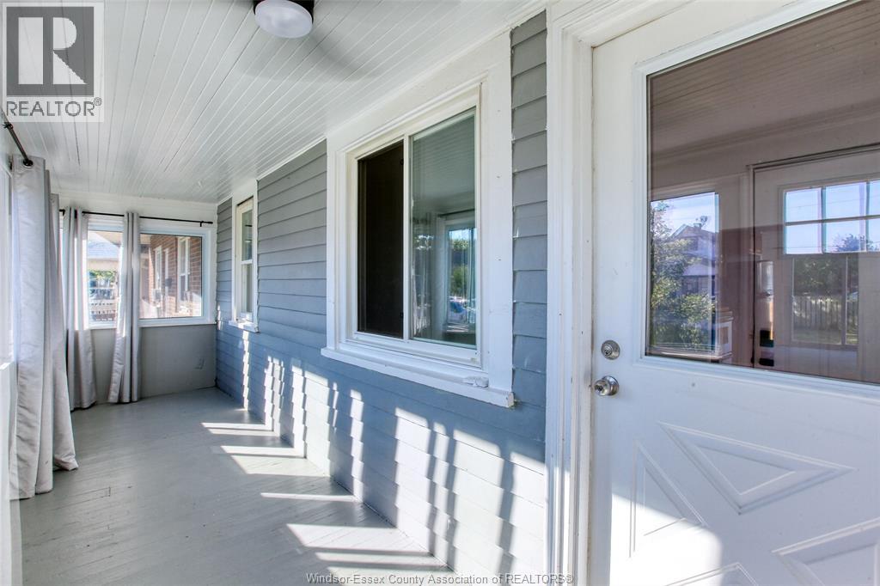
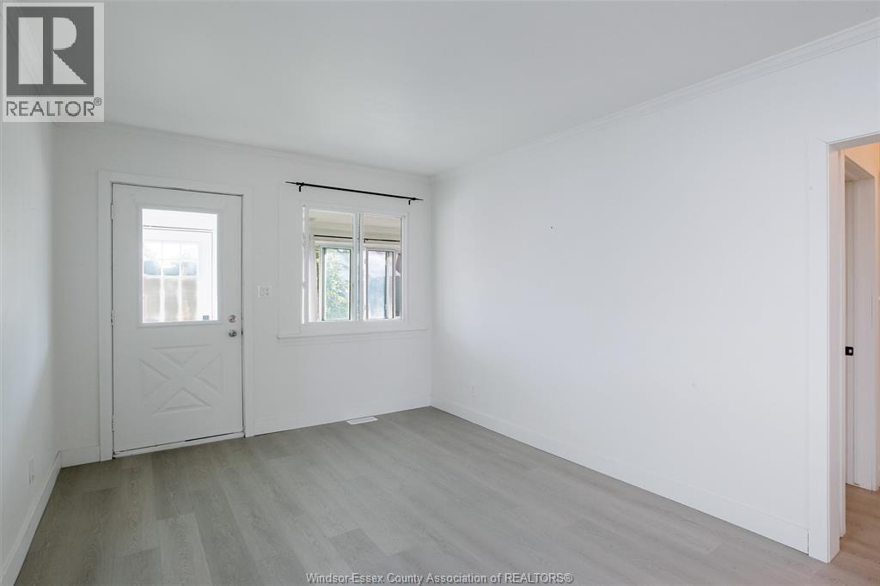
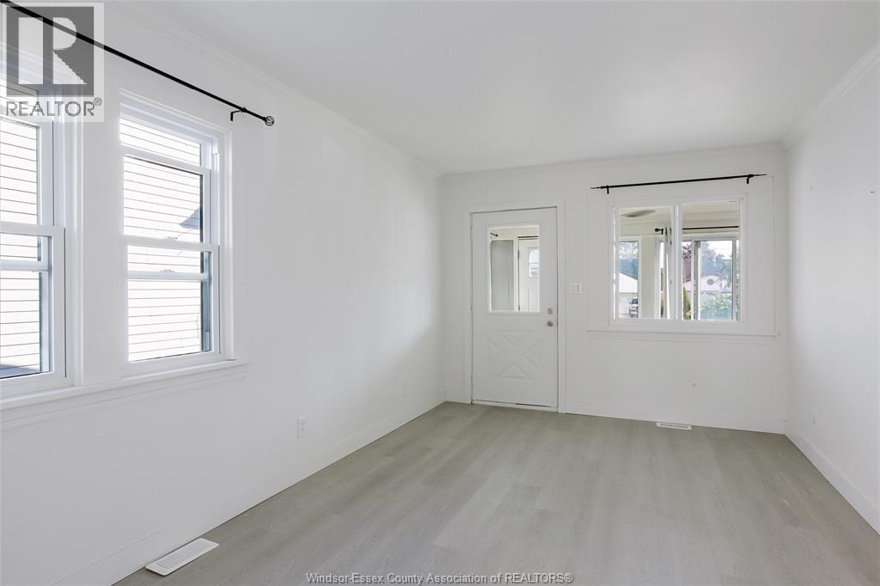
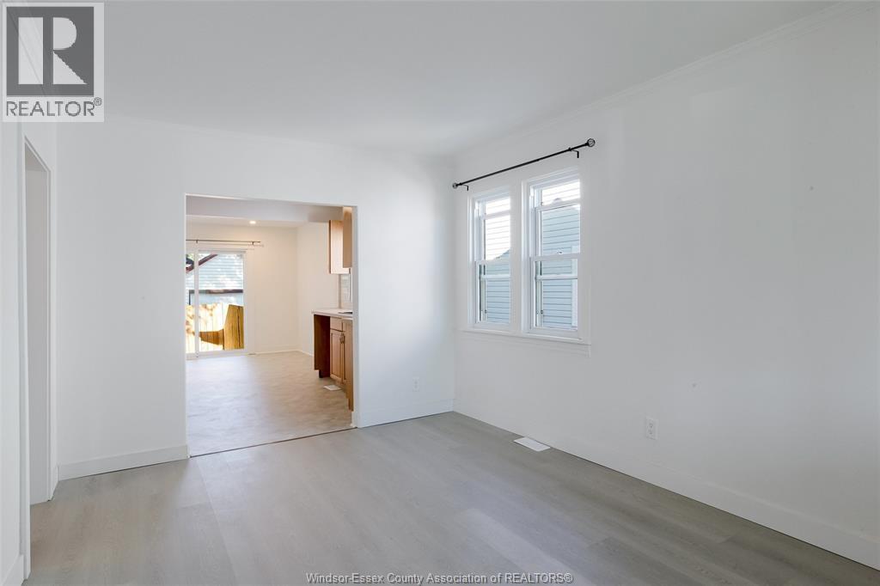
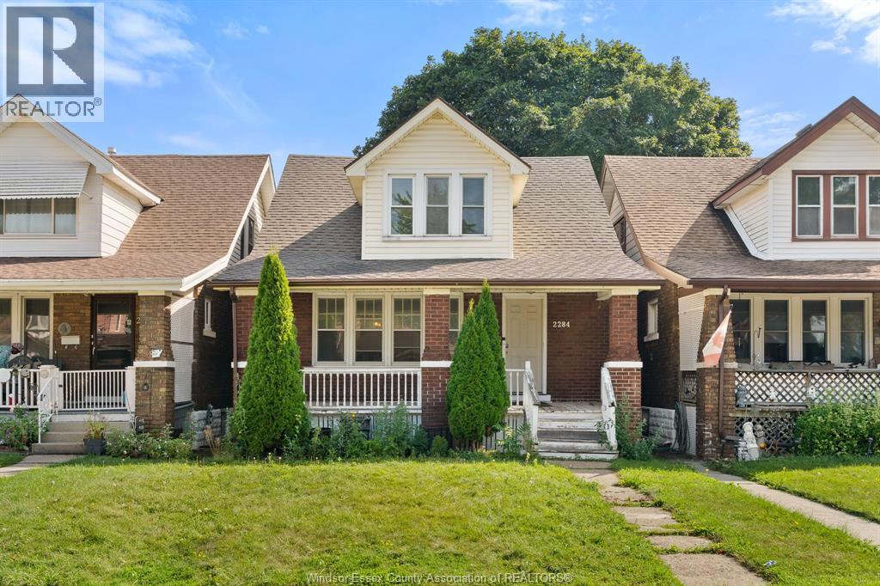
Move-in ready with plenty of space to grow! This well-kept 1 1/2-storey home offers 2+1 bedrooms, 1 full bath and 2 half baths with a bright, functional layout. The sun-filled kitchen opens through patio doors to the fully fenced backyard, while the main floor also features a welcoming living room, dining area and cozy sunroom. Upstairs, the spacious loft-style bedroom offers added privacy with its own 2-piece bath. The lower level provides even more usable space with a generous bedroom, office or gym, laundry and storage. Important updates include professional basement waterproofing with transferable warranty, sump pump and backflow valve. Complete with a detached garage and conveniently located near Met Hospital, schools, Chrysler and everyday amenities. A comfortable, versatile home with the updates already taken care of! Move-in ready!
Map data © OpenStreetMap contributors
No open houses are scheduled for this home.
Can't make it? Request a private viewing.
| 2pc Bathroom | Lower level | — |
| 2pc Bathroom | Second level | — |
| 4pc Bathroom | Main level | — |
| Storage | Lower level | — |
| Laundry room | Lower level | — |
| Other | Lower level | — |
| Office | Lower level | — |
| Bedroom | Lower level | — |
| Bedroom | Second level | — |
| Primary Bedroom | Main level | — |
| Dining room | Main level | — |
| Living room | Main level | — |
| Kitchen | Main level | — |
| Mud room | Main level | — |