 For sale 50
$1,289,900
3+1 bed5 bath2,740 sq ft
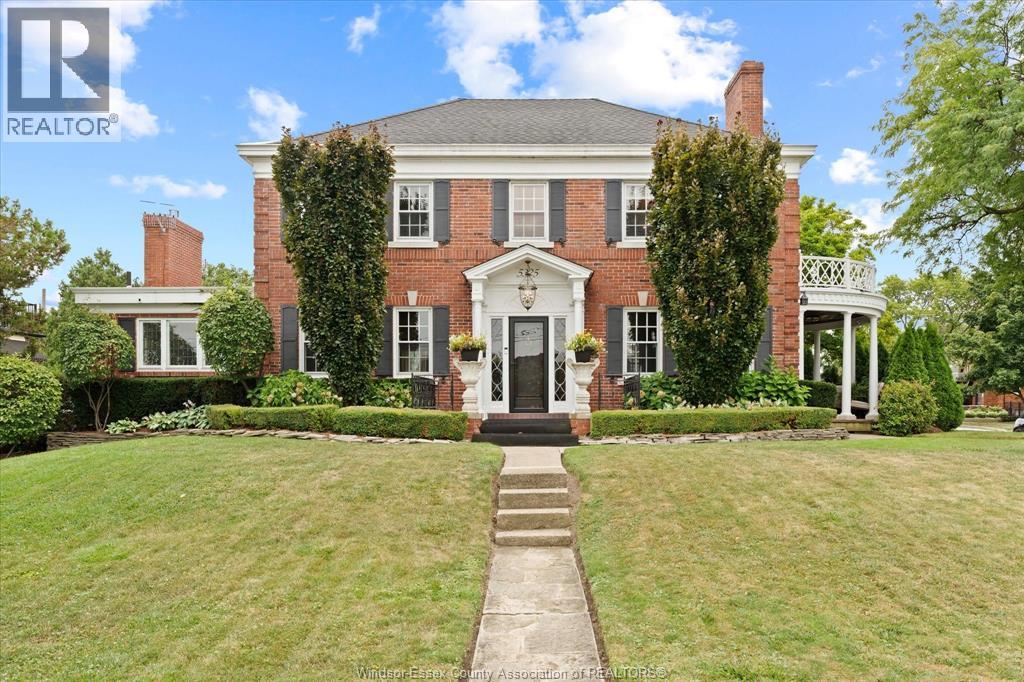
5325 Riverside Drive East
Windsor
1 month agoMLS® 26020341
ROYAL LEPAGE BINDER REAL ESTATE
1806 Durham Place
Windsor, Ontario N8W3A3
For sale· Added
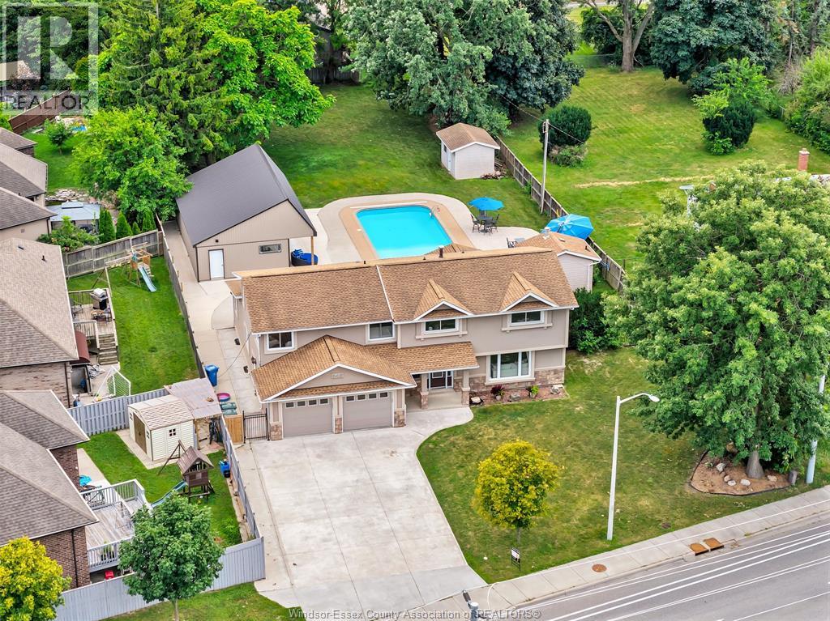
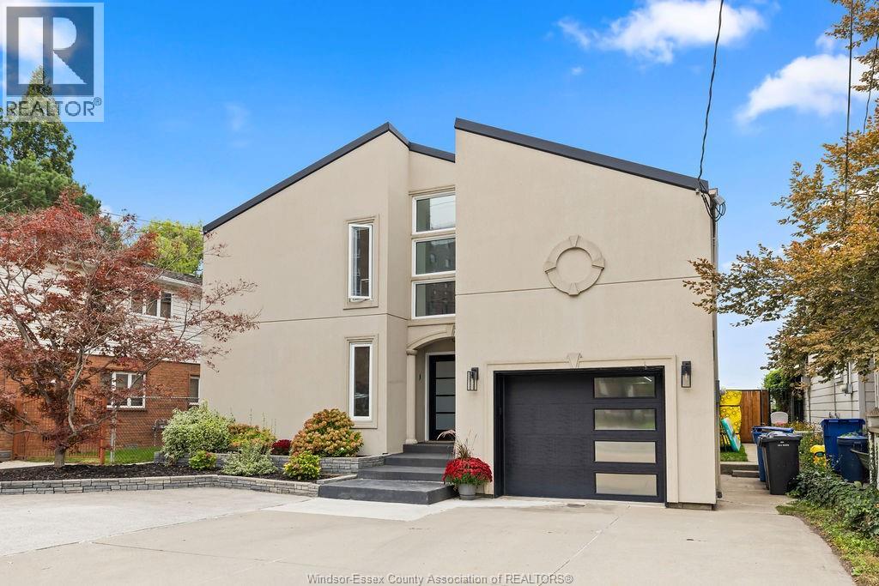
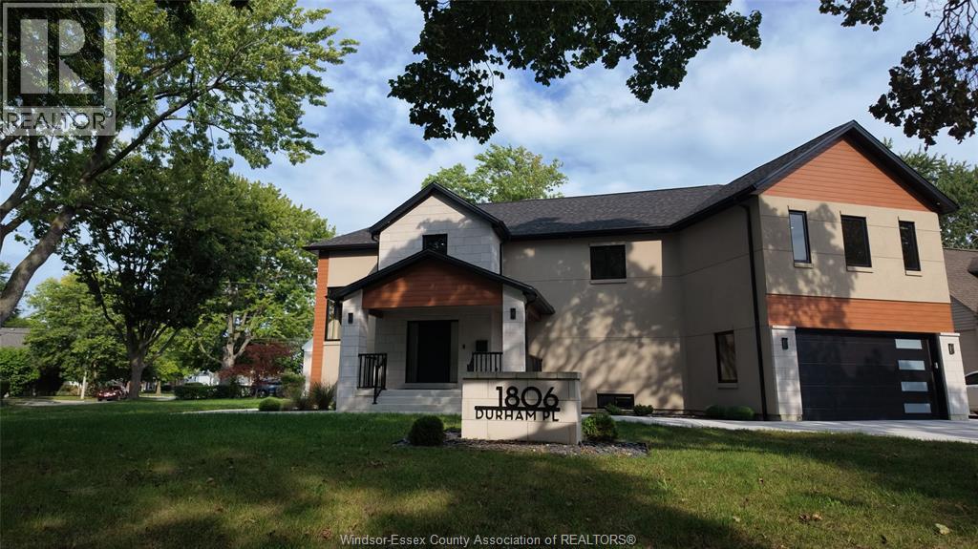
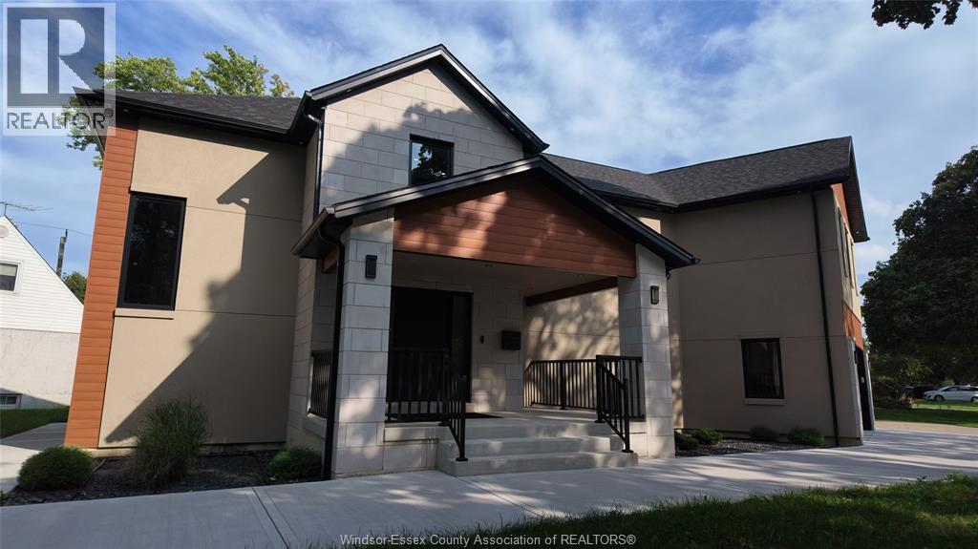
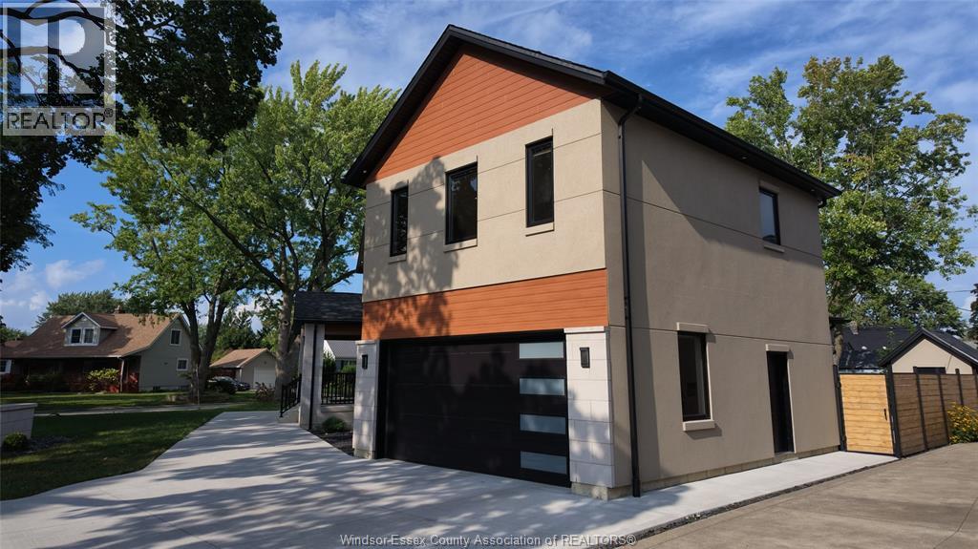
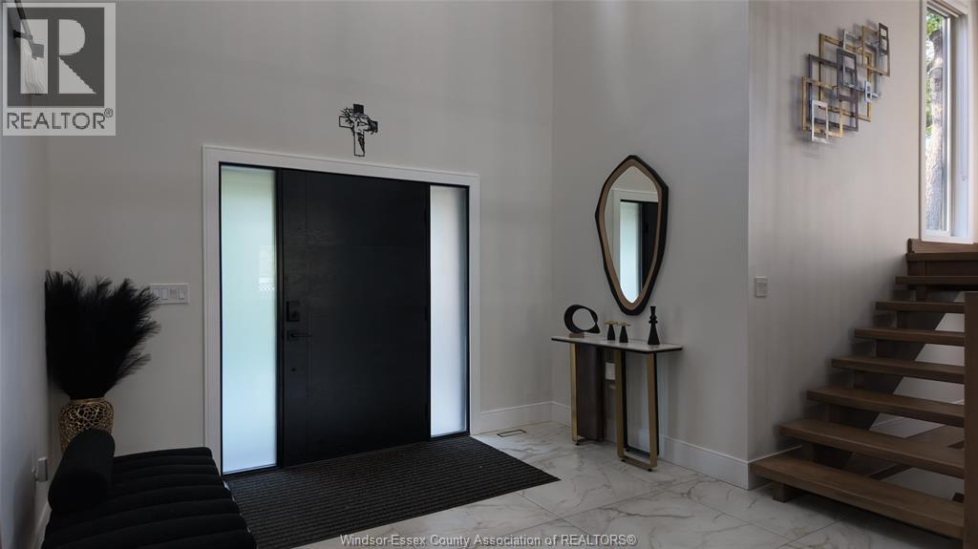
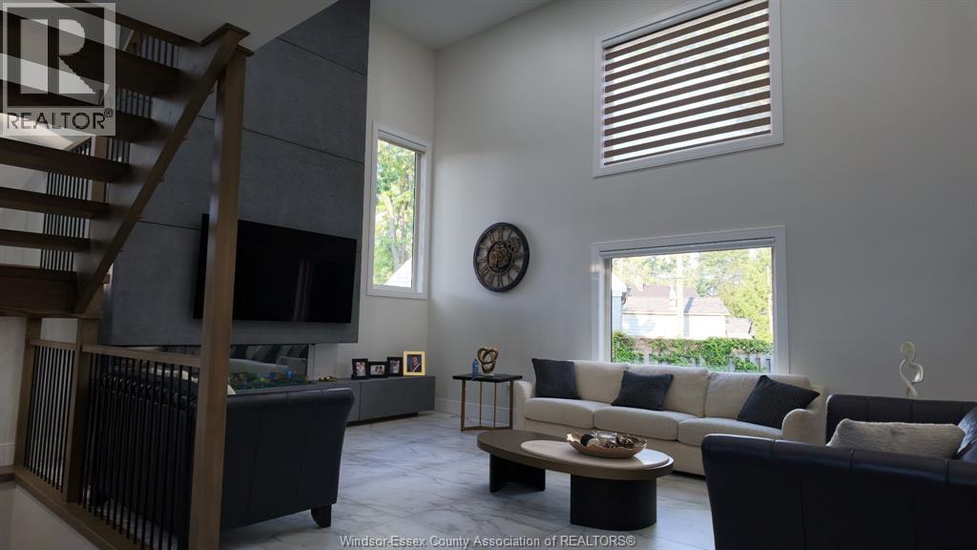
A truly bespoke residence, crafted with exceptional attention to detail and designed for elevated everyday living. Soaring ceilings frame a dramatic full-height Uppa Concrete fireplace wall with 75” electric fireplace, complemented by a vintage-inspired bar with cement-clad shelving and black granite. The designer kitchen features distinctive cabinetry, leather-finish granite, full granite backsplash, island, Delta Trinsic VoiceIQ faucet and Blanco Silgranit sink. Real hardwood flooring and solid hardwood doors throughout, custom oak open-riser stairs, sensor-lit closets and sound-insulated baths and laundry reinforce the quality at every turn. A fully finished garage and tiled basement add function, while 3-zone HVAC, tankless hot water, 200A service, new water and sewer lines, sump pump and backwater valve provide modern confidence. Outdoors, enjoy motorized patio blinds, a full bath with shower, and a serviced shed with gas and electrical ready for future pool plans.
Map data © OpenStreetMap contributors
No open houses are scheduled for this home.
Can't make it? Request a private viewing.
| 3pc Bathroom | Second level | — |
| 3pc Bathroom | Basement | — |
| 4pc Ensuite bath | Second level | — |
| 3pc Bathroom | Main level | — |
| 2pc Bathroom | Main level | — |
| Cold room | Basement | — |
| Utility room | Basement | — |
| Living room | Basement | — |
| Bedroom | Basement | — |
| Laundry room | Second level | — |
| Bedroom | Second level | — |
| Bedroom | Second level | — |
| Primary Bedroom | Second level | — |
| Dining room | Main level | — |
| Kitchen | Main level | — |
| Living room/Fireplace | Main level | — |
| Foyer | Main level | — |