 For rent 50
$2,365/mo
1 bed1 bath726 sq ft
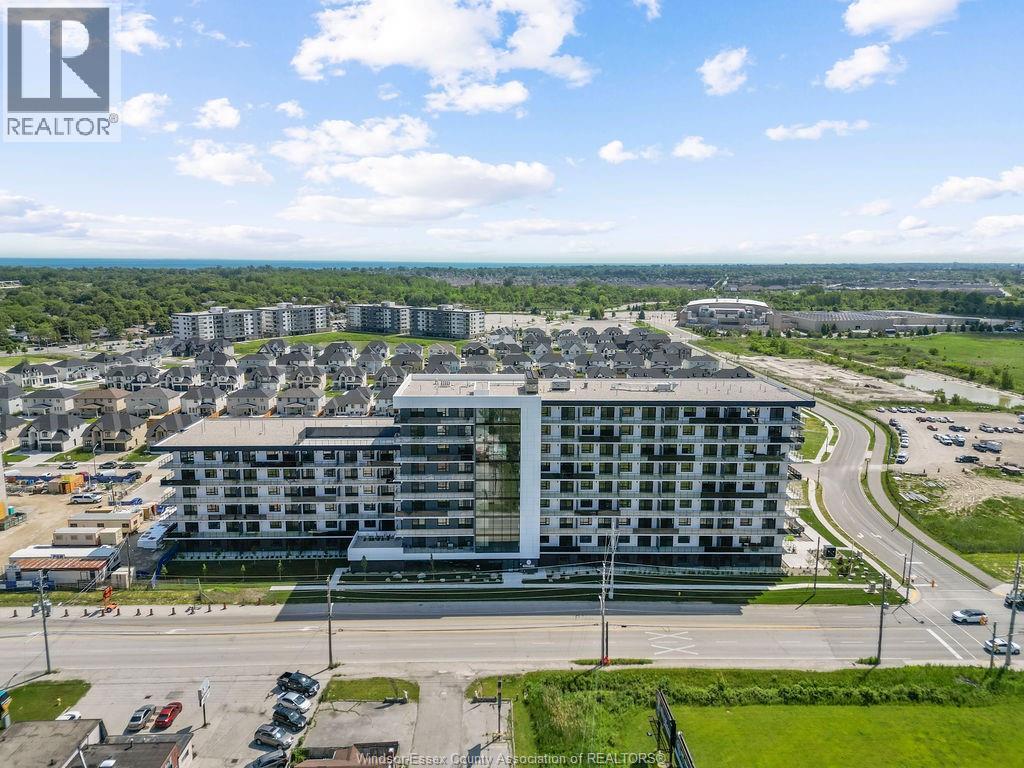
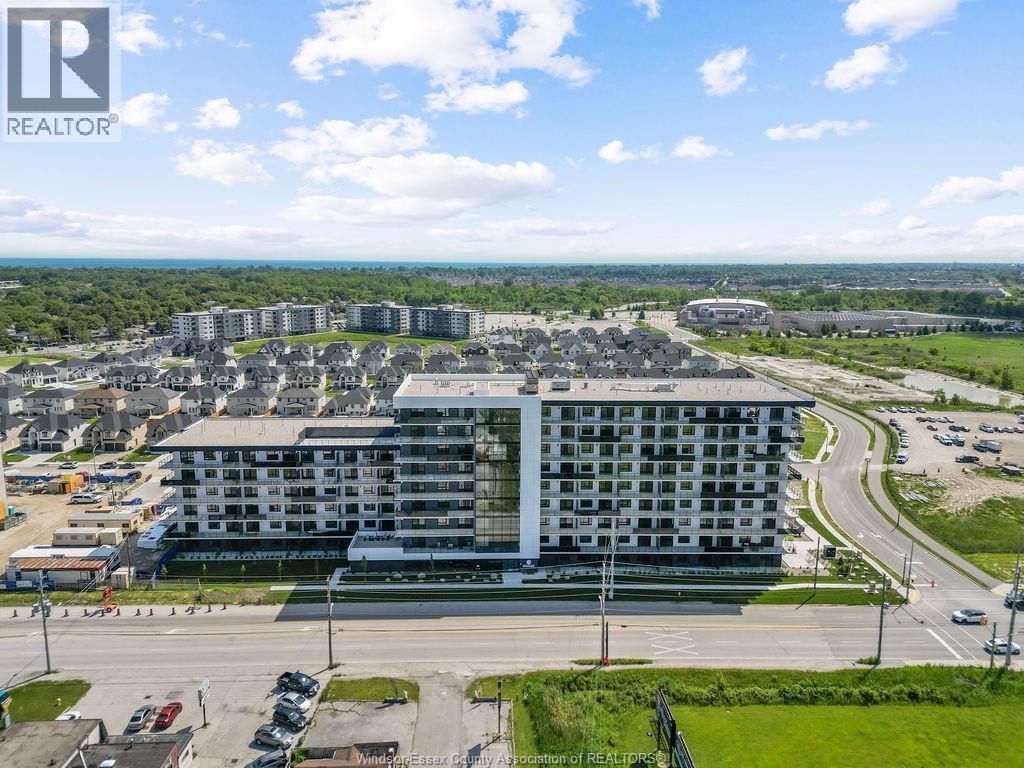
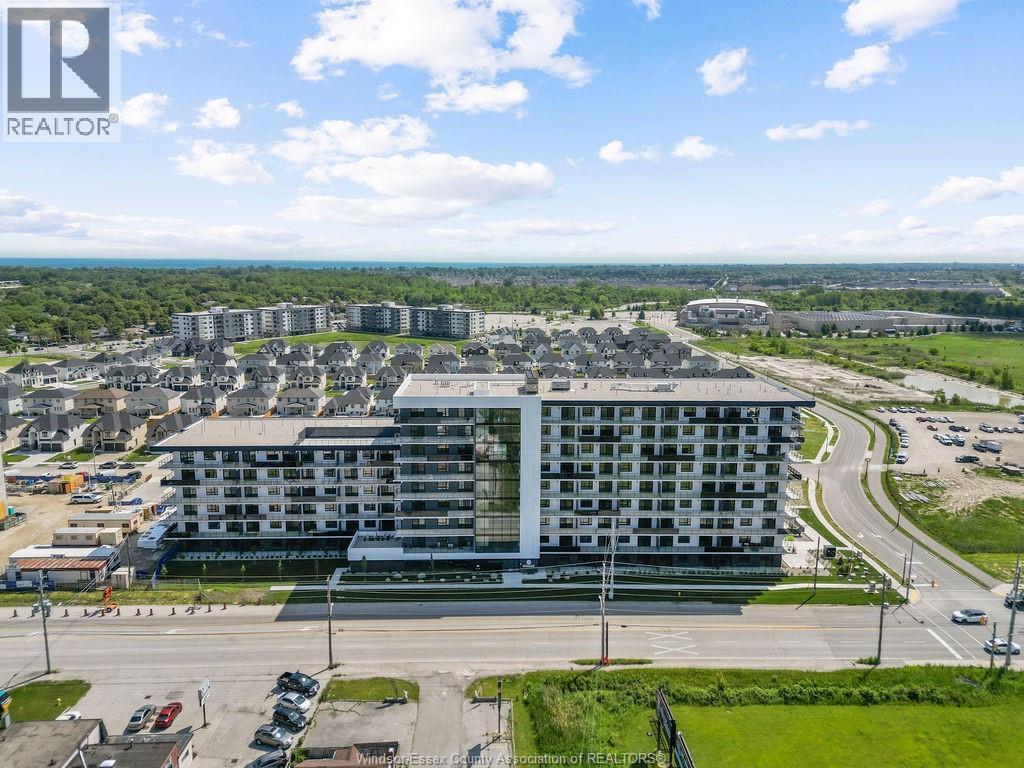
1624 Lauzon #622
Windsor
26 days agoMLS® 26022963
KW SIGNATURE
1932 Ethan Court
Windsor, Ontario N9T0B3
For rent· Added
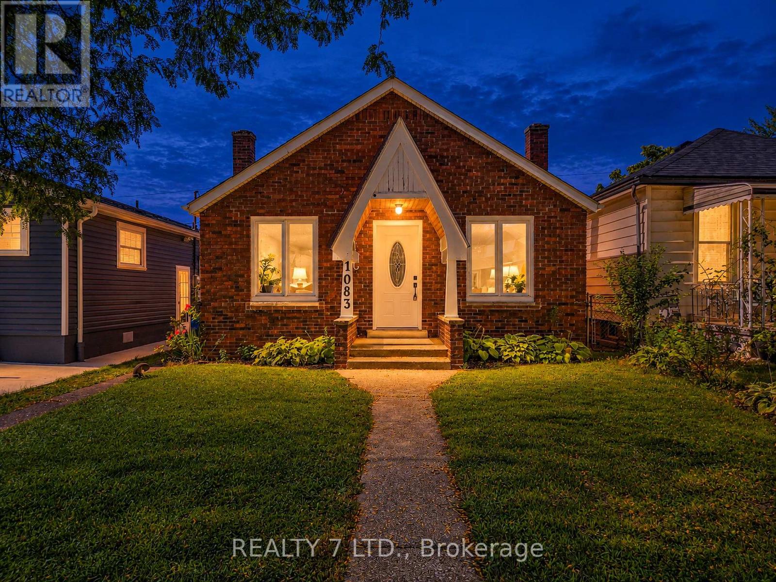
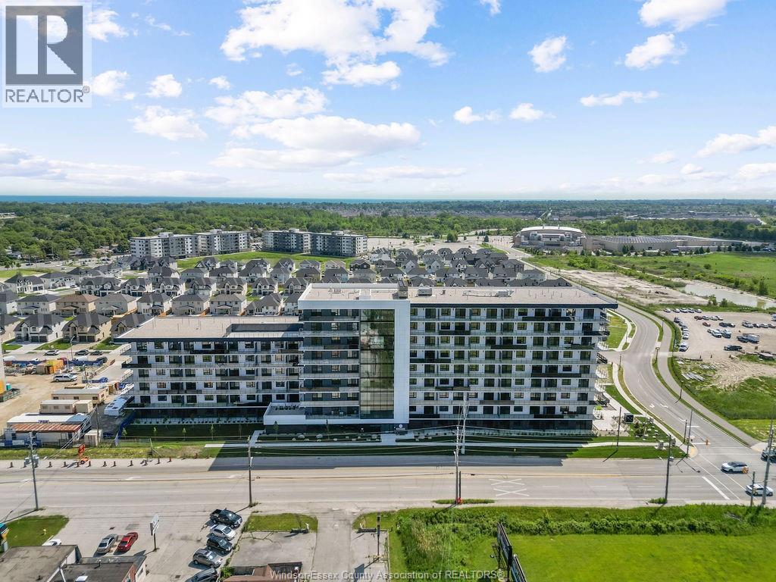
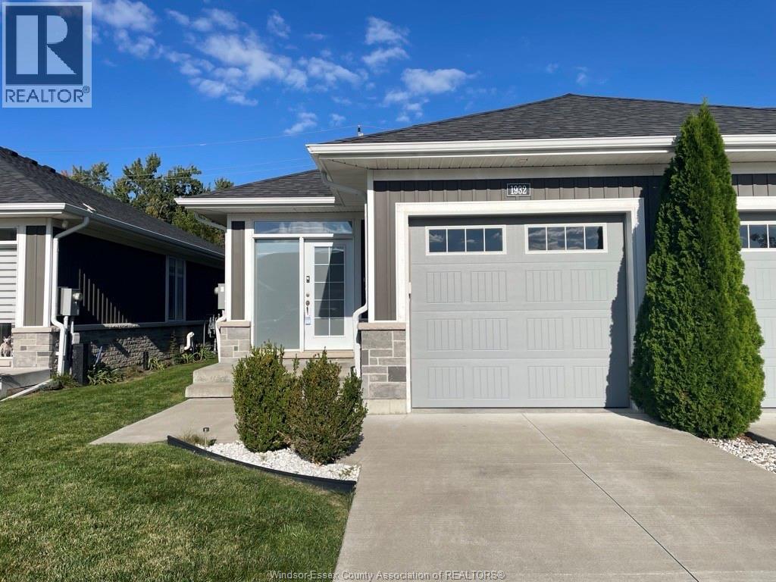
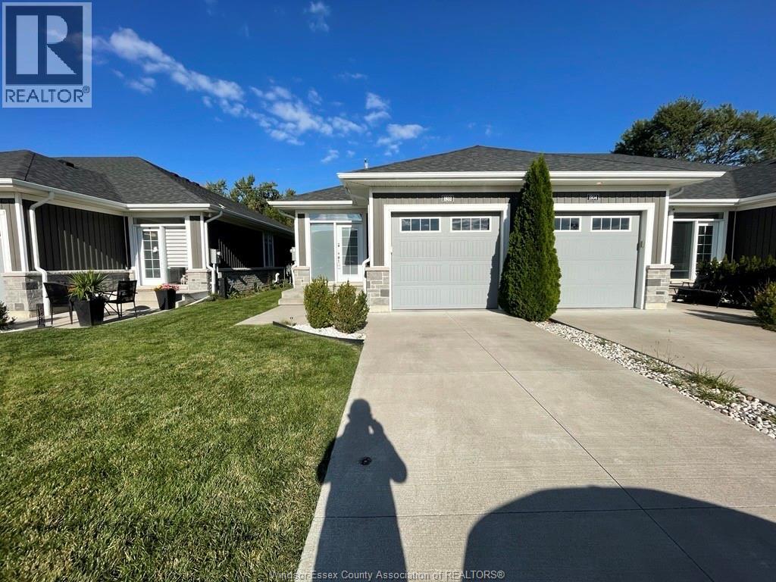
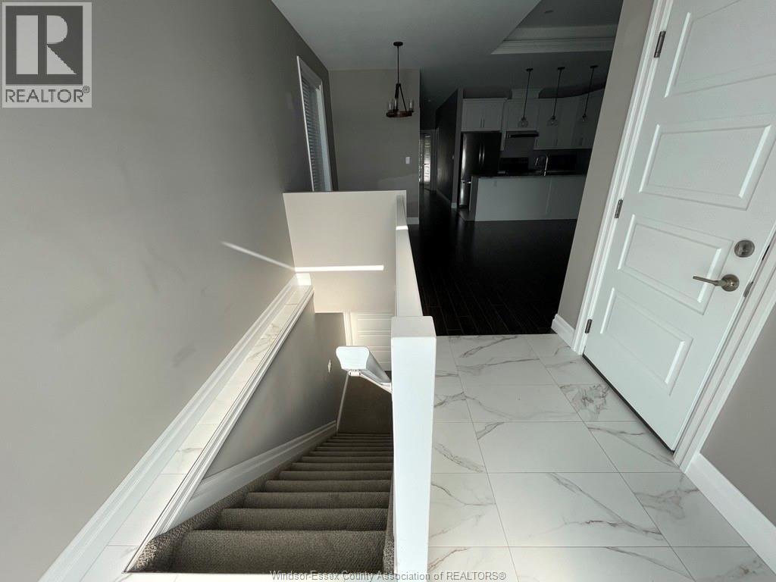
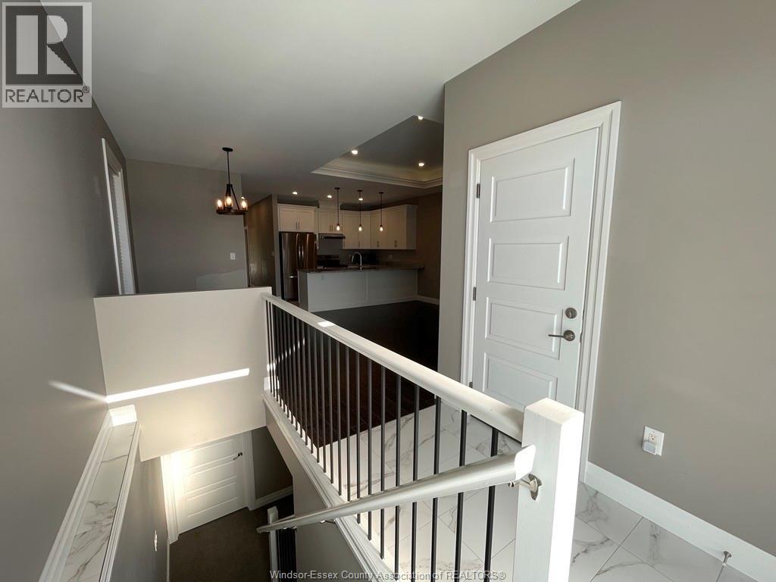
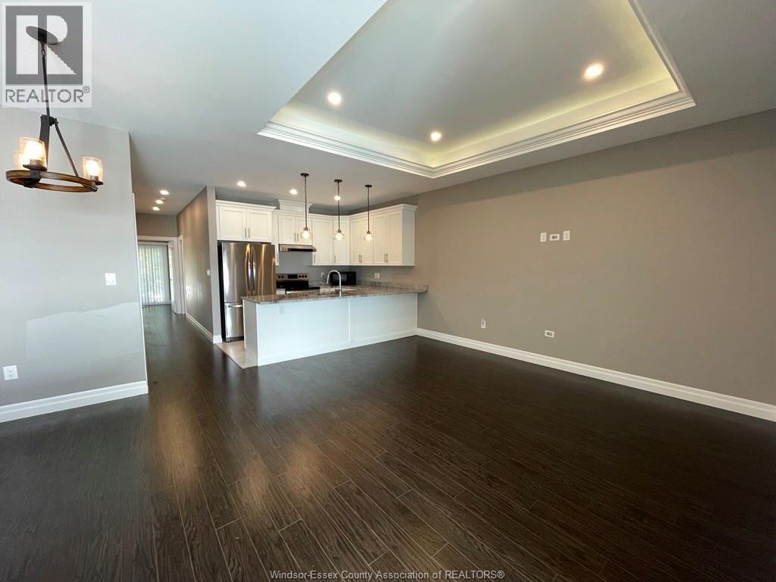
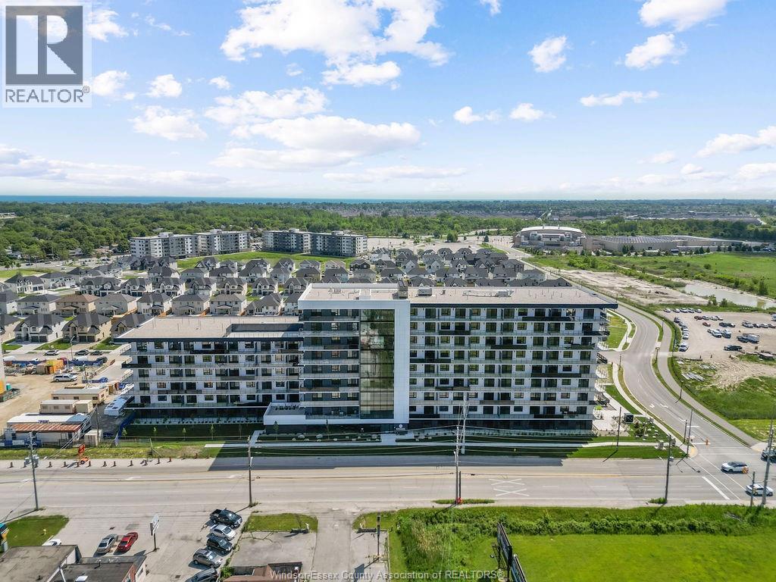
Welcome to Ethan Ct. End-Unit townhome located on a desirable street in East Windsor. This beautiful open-concept, ranch-style home is loaded with high-end finishes and upgrades, including a 10' tray ceiling in the living room, granite counters, all-wood cabinets in the kitchen. A primary bedroom with walk-in closet and ensuite bathroom with an upgraded shower. Additional features include 9' ceilings throughout, an attached garage w/inside entry, a bedroom/den with patio doors leading outside, main floor laundry, and a finished landing at the bottom of the basement stairs separating the unfinished basement. Landlord pays Association fee includes grass cutting and snow removal. First and last month's rent, minimum 1-year lease term. Employment verification and credit check required.
Map data © OpenStreetMap contributors
No open houses are scheduled for this home.
Can't make it? Request a private viewing.
| 3pc Ensuite bath | Main level | — |
| 3pc Bathroom | Main level | — |
| Other | Basement | — |
| Storage | Basement | — |
| Utility room | Basement | — |
| Primary Bedroom | Main level | — |
| Laundry room | Main level | — |
| Kitchen | Main level | — |
| Eating area | Main level | — |
| Living room | Main level | — |
| Foyer | Main level | — |